

[Address Unavailable], St Charles, Illinois 60174
Subdivision > Saddle Ridge
Sorry, we are updating photos, please update this page in 15 minutes
$420,000
|
Sold
|
|
| Status: | Closed |
| Sqft: | 3,988 |
| Cost/Sqft: | $105 |
| Beds: | 5 |
| Baths: | 3 |
| Year Built: | 2008 |
| Property Taxes: | $0 |
| Days On Market: | 7065 |
| Lot Size: | 0,00 |
Description
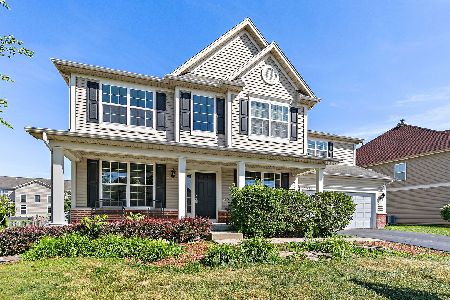
JUST REDUCED OVER $50K! Want new but can't wait? This gorgeous new home is ready and waiting for you! 4 bedrooms plus 2nd floor floor/bonus room. 3 car garage plus basement. Huge gourmet kitchen with granite, island, pantry, upgraded appliances plus more! 2nd floor laundry room. Huge master suite with sitting room and luxury bath with soaking tub and his and her vanities. Huge family room with fireplace + more!
Property Specifics
| Single Family | |
| — | |
| — | |
| 2008 | |
| Partial | |
| Aluminum/Vinyl/Steel Siding, Brick | |
| — | |
| RIDGEFIELD | |
| No | |
| — |
| Kane | |
| Saddle Ridge | |
| 0 / Not Applicable | |
| None | |
| Public | |
| Public Sewer | |
| Central Air | |
| Natural Gas, Forced Air | |
| 06579470 | |
| 0911403002 |
Nearby Schools
| NAME: | DISTRICT: | DISTANCE: | |
|---|---|---|---|
|
Grade School
Anderson Elementary School |
303 | — | |
|
Middle School
Wredling Middle School |
303 | Not in DB | |
|
High School
St Charles East High School |
303 | Not in DB | |
Property History
| DATE: | EVENT: | PRICE: | SOURCE: |
|---|
Sorry, we are updating photos, please update this page in 15 minutes
Room Specifics
All Bedroom Info:
Total Bedrooms: 5
Bedrooms Above Ground: 5
Bedrooms Below Ground: 0
Total Bedrooms: 5
Bedrooms Above Ground: 5
Bedrooms Below Ground: 0
Second Bedroom Info:
Dimensions: —
Location: —Dimensions: —
Floor Type: Carpet
Third Bedroom Info:
Dimensions: —
Location: —Dimensions: —
Floor Type: Carpet
Fourth Bedroom Info:
Dimensions: —
Location: —Dimensions: —
Floor Type: Carpet
Bathroom Info:
Full Bathrooms: 3
Partial Bathrooms: —Full Bathrooms: 3
Bathroom Amenities: Double Sink
Bathroom in Basement: 0
Dining Room Info:
Dimensions: —
Location: —Dimensions: —
Floor Type: Carpet
Kitchen Info:
Dimensions: —
Location: —Dimensions: —
Floor Type: Hardwood
Features: Eating Area-Table Space, Island, Pantry-Closet
Laundry Room Info:
Dimensions: —
Location: —Dimensions: —
Floor Type: Vinyl
Living Room Info:
Dimensions: —
Location: —Dimensions: —
Floor Type: Carpet
Family Room Info:
Dimensions: —
Location: —Dimensions: —
Floor Type: Carpet
Additional Rooms Info:
Rooms: Bedroom 5, Loft, Sitting Room
Basement: PartialRooms: Bedroom 5, Loft, Sitting Room
Other Specifics
| 3 | |
| — | |
| Garage | |
| — | |
| — | |
| — | |
| — | |
| — | |
| 80X140 | |
| — | |
| Full | |
| First Floor Bedroom | |
| Double Oven, Microwave, Dishwasher | |
| Not in DB | |
| — | |
| — | |
| — |
Tax History
| Year | Property Taxes |
|---|
Contact Agent
Nearby Similar Homes
34W624 Courier Avenue, St Charles, Illinois 60174
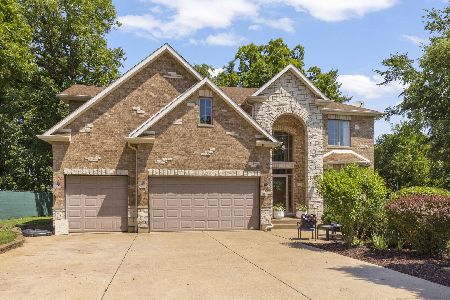
For Sale
$675,000
4 beds / 3.1 baths / 3,711 ft2
Single Family / Built: 2007
47
6N872 Fox River Avenue, St Charles, Illinois 60174

For Sale
$229,900
3 beds / 1.0 baths / 884 ft2
Single Family / Built: 1930
63
34W442 Lincoln Street, St Charles, Illinois 60174
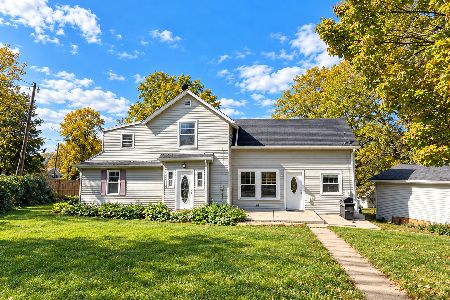
For Sale
$409,000
5 beds / 2.0 baths / 2,092 ft2
Single Family / Built: 1935
27
6N135 Sylvia Lane, St Charles, Illinois 60174
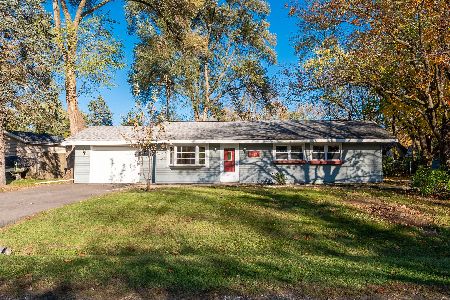
For Sale
$265,900
3 beds / 1.0 baths / 1,011 ft2
Single Family / Built: 1963
5
34W784 Skyline Drive, St Charles, Illinois 60174
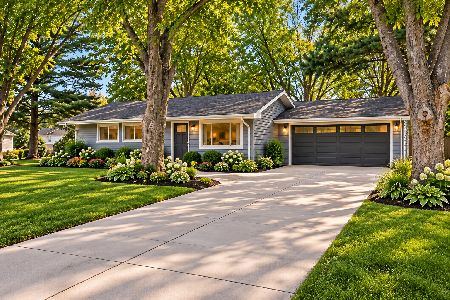
For Sale
$375,000
3 beds / 1.1 baths / 1,235 ft2
Single Family / Built: 1958
13
Nearby Sold Comparables
6N485 Roosevelt Avenue, St Charles, Illinois 60174

Sold
$366,000
5 beds / 3.0 baths / 4,110 ft2
Single Family / Built: 2008
4094
6N469 Roosevelt Avenue, St Charles, Illinois 60174
Sold
$328,125
4 beds / 2.1 baths / 2,888 ft2
Single Family / Built: 2013
3862
Contact Agent
Listing Provided By
Coldwell Banker Residential
