

[Address Unavailable], St Charles, Illinois 60175
Subdivision > The Windings Of Ferson Creek
Sorry, we are updating photos, please update this page in 15 minutes
$225,000
|
Sold
|
|
| Status: | Closed |
| Sqft: | 4,200 |
| Cost/Sqft: | $64 |
| Beds: | 4 |
| Baths: | 3 |
| Year Built: | 1973 |
| Property Taxes: | $6,979 |
| Days On Market: | 5691 |
| Lot Size: | 0,64 |
Description
WARM & INVITING, this AFFORDABLE HILLSIDE, 4 BR, 2.5 BTH RANCH is located on a very wooded lot! MBR even has its own deck! Wrought iron staircase descends to full finished walkout BSMT w/KIT, BR, rec room/brick FP, large utility & storage rooms. Enclosed porch & decks all have views of large wooded lot! Updates: 95% furnace/AC, KIT floor, & more!Popular Windings subdivision w/clubhouse, tennis cts, pool, bike trails!
Property Specifics
| Single Family | |
| — | |
| Ranch | |
| 1973 | |
| Full, Walkout | |
| Aluminum Siding, Brick | |
| Asphalt | |
| — | |
| No | |
| 0.64 |
| Kane | |
| The Windings Of Ferson Creek | |
| 350 / Annual | |
| Clubhouse, Pool, Lake Rights | |
| Community Well, Company Well | |
| Public Sewer | |
| Central Air | |
| Natural Gas, Forced Air | |
| 07782797 | |
| 0816402012 |
Nearby Schools
| NAME: | DISTRICT: | DISTANCE: | |
|---|---|---|---|
|
Grade School
Lily Lake Grade School |
301 | — | |
|
Middle School
Central Middle School |
301 | Not in DB | |
|
High School
Central High School |
301 | Not in DB | |
Property History
| DATE: | EVENT: | PRICE: | SOURCE: |
|---|
Sorry, we are updating photos, please update this page in 15 minutes
Room Specifics
All Bedroom Info:
Total Bedrooms: 4
Bedrooms Above Ground: 4
Bedrooms Below Ground: 0
Total Bedrooms: 4
Bedrooms Above Ground: 4
Bedrooms Below Ground: 0
Second Bedroom Info:
Dimensions: —
Location: —Dimensions: —
Floor Type: Carpet
Third Bedroom Info:
Dimensions: —
Location: —Dimensions: —
Floor Type: Carpet
Fourth Bedroom Info:
Dimensions: —
Location: —Dimensions: —
Floor Type: Carpet
Bathroom Info:
Full Bathrooms: 3
Partial Bathrooms: 1Full Bathrooms: 3
Bathroom Amenities: Double Sink
Bathroom in Basement: 1
Dining Room Info:
Dimensions: —
Location: —Dimensions: —
Floor Type: Carpet
Kitchen Info:
Dimensions: —
Location: —Dimensions: —
Floor Type: Other
Features: Eating Area-Breakfast Bar, Island, Pantry-Closet
Laundry Room Info:
Dimensions: —
Location: —Dimensions: —
Floor Type: Vinyl
Living Room Info:
Dimensions: —
Location: —Dimensions: —
Floor Type: Carpet
Family Room Info:
Dimensions: —
Location: —Dimensions: —
Floor Type: Carpet
Additional Rooms Info:
Rooms: Kitchen, Recreation Room, Workshop
Basement: Full, WalkoutRooms: Kitchen, Recreation Room, Workshop
Other Specifics
| 2 | |
| Concrete Perimeter | |
| Garage | |
| — | |
| — | |
| — | |
| Deck, Patio, Screened Deck, Storms/Screens | |
| Irregular Lot, Wooded | |
| 175X209X144X164 | |
| — | |
| Full | |
| Vaulted/Cathedral Ceilings, First Floor Bedroom, In-Law Arrangement, First Floor Laundry, First Floor Full Bath | |
| Double Oven, Range, Microwave, Dishwasher, Refrigerator, Washer, Dryer, Disposal, Trash Compactor | |
| Not in DB | |
| Clubhouse, Pool, Tennis Courts, Street Paved | |
| — | |
| Wood Burning |
Tax History
| Year | Property Taxes |
|---|
Contact Agent
Nearby Similar Homes
42W046 Retreat Court, St Charles, Illinois 60175

For Sale
$799,900
5 beds / 3.0 baths / 3,551 ft2
Single Family / Built: 1991
28
42W433 Jens Jensen Lane, St Charles, Illinois 60175
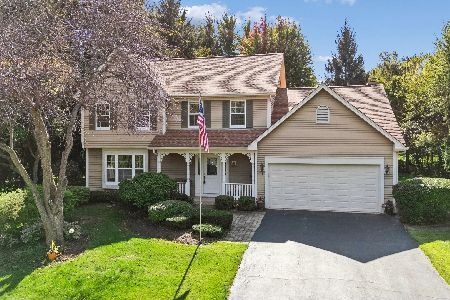
For Sale
$559,000
4 beds / 2.1 baths / 2,878 ft2
Single Family / Built: 1986
8
5N719 Castle Drive, St Charles, Illinois 60175
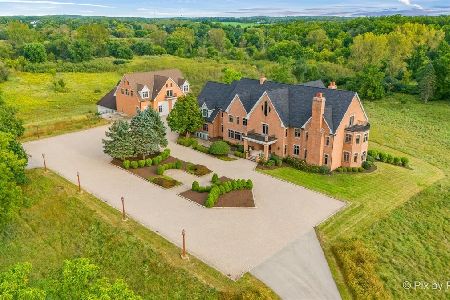
For Sale
$2,550,000
6 beds / 8.1 baths / 10,275 ft2
Single Family / Built: 1999
35
5N961 Ravine Drive, St Charles, Illinois 60175
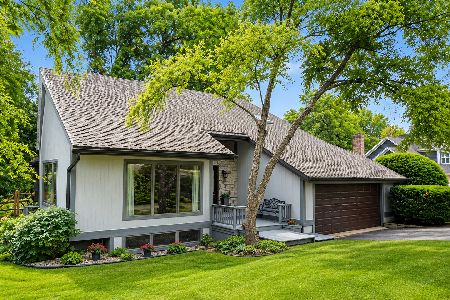
For Sale
$569,000
3 beds / 3.0 baths / 4,500 ft2
Single Family / Built: 1987
6
4N934 Forest Trail Drive, Campton Hills, Illinois 60175

For Sale
$829,000
4 beds / 4.1 baths / 4,798 ft2
Single Family / Built: 1996
61
Nearby Sold Comparables
5N519 Jens Jensen Lane, St Charles, Illinois 60175

Sold
$299,700
4 beds / 2.1 baths / 2,104 ft2
Single Family / Built: 1975
4107
5N539 Jens Jensen Lane, St Charles, Illinois 60175
Sold
$368,000
4 beds / 2.1 baths / 2,375 ft2
Single Family / Built: 1975
2770
5N520 Jens Jensen Lane, St Charles, Illinois 60175
Sold
$285,000
4 beds / 2.1 baths / 3,149 ft2
Single Family / Built: 1979
3128
42W264 Hidden Springs Drive, St Charles, Illinois 60175
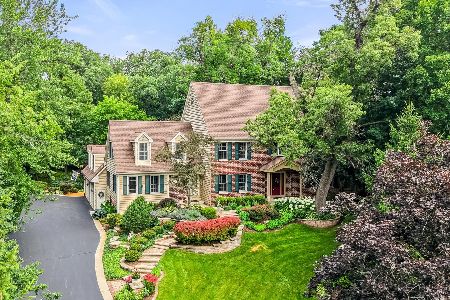
Sold
$800,000
4 beds / 4.1 baths / 4,230 ft2
Single Family / Built: 1988
134
42W301 Jens Jensen, St Charles, Illinois 60175
Sold
$474,900
4 beds / 2.1 baths / 3,500 ft2
Single Family / Built: 1978
7128
5N553 Jens Jensen Lane, St Charles, Illinois 60175
Sold
$374,900
4 beds / 2.1 baths / 2,523 ft2
Single Family / Built: 1974
4258
Contact Agent
Listing Provided By
RE/MAX Action
