

[Address Unavailable], St Joseph, Illinois 61873
Subdivision > Crestlake
Sorry, we are updating photos, please update this page in 15 minutes
$239,500
|
Sold
|
|
| Status: | Closed |
| Sqft: | 2,292 |
| Cost/Sqft: | $106 |
| Beds: | 4 |
| Baths: | 3 |
| Year Built: | — |
| Property Taxes: | $4,360 |
| Days On Market: | 6670 |
| Lot Size: | 0,00 |
Description
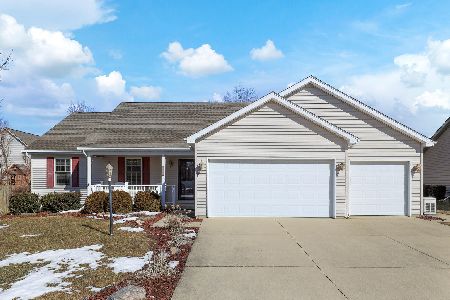
Located on a large corner lot, this home has been meticulously maintained and is less than 3 years old. The seller has priced it way below new construction prices. Special features include a two-story open foyer with ceramic tile flooring, convenient split stairway, brick-faced fireplace with custom Oak mantle, abundant kitchen cabinetry & pantry, utility room with utility sink and an extra shower, master bedroom with cathedral ceiling & jetted tub. The larger corner lot accomodates an attractive side-load garage. If you are thinking about buying new construction, you owe it to yourself to visit this home first!
Property Specifics
| Single Family | |
| — | |
| Traditional | |
| — | |
| Full | |
| Brick, Vinyl Siding | |
| — | |
| — | |
| No | |
| — |
| Champaign | |
| Crestlake | |
| — / — | |
| — | |
| Public | |
| Public Sewer | |
| Central Air | |
| Natural Gas, Forced Air | |
| 09419952 | |
| 282212354013 |
Nearby Schools
| NAME: | DISTRICT: | DISTANCE: | |
|---|---|---|---|
|
Grade School
St.joe |
— | ||
|
Middle School
St.joe |
Not in DB | ||
|
High School
St. Joe-ogden High School |
CHSD | Not in DB | |
Property History
| DATE: | EVENT: | PRICE: | SOURCE: |
|---|
Sorry, we are updating photos, please update this page in 15 minutes
Room Specifics
All Bedroom Info:
Total Bedrooms: 4
Bedrooms Above Ground: 4
Bedrooms Below Ground: 0
Total Bedrooms: 4
Bedrooms Above Ground: 4
Bedrooms Below Ground: 0
Second Bedroom Info:
Dimensions: —
Location: —Dimensions: —
Floor Type: Carpet
Third Bedroom Info:
Dimensions: —
Location: —Dimensions: —
Floor Type: Carpet
Fourth Bedroom Info:
Dimensions: —
Location: —Dimensions: —
Floor Type: Carpet
Bathroom Info:
Full Bathrooms: 3
Partial Bathrooms: 1Full Bathrooms: 3
Bathroom Amenities: Whirlpool
Bathroom in Basement: —
Dining Room Info:
Dimensions: —
Location: —Dimensions: —
Floor Type: Carpet
Kitchen Info:
Dimensions: —
Location: —Dimensions: —
Floor Type: Vinyl
Features: Eating Area-Table Space, Pantry-Closet
Living Room Info:
Dimensions: —
Location: —Dimensions: —
Floor Type: Carpet
Family Room Info:
Dimensions: —
Location: —Dimensions: —
Floor Type: Carpet
Additional Rooms Info:
Rooms: Walk In Closet
Basement: FullRooms: Walk In Closet
Other Specifics
| 2 | |
| — | |
| Garage | |
| — | |
| — | |
| — | |
| Patio, Porch | |
| — | |
| 126.86 X 99.87 | |
| — | |
| — | |
| Vaulted/Cathedral Ceilings | |
| Dishwasher, Disposal, Microwave, Range Hood, Range, Refrigerator | |
| Not in DB | |
| — | |
| — | |
| Gas Log |
Tax History
| Year | Property Taxes |
|---|
Contact Agent
Nearby Similar Homes
505 Cedar Drive, St Joseph, Illinois 61873

For Sale
$455,000
4 beds / 2.1 baths / 2,577 ft2
Single Family / Built: 1999
18
1502 Park Avenue, St Joseph, Illinois 61873

For Sale
$300,000
3 beds / 2.0 baths / 1,513 ft2
Single Family / Built: 1999
38
1305 Peters Drive, St Joseph, Illinois 61873

For Sale
$290,000
3 beds / 2.0 baths / 1,515 ft2
Single Family / Built: 1979
4
1000 Reagan Drive, St Joseph, Illinois 61873

For Sale
$525,000
3 beds / 3.1 baths / 2,365 ft2
Single Family / Built: 2007
19
Nearby Sold Comparables
1702 Locust Drive, St Joseph, Illinois 61873
Sold
$239,000
3 beds / 2.0 baths / 1,738 ft2
Single Family / Built: 2006
2083
404 Winston Court, St Joseph, Illinois 61873

Sold
$247,900
4 beds / 4.0 baths / 2,803 ft2
Single Family / Built: 2004
3674
Contact Agent
Listing Provided By
JOEL WARD HOMES, INC
