

[Address Unavailable], St Joseph, Illinois 61873
$217,000
|
Sold
|
|
| Status: | Closed |
| Sqft: | 2,085 |
| Cost/Sqft: | $105 |
| Beds: | 4 |
| Baths: | 3 |
| Year Built: | 2006 |
| Property Taxes: | $4,498 |
| Days On Market: | 6571 |
| Lot Size: | 0,00 |
Description
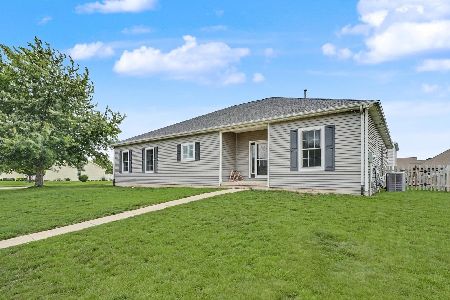
Motivated to sell in St Joseph! Open & split floor plan has a delightful, warm living space that invites family enjoyment. Once in, notice a formal dining rm to the left through arched doorways, living rm w/corner fireplace ahead, & kitchen w/island breakfast bar w/sink & sep table area, overlooking the west facing backyard, ovrlooking waterfront! Owner's bedroom suite features 2 walk in closets, private bath w/jetted garden tub, sep shower, dbl sinks & enclosed toilet area. 3 addt'l bedrooms are on pposite side of home & share a bath. Partially finished basement w/full bath & 9 ft ceilings. Lg laundry/mud rm w/sink on 1st flr. Don't miss the 3 car oversized garage w/240 wiring. Large garden shed w/electricity. Located on a cul de sac street across from the new park.
Property Specifics
| Single Family | |
| — | |
| Ranch | |
| 2006 | |
| Walkout | |
| Vinyl Siding | |
| — | |
| — | |
| Yes | |
| — |
| Champaign | |
| Crestlake | |
| — / — | |
| — | |
| Public | |
| Public Sewer | |
| Central Air | |
| Natural Gas, Forced Air | |
| 09420074 | |
| 282212402011 |
Nearby Schools
| NAME: | DISTRICT: | DISTANCE: | |
|---|---|---|---|
|
Grade School
St.joe |
— | ||
|
Middle School
St.joe |
Not in DB | ||
|
High School
St. Joe-ogden High School |
CHSD | Not in DB | |
Property History
| DATE: | EVENT: | PRICE: | SOURCE: |
|---|
Room Specifics
Total Bedrooms: 4
Bedrooms Above Ground: 4
Bedrooms Below Ground: 0
Dimensions: —
Floor Type: Carpet
Dimensions: —
Floor Type: Carpet
Dimensions: —
Floor Type: Carpet
Full Bathrooms: 3
Bathroom Amenities: —
Bathroom in Basement: —
Dimensions: —
Floor Type: Ceramic Tile
Dimensions: —
Floor Type: Ceramic Tile
Features: Eating Area-Table Space
Dimensions: —
Floor Type: Carpet
Rooms: Walk In Closet
Other Specifics
| 3 | |
| — | |
| Garage | |
| — | |
| — | |
| — | |
| Patio | |
| — | |
| 80X120 | |
| — | |
| Full | |
| First Floor Bedroom | |
| Dishwasher, Disposal, Microwave, Range, Refrigerator | |
| Not in DB | |
| Sidewalks | |
| — | |
| Gas Log |
Tax History
| Year | Property Taxes |
|---|
Contact Agent
Nearby Similar Homes


Nearby Sold Comparables

Contact Agent
Listing Provided By
Coldwell Banker The R.E. Group
