

[Address Unavailable], St Joseph, Illinois 61873
Subdivision > Crestlake
Sorry, we are updating photos, please update this page in 15 minutes
$223,900
|
Sold
|
|
| Status: | Closed |
| Sqft: | 2,204 |
| Cost/Sqft: | $104 |
| Beds: | 4 |
| Baths: | 3 |
| Year Built: | — |
| Property Taxes: | $0 |
| Days On Market: | 7321 |
| Lot Size: | 0,00 |
Description
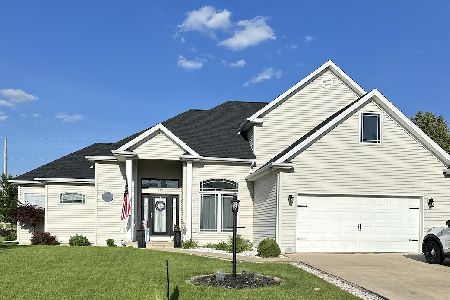
Beautiful 4BR, 2.5BA home with a lot to offer. Beautiful hardwood floors warm this home throughout the first floor. Home is complete w/ formal living room, dining room, dinette and family room with gas log fireplace. Master suite offers a jacuzzi tub, double vanity and large walk in closet. Formal dining room is accented with chair rails and crown molding. *Other is dinette. Full, unfinished basement w/ full bath rough-in can be used for future expansion or lots of storage. *Sq.ft. taken from builder specs. **Agent is builder/owner. ***Photo of similar home, siding and shutter colors may vary. Virtual tour coming soon.
Property Specifics
| Single Family | |
| — | |
| — | |
| — | |
| — | |
| Vinyl Siding | |
| — | |
| — | |
| Yes | |
| 0 |
| Champaign | |
| Crestlake | |
| 120 / Annual | |
| — | |
| Public | |
| Public Sewer | |
| Central Air | |
| Natural Gas, Forced Air | |
| 09433079 | |
| — |
Nearby Schools
| NAME: | DISTRICT: | DISTANCE: | |
|---|---|---|---|
|
Grade School
St.joe |
— | ||
|
Middle School
St.joe |
Not in DB | ||
|
High School
St. Joe-ogden High School |
CHSD | Not in DB | |
Property History
| DATE: | EVENT: | PRICE: | SOURCE: |
|---|
Sorry, we are updating photos, please update this page in 15 minutes
Room Specifics
All Bedroom Info:
Total Bedrooms: 4
Bedrooms Above Ground: 4
Bedrooms Below Ground: 0
Total Bedrooms: 4
Bedrooms Above Ground: 4
Bedrooms Below Ground: 0
Second Bedroom Info:
Dimensions: —
Location: —Dimensions: —
Floor Type: Carpet
Third Bedroom Info:
Dimensions: —
Location: —Dimensions: —
Floor Type: Carpet
Fourth Bedroom Info:
Dimensions: —
Location: —Dimensions: —
Floor Type: Carpet
Bathroom Info:
Full Bathrooms: 3
Partial Bathrooms: 1Full Bathrooms: 3
Bathroom Amenities: Whirlpool
Bathroom in Basement: —
Dining Room Info:
Dimensions: —
Location: —Dimensions: —
Floor Type: Hardwood
Kitchen Info:
Dimensions: —
Location: —Dimensions: —
Floor Type: Hardwood
Features: Eating Area-Table Space, Pantry-Closet
Living Room Info:
Dimensions: —
Location: —Dimensions: —
Floor Type: Hardwood
Family Room Info:
Dimensions: —
Location: —Dimensions: —
Floor Type: Carpet
Additional Rooms Info:
Rooms: Walk In Closet
Basement: —Rooms: Walk In Closet
Other Specifics
| — | |
| — | |
| — | |
| — | |
| — | |
| — | |
| Patio, Porch | |
| — | |
| 105X107X113X107 | |
| — | |
| Full | |
| — | |
| Dishwasher, Disposal, Microwave, Range Hood | |
| Not in DB | |
| Sidewalks | |
| — | |
| Gas Starter |
Tax History
| Year | Property Taxes |
|---|
Contact Agent
Nearby Similar Homes
505 Cedar Drive, St Joseph, Illinois 61873

For Sale
$455,000
4 beds / 2.1 baths / 2,577 ft2
Single Family / Built: 1999
18
1502 Park Avenue, St Joseph, Illinois 61873

For Sale
$300,000
3 beds / 2.0 baths / 1,513 ft2
Single Family / Built: 1999
38
Nearby Sold Comparables
2000 Grand Avenue, St Joseph, Illinois 61873

Sold
$224,900
3 beds / 2.0 baths / 1,724 ft2
Single Family / Built: 2005
2257
530 Hawthorne Dr, St Joseph, Illinois 61873

Sold
$214,900
3 beds / 2.1 baths / 2,067 ft2
Single Family / Built: 2004
4343
530 Hawthorne Drive, St Joseph, Illinois 61873
Sold
$354,900
3 beds / 2.1 baths / 2,103 ft2
Single Family / Built: 2004
882
Contact Agent
Listing Provided By
RE/MAX REALTY ASSOCIATES-CHA
