

[Address Unavailable], St Joseph, Illinois 61873
Subdivision > Kilburys Addition
Sorry, we are updating photos, please update this page in 15 minutes
$160,000
|
Sold
|
|
| Status: | Closed |
| Sqft: | 2,124 |
| Cost/Sqft: | $80 |
| Beds: | 4 |
| Baths: | 2 |
| Year Built: | — |
| Property Taxes: | $1,261 |
| Days On Market: | 7076 |
| Lot Size: | 0,37 |
Description
BEAUTIFUL NATURAL WOODWORK INCLUDES BUILT-IN CHINA CABINETRY & BUFFET, SIX-PANEL DOORS AND WIDE BASEBOARDS, DOOR & WINDOW CASINGS. 9 FOOT 1ST FL. CEILINGS AND HARDWOOD FLOORING. OTH IS DEN AND COULD BE A 5TH BEDROOM. OTH2 IS HEATED REAR PORCH. NOTE 1ST FLOOR BEDROOM AND BATH!LARGE DOUBLE LOT IS CAREFULLY LANDSCAPED WITH MATURE TREES AND PLANTINGS. ENCLOSED FRONT PORCH IS NICELY FINISHED BUT NOT INCLUDED IN SQUARE FOOTAGE. UPDATES INCLUDE FULL KITCHEN REMODEL (2004), ROOF (2003), CENTRAL AIR (2001) AND MORE (SEE MISC. DOC.) THE GARAGE IS 26X36, HAS A HALF-BATH AND WILL ACCOMODATE FOUR CARS IN TANDEM. THIS HOME IS SIMPLY THE BEST OF BOTH WORLDS: OLD WORLD CHARM AND QUALITY COMBINED WITH MODERN UPDATING.
Property Specifics
| Single Family | |
| — | |
| Traditional | |
| — | |
| Partial | |
| Steel Siding | |
| — | |
| — | |
| No | |
| 0.37 |
| Champaign | |
| Kilburys Addition | |
| — / — | |
| — | |
| Public | |
| Public Sewer | |
| Central Air | |
| Natural Gas, Forced Air | |
| 09462458 | |
| 282211376001 |
Nearby Schools
| NAME: | DISTRICT: | DISTANCE: | |
|---|---|---|---|
|
Grade School
St.joe |
— | ||
|
Middle School
St.joe |
Not in DB | ||
|
High School
St. Joe-ogden High School |
CHSD | Not in DB | |
Property History
| DATE: | EVENT: | PRICE: | SOURCE: |
|---|
Sorry, we are updating photos, please update this page in 15 minutes
Room Specifics
All Bedroom Info:
Total Bedrooms: 4
Bedrooms Above Ground: 4
Bedrooms Below Ground: 0
Total Bedrooms: 4
Bedrooms Above Ground: 4
Bedrooms Below Ground: 0
Second Bedroom Info:
Dimensions: —
Location: —Dimensions: —
Floor Type: Hardwood
Third Bedroom Info:
Dimensions: —
Location: —Dimensions: —
Floor Type: Hardwood
Fourth Bedroom Info:
Dimensions: —
Location: —Dimensions: —
Floor Type: Hardwood
Bathroom Info:
Full Bathrooms: 2
Partial Bathrooms: 0Full Bathrooms: 2
Bathroom Amenities: —
Bathroom in Basement: —
Dining Room Info:
Dimensions: —
Location: —Dimensions: —
Floor Type: Hardwood
Kitchen Info:
Dimensions: —
Location: —Dimensions: —
Floor Type: Vinyl
Features: Pantry-Closet
Living Room Info:
Dimensions: —
Location: —Dimensions: —
Floor Type: Hardwood
Additional Rooms Info:
Rooms: —
Basement: PartialRooms: —
Other Specifics
| 2 | |
| — | |
| Garage | |
| — | |
| — | |
| — | |
| Patio, Porch | |
| — | |
| 131.25 X 123.75 | |
| — | |
| Full | |
| First Floor Bedroom | |
| Dishwasher, Disposal, Microwave, Range Hood, Range, Refrigerator | |
| Not in DB | |
| — | |
| — | |
| — |
Tax History
| Year | Property Taxes |
|---|
Contact Agent
Nearby Similar Homes
406 Northgate Drive, St Joseph, Illinois 61873
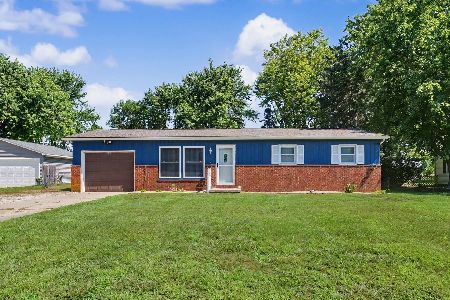
For Sale
$179,000
3 beds / 1.1 baths / 1,294 ft2
Single Family / Built: 1978
116
505 Stout Street, St Joseph, Illinois 61873
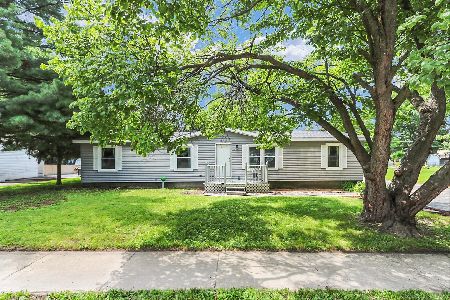
For Sale
$172,900
3 beds / 2.0 baths / 1,370 ft2
Single Family / Built: 1989
95
Nearby Sold Comparables
513 3rd St, St Joseph, Illinois 61873

Sold
$115,000
4 beds / 2.0 baths / 2,085 ft2
Single Family / Built: —
4140
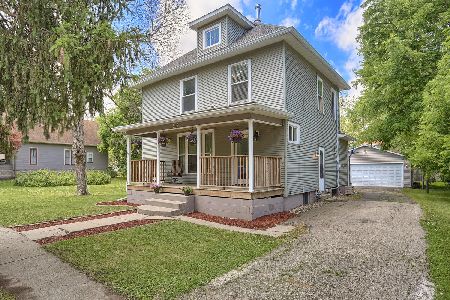
505 3rd St, St Joseph, Illinois 61873
Sold
$159,900
4 beds / 2.0 baths / 2,013 ft2
Single Family / Built: 1910
3756
Contact Agent
Listing Provided By
JOEL WARD HOMES, INC
