

[Address Unavailable], Streamwood, Illinois 60107
$412,900
|
Sold
|
|
| Status: | Closed |
| Sqft: | 2,880 |
| Cost/Sqft: | $145 |
| Beds: | 4 |
| Baths: | 3 |
| Year Built: | 2005 |
| Property Taxes: | $10,686 |
| Days On Market: | 3862 |
| Lot Size: | 0,26 |
Description
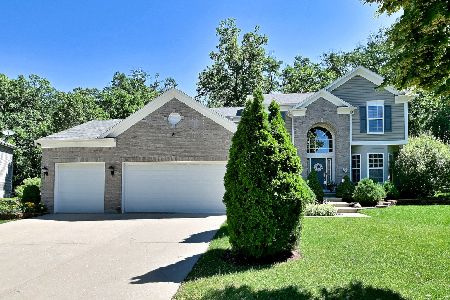
The address says it all. Perfect 10 home nestled on premium lot in desirable upscale subdivision. Wake up gazing into a captivating picturesque mature wooded forest. Professional den wired for home office. Second floor catwalk overlooking soaring 2-story family rm with intimate wood/gas burning fireplace on one side & 2-story foyer on the other. Home offers a fabulous flowing layout with beautiful kitchen perfect for cooking for 2 or 20. Kitchen leads to private, peaceful landscaped backyard for relaxing after a hard days work. Or entertain friends & family on a warm summer day on the 2 tiered brick-paver patio with seating wall. Master Suite presents cathedral ceilings, en suite bath w/soaking tub & separate glass shower. Laundry conveniently located on main floor. Basement designed to give you a city loft feel while living with suburban amenities. 3-car oversized garage provides extra storage or workshop area. Located on street with no-thru traffic for extra privacy. Come see today!
Property Specifics
| Single Family | |
| — | |
| — | |
| 2005 | |
| Full | |
| Vinyl Siding, Brick | |
| — | |
| — | |
| No | |
| 0.26 |
| Cook | |
| Buckingham Woods | |
| 290 / Annual | |
| Other | |
| Lake Michigan | |
| Public Sewer | |
| Central Air | |
| Natural Gas | |
| 09177323 | |
| 06214040280000 |
Property History
| DATE: | EVENT: | PRICE: | SOURCE: |
|---|
Room Specifics
Total Bedrooms: 4
Bedrooms Above Ground: 4
Bedrooms Below Ground: 0
Dimensions: —
Floor Type: Carpet
Dimensions: —
Floor Type: Carpet
Dimensions: —
Floor Type: Carpet
Full Bathrooms: 3
Bathroom Amenities: —
Bathroom in Basement: 0
Dimensions: —
Floor Type: Carpet
Dimensions: —
Floor Type: Hardwood
Features: Eating Area-Table Space, Island, Pantry-Butler, Pantry-Closet
Dimensions: —
Floor Type: Ceramic Tile
Dimensions: —
Floor Type: Carpet
Dimensions: —
Floor Type: Carpet
Rooms: Den
Other Specifics
| 3 | |
| — | |
| Garage | |
| — | |
| — | |
| — | |
| — | |
| — | |
| 125X80 | |
| Unfinished | |
| Full | |
| Vaulted/Cathedral Ceilings, Hardwood Floors, First Floor Laundry | |
| Range, Microwave, Dishwasher, Refrigerator, Disposal | |
| Not in DB | |
| — | |
| — | |
| Wood Burning, Gas Starter |
Tax History
| Year | Property Taxes |
|---|
Contact Agent
Nearby Similar Homes


Nearby Sold Comparables

Contact Agent
Listing Provided By
Royal Service Realty Elite Properties & Estates, I
