

[Address Unavailable], Tinley Park, Illinois 60477
Sorry, we are updating photos, please update this page in 15 minutes
$397,500
|
Sold
|
|
| Status: | Closed |
| Sqft: | 3,483 |
| Cost/Sqft: | $118 |
| Beds: | 4 |
| Baths: | 3 |
| Year Built: | 2003 |
| Property Taxes: | $12,475 |
| Days On Market: | 4252 |
| Lot Size: | 0,00 |
Description
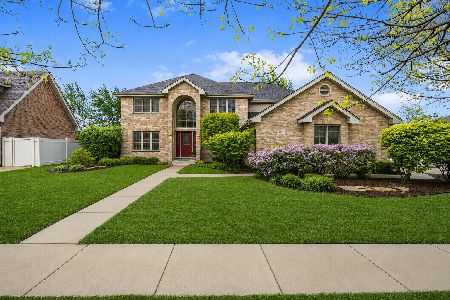
Absolutely gorgeous 2 story home in family friendly Avondale Lakes Subdivision. Beautiful granite countertops and island in kitchen, refinished hardwood floors, wood burning fireplace. Stunning master w/ whirlpool, main level office/5th bedroom. In quite Cul-de-sac with a large fenced yard, sprinkler system, paver brick walk and patio, security system. Professionally painted throughout. 2nd Flr laundry, Zoned heat/ac
Property Specifics
| Single Family | |
| — | |
| — | |
| 2003 | |
| Full | |
| Vinyl Siding, Brick | |
| Asphalt | |
| — | |
| Yes | |
| — |
| Cook | |
| — | |
| 0 / Not Applicable | |
| None | |
| Lake Michigan | |
| Public Sewer | |
| Central Air | |
| Natural Gas, Forced Air | |
| 08855578 | |
| 27354040340000 |
Nearby Schools
| NAME: | DISTRICT: | DISTANCE: | |
|---|---|---|---|
|
Grade School
Millennium Elementary School |
140 | — | |
|
Middle School
Virgil I Grissom Middle School |
140 | Not in DB | |
|
High School
Victor J Andrew High School |
230 | Not in DB | |
Property History
| DATE: | EVENT: | PRICE: | SOURCE: |
|---|
Sorry, we are updating photos, please update this page in 15 minutes
Room Specifics
All Bedroom Info:
Total Bedrooms: 4
Bedrooms Above Ground: 4
Bedrooms Below Ground: 0
Total Bedrooms: 4
Bedrooms Above Ground: 4
Bedrooms Below Ground: 0
Second Bedroom Info:
Dimensions: —
Location: —Dimensions: —
Floor Type: Carpet
Third Bedroom Info:
Dimensions: —
Location: —Dimensions: —
Floor Type: Carpet
Fourth Bedroom Info:
Dimensions: —
Location: —Dimensions: —
Floor Type: Carpet
Bathroom Info:
Full Bathrooms: 3
Partial Bathrooms: 1Full Bathrooms: 3
Bathroom Amenities: Whirlpool, Separate Shower
Bathroom in Basement: 0
Dining Room Info:
Dimensions: —
Location: —Dimensions: —
Floor Type: Marble
Kitchen Info:
Dimensions: —
Location: —Dimensions: —
Floor Type: Hardwood
Features: Island
Laundry Room Info:
Dimensions: —
Location: —Dimensions: —
Floor Type: Vinyl
Living Room Info:
Dimensions: —
Location: —Dimensions: —
Floor Type: Carpet
Family Room Info:
Dimensions: —
Location: —Dimensions: —
Floor Type: Hardwood
Additional Rooms Info:
Rooms: Breakfast Room, Mud Room, Office
Basement: FullRooms: Breakfast Room, Mud Room, Office
Other Specifics
| 3 | |
| Concrete Perimeter | |
| Garage | |
| — | |
| — | |
| — | |
| Porch, Brick Paver Patio | |
| Cul-De-Sac | |
| 20X156X90X140X112 | |
| — | |
| Full | |
| Vaulted/Cathedral Ceilings, Skylight(s), Hardwood Floors | |
| Range, Microwave, Dishwasher, Refrigerator, Washer, Dryer, Disposal | |
| Not in DB | |
| Pool, Tennis Courts, Sidewalks, Street Lights, Street Paved | |
| — | |
| Wood Burning, Gas Starter |
Tax History
| Year | Property Taxes |
|---|
Contact Agent
Nearby Similar Homes
8127 Abbey Road, Tinley Park, Illinois 60477
For Sale
$615,000
5 beds / 2.1 baths / 3,392 ft2
Single Family / Built: 2003
10
Nearby Sold Comparables
8032 Abbey Road, Tinley Park, Illinois 60477

Sold
$639,800
4 beds / 4.1 baths / 4,114 ft2
Single Family / Built: 2004
537
18242 Cork Road, Tinley Park, Illinois 60477

Sold
$659,000
5 beds / 3.1 baths / 3,392 ft2
Single Family / Built: 2003
536
18236 Cork Road, Tinley Park, Illinois 60477

Sold
$439,900
5 beds / 4.0 baths / 3,423 ft2
Single Family / Built: 2002
3921
8015 Abbey Road, Tinley Park, Illinois 60477
Sold
$409,900
5 beds / 4.0 baths / 3,394 ft2
Single Family / Built: 2002
2680
8103 Abbey Road, Tinley Park, Illinois 60477

Sold
$469,000
4 beds / 2.1 baths / 3,400 ft2
Single Family / Built: 2003
1915
Contact Agent
Listing Provided By
Villa Real Estate Services, Inc.
