

[Address Unavailable], Urbana, Illinois 61801
$112,000
|
Sold
|
|
| Status: | Closed |
| Sqft: | 1,350 |
| Cost/Sqft: | $85 |
| Beds: | 3 |
| Baths: | 1 |
| Year Built: | 1955 |
| Property Taxes: | $2,433 |
| Days On Market: | 6421 |
| Lot Size: | 0,00 |
Description
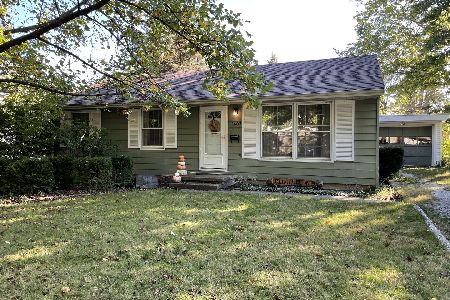
From the street, this home offers an attractive appearance and wonderful location near bus lines and shopping. When you step inside the front door, the warmth of oak floors greet you. This home offers numerous recent improvements, including a newer two-stage furnace with electrostatic air filter, central a/c added in the last 4 years, new gutters, downspouts, and repaired fascia and soffit, updated 100-Amp electric service , new exterior paint, updated kitchen and bath w/ jacuzzi shower/tub, & new backyard deck. Original wood flooring runs through the living room, hallway & all bedrooms. The family room features a wood-burning stove and an abundance of room to work or play. There is a fenced backyard with large deck for outdoor relaxation. **See virtual tour.**
Property Specifics
| Single Family | |
| — | |
| Ranch | |
| 1955 | |
| None | |
| Other | |
| — | |
| — | |
| No | |
| — |
| Champaign | |
| Fairlawn Park | |
| — / — | |
| — | |
| Public | |
| Public Sewer | |
| Central Air | |
| Natural Gas, Forced Air | |
| 09420337 | |
| 922116382014 |
Nearby Schools
| NAME: | DISTRICT: | DISTANCE: | |
|---|---|---|---|
|
Grade School
Paine |
— | ||
|
Middle School
Ums |
Not in DB | ||
|
High School
Uhs |
Not in DB | ||
Property History
| DATE: | EVENT: | PRICE: | SOURCE: |
|---|
Room Specifics
Total Bedrooms: 3
Bedrooms Above Ground: 3
Bedrooms Below Ground: 0
Dimensions: —
Floor Type: Hardwood
Dimensions: —
Floor Type: Hardwood
Full Bathrooms: 1
Bathroom Amenities: —
Bathroom in Basement: —
Dimensions: —
Floor Type: Vinyl
Dimensions: —
Floor Type: Hardwood
Dimensions: —
Floor Type: Carpet
Rooms: —
Other Specifics
| 1 | |
| — | |
| Garage | |
| — | |
| — | |
| — | |
| Deck | |
| Fenced Yard | |
| 68 X 80 X 77 X 115 | |
| — | |
| — | |
| First Floor Bedroom, Skylight(s) | |
| Dishwasher, Disposal, Range Hood, Range, Refrigerator | |
| Not in DB | |
| Sidewalks | |
| — | |
| Wood Burning |
Tax History
| Year | Property Taxes |
|---|
Contact Agent
Nearby Similar Homes
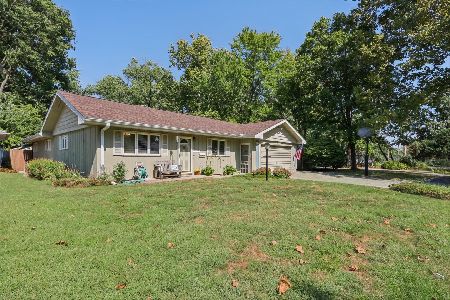
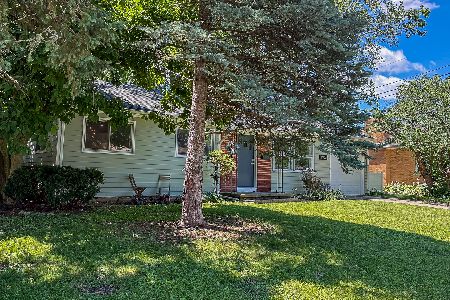

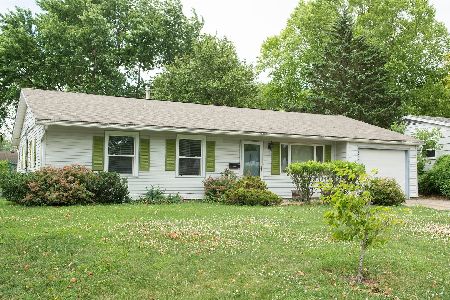

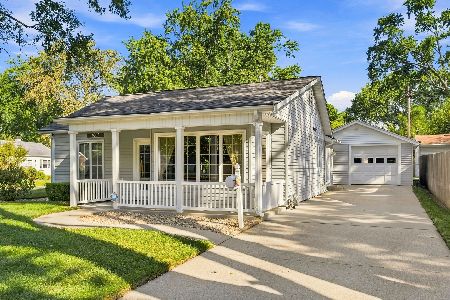
Nearby Sold Comparables

Contact Agent
Listing Provided By
RE/MAX REALTY ASSOCIATES-CHA
