

[Address Unavailable], Urbana, Illinois 61801
$343,000
|
Sold
|
|
| Status: | Closed |
| Sqft: | 2,624 |
| Cost/Sqft: | $133 |
| Beds: | 6 |
| Baths: | 3 |
| Year Built: | 1919 |
| Property Taxes: | $8,695 |
| Days On Market: | 6059 |
| Lot Size: | 0,00 |
Description
Prime location, overlooking Carle Park, this brick 3-story, plus partially finished basement, has lots to offer. First floor has 9' ceilings, hardwood floors, and crown molding. Library/Den is loaded with bookshelves. Living room with fireplace - cabinets and shelving units can stay. Spacious dining room with double sized built-in china cabinet. Newer kitchen has 40" stove w/ double oven. Wonderful screened porch, large enough for entertaining. The upper floors offer a total of 6 bedrooms, 2 baths, good closet and "nook & cranny" storage. Well lit basement allows for extra storage plus 2 family room areas - one just recently finished. Back yard large enough for gardening and play area. One of the first homes built in this neighborhood.
Property Specifics
| Single Family | |
| — | |
| — | |
| 1919 | |
| Walkout, Partial | |
| Brick | |
| — | |
| — | |
| No | |
| — |
| Champaign | |
| Carle Park | |
| — / — | |
| — | |
| Public | |
| Public Sewer | |
| Central Air | |
| Natural Gas, Forced Air | |
| 09435332 | |
| 932117328014 |
Nearby Schools
| NAME: | DISTRICT: | DISTANCE: | |
|---|---|---|---|
|
Grade School
Leal |
— | ||
|
Middle School
Ums |
Not in DB | ||
|
High School
Uhs |
Not in DB | ||
Property History
| DATE: | EVENT: | PRICE: | SOURCE: |
|---|
Room Specifics
Total Bedrooms: 6
Bedrooms Above Ground: 6
Bedrooms Below Ground: 0
Dimensions: —
Floor Type: Carpet
Dimensions: —
Floor Type: Carpet
Dimensions: —
Floor Type: Carpet
Full Bathrooms: 3
Bathroom Amenities: —
Bathroom in Basement: —
Dimensions: —
Floor Type: Hardwood
Dimensions: —
Floor Type: Ceramic Tile
Dimensions: —
Floor Type: Hardwood
Dimensions: —
Floor Type: Carpet
Rooms: Bedroom 5
Other Specifics
| 2 | |
| — | |
| Garage | |
| — | |
| — | |
| — | |
| Porch Screened | |
| — | |
| 66.66X135 | |
| — | |
| — | |
| — | |
| Dishwasher, Disposal, Dryer, Freezer, Range, Refrigerator, Washer | |
| Not in DB | |
| Sidewalks | |
| — | |
| Wood Burning |
Tax History
| Year | Property Taxes |
|---|
Contact Agent
Nearby Similar Homes

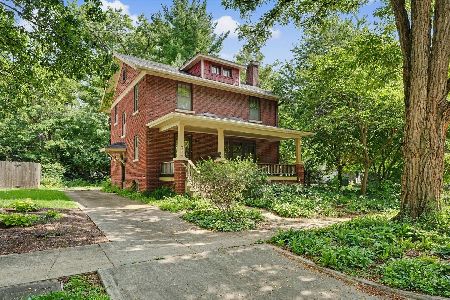
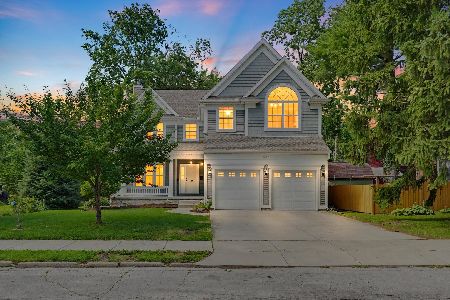
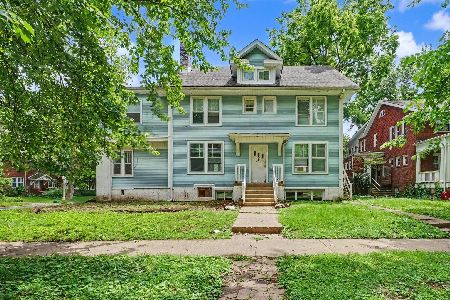
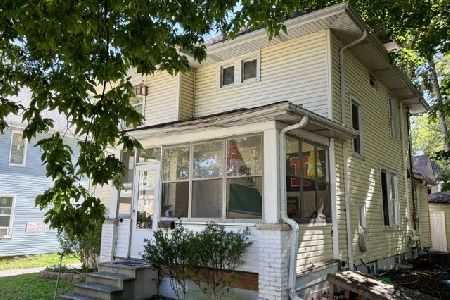
Nearby Sold Comparables

Contact Agent
Listing Provided By
RE/MAX REALTY ASSOCIATES-CHA
