

[Address Unavailable], Urbana, Illinois 61801
$315,000
|
Sold
|
|
| Status: | Closed |
| Sqft: | 2,849 |
| Cost/Sqft: | $114 |
| Beds: | 3 |
| Baths: | 2 |
| Year Built: | 1949 |
| Property Taxes: | $6,998 |
| Days On Market: | 6068 |
| Lot Size: | 0,00 |
Description
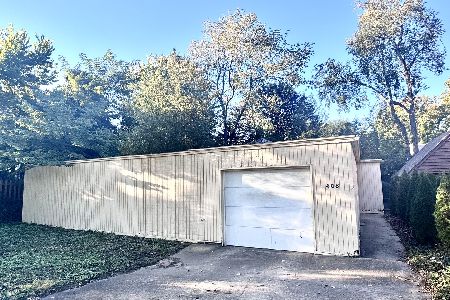
LOCATION!+++ Spacious yet gracious ranch located on Douglas Ave w/ a "picture perfect" view of Carle Park. Private entry is a hidden outdoor retreat with an almost patio-like feel and shade roof covering. Step inside and discover arched doorways, a rambling foyer, beautiful wood flooring, double hallway and an inviting living room, and rooms large enough to entertain a crowd. Grandiose dining room flows into "solarium" area w/ new oversized custom designed skylight - tree and planter box can stay. Efficiently designed kitchen w/newer appliances and eating bar. Nearby walk-in pantry/hobby/laundry room (18.7X12.1) loaded w/ cabinets and counter space. Impressive den/family room has closet and lined w/ bookshelves on 2 sides. Expansive, secluded brick patio. This home is truly an experience!
Property Specifics
| Single Family | |
| — | |
| Ranch | |
| 1949 | |
| None | |
| Other | |
| — | |
| — | |
| No | |
| — |
| Champaign | |
| Carle Park | |
| — / — | |
| — | |
| Public | |
| Public Sewer | |
| Central Air | |
| Natural Gas, Forced Air | |
| 09435300 | |
| 932117328016 |
Nearby Schools
| NAME: | DISTRICT: | DISTANCE: | |
|---|---|---|---|
|
Grade School
Leal |
— | ||
|
Middle School
Ums |
Not in DB | ||
|
High School
Uhs |
Not in DB | ||
Property History
| DATE: | EVENT: | PRICE: | SOURCE: |
|---|
Room Specifics
Total Bedrooms: 3
Bedrooms Above Ground: 3
Bedrooms Below Ground: 0
Dimensions: —
Floor Type: Carpet
Dimensions: —
Floor Type: Carpet
Full Bathrooms: 2
Bathroom Amenities: —
Bathroom in Basement: —
Dimensions: —
Floor Type: Carpet
Dimensions: —
Floor Type: Vinyl
Features: Eating Area-Table Space, Pantry-Closet
Dimensions: —
Floor Type: Hardwood
Dimensions: —
Floor Type: Carpet
Rooms: Walk In Closet
Other Specifics
| 2 | |
| — | |
| Garage | |
| — | |
| — | |
| — | |
| Patio | |
| — | |
| 66.66X135 | |
| — | |
| Full | |
| First Floor Bedroom, Bar-Dry, Skylight(s) | |
| Dishwasher, Disposal, Dryer, Range Hood, Range, Refrigerator, Washer | |
| Not in DB | |
| Sidewalks | |
| — | |
| Wood Burning |
Tax History
| Year | Property Taxes |
|---|
Contact Agent
Nearby Similar Homes





Nearby Sold Comparables

Contact Agent
Listing Provided By
RE/MAX REALTY ASSOCIATES-CHA
