

[Address Unavailable], Urbana, Illinois 61801
$135,000
|
Sold
|
|
| Status: | Closed |
| Sqft: | 1,342 |
| Cost/Sqft: | $108 |
| Beds: | 2 |
| Baths: | 2 |
| Year Built: | — |
| Property Taxes: | $3,774 |
| Days On Market: | 6625 |
| Lot Size: | 0,00 |
Description
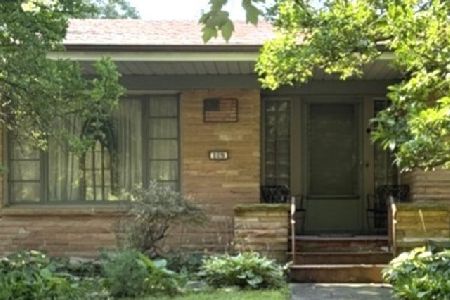
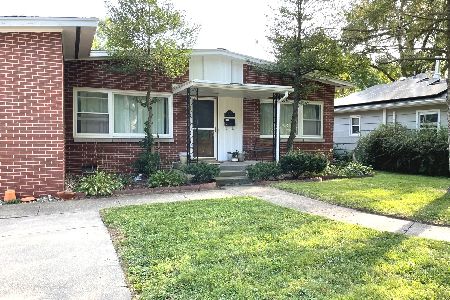
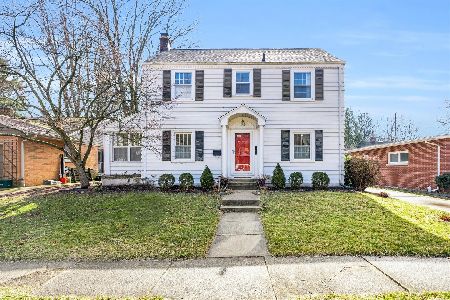
Located in a coveted & historic West Urbana neighborhood, this 1950s ranch has a low-key all-brick exterior that conceals a gorgeous interior with modern, functional layout & the charm of original wood flooring throughout most of the house. The front door opens into a generously sized living room and formal dining room. The large master bedroom boasts two closets, and there are bonus closets worked in throughout the floor plan. The kitchen offers loads of counter and cabinet space, along with enough space for casual dining. The full bath features stunning original tile work and a large built-in linen storage cabinet. The oversize one-car garage can accommodate a full-size pickup & a motorcycle. There is also a garden shed in the backyard for added storage. **See complete photo tour!**
Property Specifics
| Single Family | |
| — | |
| Ranch | |
| — | |
| None | |
| Brick | |
| — | |
| — | |
| No | |
| — |
| Champaign | |
| Hubbard Terrace | |
| — / — | |
| — | |
| Public | |
| Public Sewer | |
| Central Air | |
| Natural Gas, Forced Air | |
| 09448833 | |
| 932117378006 |
Nearby Schools
| NAME: | DISTRICT: | DISTANCE: | |
|---|---|---|---|
|
Grade School
Leal |
— | ||
|
Middle School
Ums |
Not in DB | ||
|
High School
Uhs |
Not in DB | ||
Property History
| DATE: | EVENT: | PRICE: | SOURCE: |
|---|
Room Specifics
Total Bedrooms: 2
Bedrooms Above Ground: 2
Bedrooms Below Ground: 0
Dimensions: —
Floor Type: Hardwood
Full Bathrooms: 2
Bathroom Amenities: —
Bathroom in Basement: —
Dimensions: —
Floor Type: Hardwood
Dimensions: —
Floor Type: Vinyl
Features: Eating Area-Table Space
Dimensions: —
Floor Type: Hardwood
Rooms: —
Other Specifics
| 1.5 | |
| — | |
| Garage | |
| — | |
| — | |
| — | |
| Patio | |
| — | |
| 60' X 115" | |
| — | |
| — | |
| First Floor Bedroom | |
| Cooktop, Dishwasher, Disposal, Dryer, Built-In Oven, Range Hood, Refrigerator | |
| Not in DB | |
| Sidewalks | |
| — | |
| — |
Tax History
| Year | Property Taxes |
|---|
Contact Agent
Nearby Similar Homes
Nearby Sold Comparables


Contact Agent
Listing Provided By
RE/MAX REALTY ASSOCIATES-CHA
