

[Address Unavailable], Urbana, Illinois 61801
Subdivision > Hubbard Terrace
Sorry, we are updating photos, please update this page in 15 minutes
$440,000
|
Sold
|
|
| Status: | Closed |
| Sqft: | 2,860 |
| Cost/Sqft: | $161 |
| Beds: | 4 |
| Baths: | 4 |
| Year Built: | 1942 |
| Property Taxes: | $10,816 |
| Days On Market: | 6808 |
| Lot Size: | 0,00 |
Description
Classic Georgian style home. Minutes to University of Illinois. Double lot with beautiful landscaping and multi-tiered deck for entertaining. Garage opens on side street for easy access. Hardwood floors,tall ceilings, traditional floor plan. Crown molding. 2 Wood burning Fireplaces. Formal Living Room. Formal Dining Room with 2 built-in china cabinets. Remodeled kitchen with 2 skylights. Office with techline desks and file cabinets. Floor to ceiling bookcases. Cozy wood paneled library with floor to ceiling bookcases and storage closets.5th bedroom, Family Room and 3rd bath are in partially finished basement. Unique features throughout. Great Home.
Property Specifics
| Single Family | |
| — | |
| Traditional | |
| 1942 | |
| Walkout, Partial | |
| Brick, Other | |
| — | |
| — | |
| No | |
| — |
| Champaign | |
| Hubbard Terrace | |
| — / — | |
| — | |
| Public | |
| Public Sewer | |
| Central Air | |
| Natural Gas, Forced Air | |
| 09462877 | |
| 932117379008 |
Nearby Schools
| NAME: | DISTRICT: | DISTANCE: | |
|---|---|---|---|
|
Grade School
Leal |
— | ||
|
Middle School
Ums |
Not in DB | ||
|
High School
Uhs |
Not in DB | ||
Property History
| DATE: | EVENT: | PRICE: | SOURCE: |
|---|
Sorry, we are updating photos, please update this page in 15 minutes
Room Specifics
All Bedroom Info:
Total Bedrooms: 5
Bedrooms Above Ground: 4
Bedrooms Below Ground: 1
Total Bedrooms: 5
Bedrooms Above Ground: 4
Bedrooms Below Ground: 1
Second Bedroom Info:
Dimensions: —
Location: —Dimensions: —
Floor Type: Hardwood
Third Bedroom Info:
Dimensions: —
Location: —Dimensions: —
Floor Type: Hardwood
Fourth Bedroom Info:
Dimensions: —
Location: —Dimensions: —
Floor Type: Hardwood
Bathroom Info:
Full Bathrooms: 4
Partial Bathrooms: 1Full Bathrooms: 4
Bathroom Amenities: —
Bathroom in Basement: —
Dining Room Info:
Dimensions: —
Location: —Dimensions: —
Floor Type: Hardwood
Kitchen Info:
Dimensions: —
Location: —Dimensions: —
Floor Type: Hardwood
Features: Eating Area-Table Space
Living Room Info:
Dimensions: —
Location: —Dimensions: —
Floor Type: Hardwood
Family Room Info:
Dimensions: —
Location: —Dimensions: —
Floor Type: Carpet
Additional Rooms Info:
Rooms: Bedroom 5, Walk In Closet
Basement: Walkout, PartialRooms: Bedroom 5, Walk In Closet
Other Specifics
| 2 | |
| — | |
| Garage | |
| — | |
| — | |
| — | |
| Deck | |
| — | |
| 120X115 | |
| — | |
| Full | |
| Skylight(s) | |
| Dishwasher, Disposal, Range, Refrigerator | |
| Not in DB | |
| Sidewalks | |
| — | |
| Wood Burning |
Tax History
| Year | Property Taxes |
|---|
Contact Agent
Nearby Similar Homes
408 Florida Avenue, Urbana, Illinois 61801
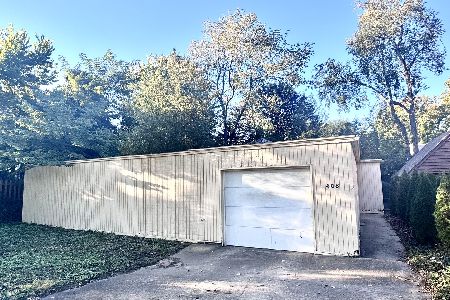
For Sale
$179,900
2 beds / 1.0 baths / 1,768 ft2
Single Family / Built: 1977
21
402 Vermont Avenue, Urbana, Illinois 61801

For Sale
$284,900
3 beds / 1.1 baths / 1,632 ft2
Single Family / Built: 1925
111
208 Florida Avenue, Urbana, Illinois 61801
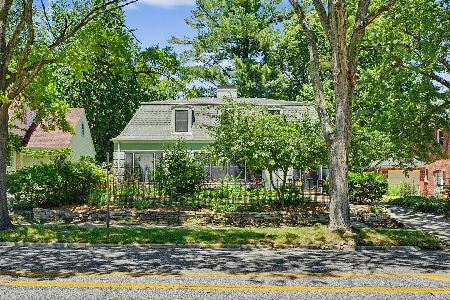
For Sale
$395,000
3 beds / 2.1 baths / 2,484 ft2
Single Family / Built: 1941
137
809 Delaware Avenue, Urbana, Illinois 61801
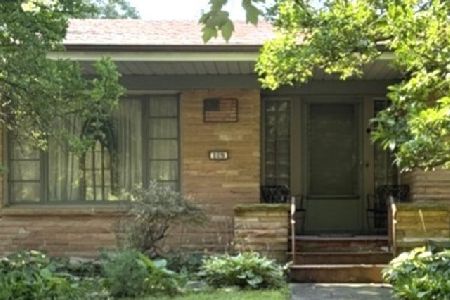
For Sale
$549,900
3 beds / 2.1 baths / 2,600 ft2
Single Family / Built: 1949
130
1203 Race Street, Urbana, Illinois 61801

For Sale
$284,900
3 beds / 1.1 baths / 1,764 ft2
Single Family / Built: 1916
57
801 Nevada Street, Urbana, Illinois 61801

For Sale
$375,000
8 beds / 3.1 baths / 3,687 ft2
Single Family / Built: 1913
124
Nearby Sold Comparables
506 Florida Avenue, Urbana, Illinois 61801

Sold
$108,000
3 beds / 1.0 baths / 1,128 ft2
Single Family / Built: 1955
3010
2206 Delaware, Urbana, Illinois 61801
Sold
$139,900
3 beds / 2.0 baths / 1,371 ft2
Single Family / Built: 2001
5262
2302 Delaware, Urbana, Illinois 61801
Sold
$135,000
3 beds / 2.0 baths / 1,494 ft2
Single Family / Built: 2003
4399
601 Delaware Avenue, Urbana, Illinois 61801

Sold
$625,000
4 beds / 2.2 baths / 3,348 ft2
Single Family / Built: 1933
887
Contact Agent
Listing Provided By
LANDMARK REAL ESTATE
