

[Address Unavailable], Urbana, Illinois 61801
$136,000
|
Sold
|
|
| Status: | Closed |
| Sqft: | 1,385 |
| Cost/Sqft: | $97 |
| Beds: | 3 |
| Baths: | 2 |
| Year Built: | — |
| Property Taxes: | $1,780 |
| Days On Market: | 6761 |
| Lot Size: | 0,00 |
Description
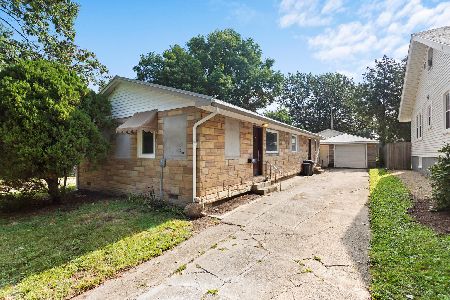
This well maintained home offers all the amenities at an affordable price. Once you step inside you won't want to leave this charming house offering lots of character with all the comforts of home. The main level includes an open floor plan with hardwood floors, period hardward & hardwood moldings; 2 bdrms, & a spacious full bath w/shower, separate period tub & linen closet; open kitchen with sliding door leads to the fenced back yd. Upstairs is a large room & half bath plumbed for tub/shower. Full basement is well lit with new windows & fluorescent lighting & includes rec room, laundry room, workshop area & storage. Updates include new roof '06, siding '04, new windows, gutters & electrical panel. Take a look & fall in love with this quiet neighborhood just minutes from campus or shopping
Property Specifics
| Single Family | |
| — | |
| — | |
| — | |
| Walkout | |
| Vinyl Siding | |
| — | |
| — | |
| No | |
| — |
| Champaign | |
| Busey/dunlap | |
| — / — | |
| — | |
| Public | |
| Public Sewer | |
| Central Air | |
| Natural Gas, Forced Air | |
| 09463042 | |
| 922116131007 |
Nearby Schools
| NAME: | DISTRICT: | DISTANCE: | |
|---|---|---|---|
|
Grade School
Leal |
— | ||
|
Middle School
Ums |
Not in DB | ||
|
High School
Uhs |
Not in DB | ||
Property History
| DATE: | EVENT: | PRICE: | SOURCE: |
|---|
Room Specifics
Total Bedrooms: 3
Bedrooms Above Ground: 3
Bedrooms Below Ground: 0
Dimensions: —
Floor Type: Carpet
Dimensions: —
Floor Type: Carpet
Full Bathrooms: 2
Bathroom Amenities: —
Bathroom in Basement: —
Dimensions: —
Floor Type: Hardwood
Dimensions: —
Floor Type: Ceramic Tile
Features: Eating Area-Table Space
Dimensions: —
Floor Type: Hardwood
Rooms: —
Other Specifics
| — | |
| — | |
| None | |
| — | |
| — | |
| — | |
| Deck | |
| Fenced Yard | |
| 50 X 130 | |
| — | |
| — | |
| First Floor Bedroom, Bar-Dry | |
| Disposal, Dryer, Range, Refrigerator, Washer | |
| Not in DB | |
| — | |
| — | |
| — |
Tax History
| Year | Property Taxes |
|---|
Contact Agent
Nearby Similar Homes
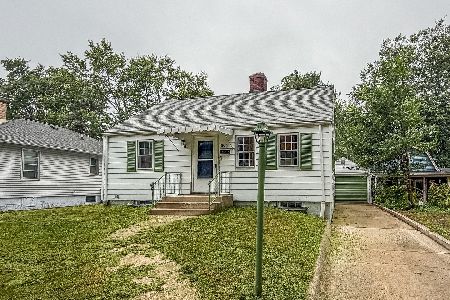
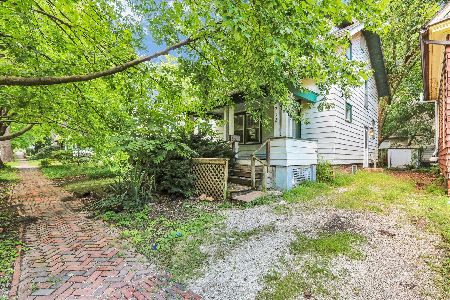
Nearby Sold Comparables
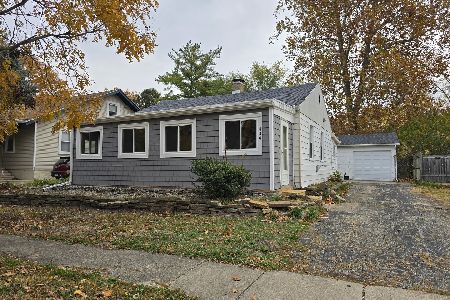
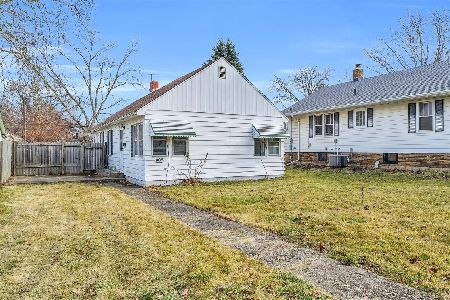

Contact Agent
Listing Provided By
KELLER WILLIAMS-TREC
