

[Address Unavailable], Urbana, Illinois 61801
$126,000
|
Sold
|
|
| Status: | Closed |
| Sqft: | 1,584 |
| Cost/Sqft: | $81 |
| Beds: | 3 |
| Baths: | 2 |
| Year Built: | — |
| Property Taxes: | $3,341 |
| Days On Market: | 6451 |
| Lot Size: | 0,00 |
Description
Well maintained home offering versatility for todays home buyer. This 3Bdr, 1.5Bth two story has all the warmth and comfort you would expect from a home. Featuring large living room with bay window and chair rail. Spacious eat-in kitchen with breakfast bar and dining area all open to the step down family room with wood laminate flooring. (Electric fireplace does not stay.) Sliding door accessing fenced backyard with patio, decking and garden shed. Laundry and half bath are located on first floor adjacent to the kitchen. Second floor offers extra large master bedroom with multiple closets plus 2 other bedrooms and full bath. Plus dont miss the 2 car attached garage. Dont miss the opportunity to own this wonderful home!
Property Specifics
| Single Family | |
| — | |
| — | |
| — | |
| None | |
| Aluminum Siding, Brick | |
| — | |
| — | |
| No | |
| — |
| Champaign | |
| Wellers Lincolnwood | |
| — / — | |
| — | |
| Public | |
| Public Sewer | |
| Central Air | |
| Natural Gas, Forced Air | |
| 09463451 | |
| 922116479005 |
Nearby Schools
| NAME: | DISTRICT: | DISTANCE: | |
|---|---|---|---|
|
Grade School
Paine |
— | ||
|
Middle School
Ums |
Not in DB | ||
|
High School
Uhs |
Not in DB | ||
Property History
| DATE: | EVENT: | PRICE: | SOURCE: |
|---|
Room Specifics
Total Bedrooms: 3
Bedrooms Above Ground: 3
Bedrooms Below Ground: 0
Dimensions: —
Floor Type: Carpet
Dimensions: —
Floor Type: Carpet
Full Bathrooms: 2
Bathroom Amenities: —
Bathroom in Basement: —
Dimensions: —
Floor Type: Vinyl
Dimensions: —
Floor Type: Vinyl
Features: Eating Area-Table Space
Dimensions: —
Floor Type: Carpet
Dimensions: —
Floor Type: Wood Laminate
Rooms: —
Other Specifics
| 2 | |
| — | |
| Garage | |
| — | |
| — | |
| — | |
| Deck, Patio | |
| Fenced Yard | |
| 59X100X42X40X108 | |
| — | |
| — | |
| — | |
| Dishwasher, Range | |
| Not in DB | |
| — | |
| — | |
| — |
Tax History
| Year | Property Taxes |
|---|
Contact Agent
Nearby Similar Homes
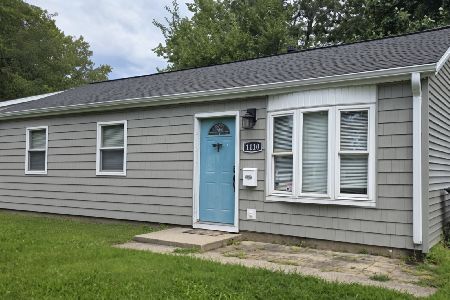
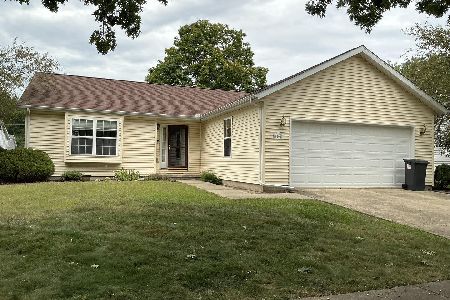

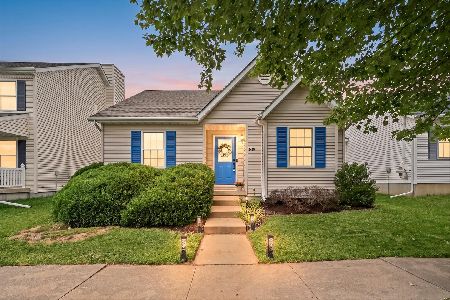
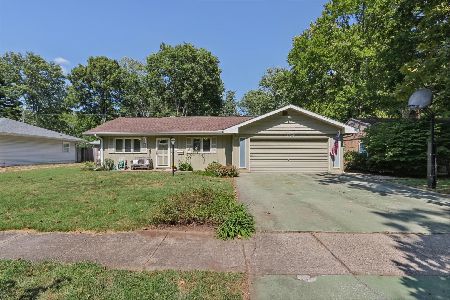
Nearby Sold Comparables


Contact Agent
Listing Provided By
Coldwell Banker The R.E. Group
