

[Address Unavailable], Urbana, Illinois 61801
$118,500
|
Sold
|
|
| Status: | Closed |
| Sqft: | 0 |
| Cost/Sqft: | — |
| Beds: | 3 |
| Baths: | 2 |
| Year Built: | — |
| Property Taxes: | $3,065 |
| Days On Market: | 6056 |
| Lot Size: | 0,00 |
Description
This all-brick ranch is situated on an extra-deep lot with terraced backyard. Inside, the house features original hardwood floors through the living room, dining room, bedrooms & hallway. The kitchen and baths feature new custom ceramic tile work, & most rooms feature updated trim, ceiling fans, and lighting. This home offers an uncommonly good basement with a poured concrete foundation & excellent ceiling height. The lower level family room features a gas log fireplace with stone surround & many built-in bookshelves. An updated full bath is also in the basement. Note that the versatile floor plan is designed so the dining room can be a private 3rd bedroom w/closet. Hardwood floors in living room & dining room to be refinished in early April. See full photo tour.
Property Specifics
| Single Family | |
| — | |
| Ranch | |
| — | |
| Full | |
| Brick | |
| — | |
| — | |
| No | |
| — |
| Champaign | |
| Amvets | |
| — / — | |
| — | |
| Public | |
| Public Sewer | |
| Central Air | |
| Natural Gas, Forced Air | |
| 09464159 | |
| 922116328012 |
Nearby Schools
| NAME: | DISTRICT: | DISTANCE: | |
|---|---|---|---|
|
Grade School
Wiley |
— | ||
|
Middle School
Ums |
Not in DB | ||
|
High School
Uhs |
Not in DB | ||
Property History
| DATE: | EVENT: | PRICE: | SOURCE: |
|---|
Room Specifics
Total Bedrooms: 3
Bedrooms Above Ground: 3
Bedrooms Below Ground: 0
Dimensions: —
Floor Type: Hardwood
Full Bathrooms: 2
Bathroom Amenities: —
Bathroom in Basement: —
Dimensions: —
Floor Type: Hardwood
Dimensions: —
Floor Type: Ceramic Tile
Features: Eating Area-Table Space
Dimensions: —
Floor Type: Hardwood
Dimensions: —
Floor Type: Carpet
Rooms: —
Other Specifics
| 2 | |
| — | |
| Garage | |
| — | |
| — | |
| — | |
| Patio | |
| — | |
| 60' X 120' | |
| — | |
| — | |
| First Floor Bedroom, Bar-Wet | |
| Dishwasher, Disposal, Dryer, Range, Refrigerator, Washer | |
| Not in DB | |
| — | |
| — | |
| Gas Log |
Tax History
| Year | Property Taxes |
|---|
Contact Agent
Nearby Similar Homes
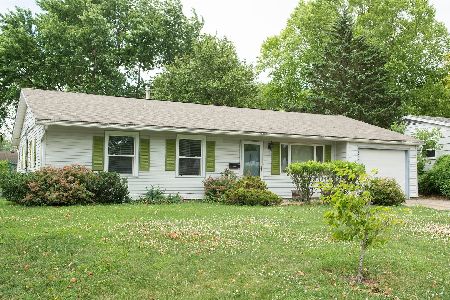
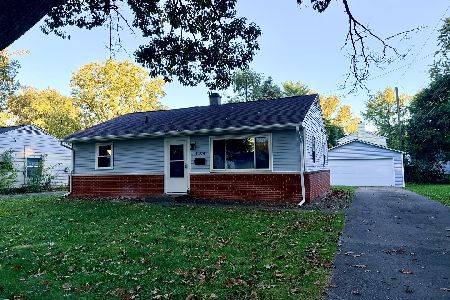
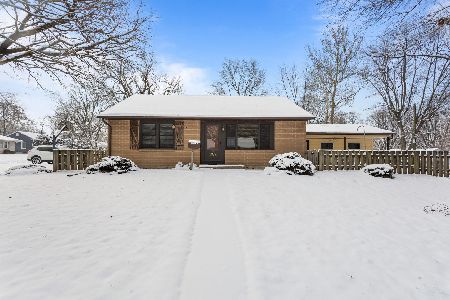
Nearby Sold Comparables


Contact Agent
Listing Provided By
RE/MAX REALTY ASSOCIATES-CHA
