

[Address Unavailable], Urbana, Illinois 61802
$154,900
|
Sold
|
|
| Status: | Closed |
| Sqft: | 1,971 |
| Cost/Sqft: | $79 |
| Beds: | 4 |
| Baths: | 4 |
| Year Built: | 2004 |
| Property Taxes: | $3,878 |
| Days On Market: | 5851 |
| Lot Size: | 0,00 |
Description
Bring an offer! Amazing opportunity to own a spacious, move-in-ready home with many amenities! Enjoy a great floor plan with large bedrooms and a well-designed basement with a home theater, bedroom, and additional full bathroom. Premium features include CAT-5 networking & high-efficiency furnace. A whole-house surge protector and water back-up sump pump provide ample peace of mind during storms. The eat-in kitchen offers a large pantry and the pleasure of cooking on a gas stove. The family room boasts plentiful natural light and convenient gas-log fireplace. Outside, enjoy gorgeous tall evergreens & trees, rare for a home that is only 6 years old! The back yard has an over-sized patio and private 2-car garage. Located on a quiet street near a bus line. View the tour for more details!
Property Specifics
| Single Family | |
| — | |
| Traditional | |
| 2004 | |
| Partial, Full | |
| Vinyl Siding | |
| — | |
| — | |
| No | |
| — |
| Champaign | |
| Savannah Green | |
| 60 / Annual | |
| — | |
| Public | |
| Public Sewer | |
| Central Air | |
| Natural Gas, Forced Air | |
| 09421222 | |
| 912115388044 |
Property History
| DATE: | EVENT: | PRICE: | SOURCE: |
|---|
Room Specifics
Total Bedrooms: 4
Bedrooms Above Ground: 4
Bedrooms Below Ground: 0
Dimensions: —
Floor Type: Carpet
Dimensions: —
Floor Type: Carpet
Dimensions: —
Floor Type: Carpet
Full Bathrooms: 4
Bathroom Amenities: —
Bathroom in Basement: —
Dimensions: —
Floor Type: Wood Laminate
Dimensions: —
Floor Type: Vinyl
Features: Eating Area-Table Space, Pantry-Closet
Dimensions: —
Floor Type: Carpet
Dimensions: —
Floor Type: Carpet
Rooms: Walk In Closet
Other Specifics
| 2 | |
| — | |
| Garage | |
| — | |
| — | |
| — | |
| Patio | |
| — | |
| 46 X 119.5 | |
| — | |
| Full | |
| Vaulted/Cathedral Ceilings | |
| Dishwasher, Disposal, Dryer, Microwave, Range Hood, Range, Refrigerator, Washer | |
| Not in DB | |
| Sidewalks | |
| — | |
| Gas Log |
Tax History
| Year | Property Taxes |
|---|
Contact Agent
Nearby Similar Homes
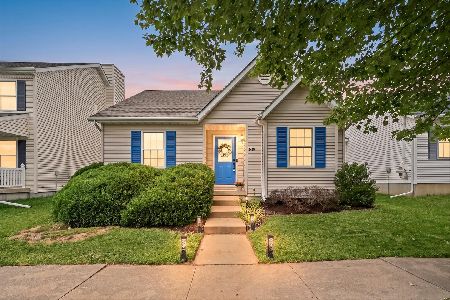
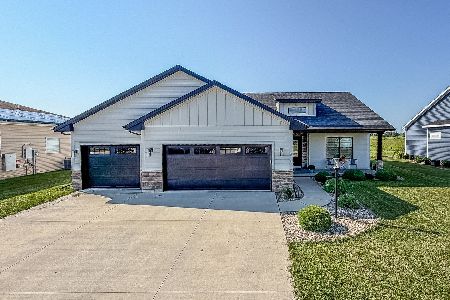
Nearby Sold Comparables

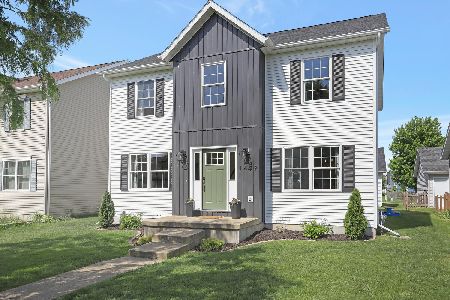
Contact Agent
Listing Provided By
KELLER WILLIAMS-TREC
