

1413 Abercorn, Urbana, Illinois 61802
$136,500
|
Sold
|
|
| Status: | Closed |
| Sqft: | 1,100 |
| Cost/Sqft: | $127 |
| Beds: | 2 |
| Baths: | 2 |
| Year Built: | 2004 |
| Property Taxes: | $3,593 |
| Days On Market: | 5357 |
| Lot Size: | 0,00 |
Description
Featuring a full, builder-finished basement, this home offers tremendous value, along with numerous upgrades. The backyard is fully enclosed by white picket fencing, & an oversize patio offers excellent outdoor entertaining space. The 1st floor features a generously sized living room with cathedral ceiling. Each level features two large bedrooms and an oversize full bath with extra-large vanity areas & linen closets--an arrangement that makes for excellent private guest quarters and/or a secluded home office. The lower level family room offers flexible furnishing options, easily accommodating both home theater and game room space, & featuring adjacent bonus storage closets. The entire house just had carpets professionally cleaned, and many areas have new paint. See high-res photo tour!
Property Specifics
| Single Family | |
| — | |
| Ranch | |
| 2004 | |
| Full | |
| Vinyl Siding | |
| — | |
| — | |
| No | |
| — |
| Champaign | |
| Savannah Green | |
| 60 / Annual | |
| — | |
| Public | |
| Public Sewer | |
| Central Air | |
| Natural Gas, Forced Air | |
| 09450824 | |
| 912115388045 |
Property History
| DATE: | EVENT: | PRICE: | SOURCE: |
|---|---|---|---|
| 4 May, 2012 | Sold | $136,500 | MRED MLS |
| 12 Mar, 2012 | Under contract | $139,900 | MRED MLS |
| 26 Feb, 2012 | Listed for sale | $0 | MRED MLS |
Room Specifics
Total Bedrooms: 4
Bedrooms Above Ground: 2
Bedrooms Below Ground: 2
Dimensions: —
Floor Type: Carpet
Dimensions: —
Floor Type: Carpet
Dimensions: —
Floor Type: Carpet
Full Bathrooms: 2
Bathroom Amenities: —
Bathroom in Basement: —
Dimensions: —
Floor Type: Carpet
Dimensions: —
Floor Type: Vinyl
Features: Pantry-Closet
Dimensions: —
Floor Type: Carpet
Dimensions: —
Floor Type: Carpet
Rooms: Walk In Closet
Other Specifics
| 2 | |
| — | |
| Garage | |
| — | |
| — | |
| — | |
| Patio, Porch | |
| Fenced Yard | |
| 47X120 | |
| — | |
| — | |
| First Floor Bedroom, Vaulted/Cathedral Ceilings | |
| Dishwasher, Disposal, Microwave, Range, Refrigerator | |
| Not in DB | |
| Sidewalks | |
| — | |
| — |
Tax History
| Year | Property Taxes |
|---|---|
| 2012 | $3,593 |
Contact Agent
Nearby Similar Homes
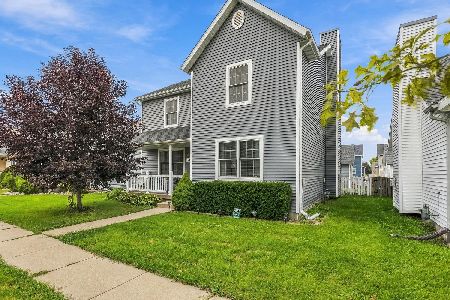
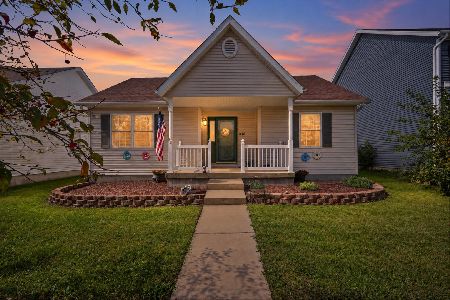
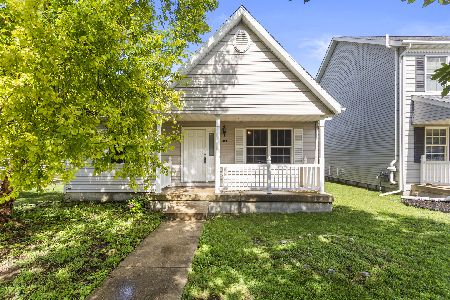
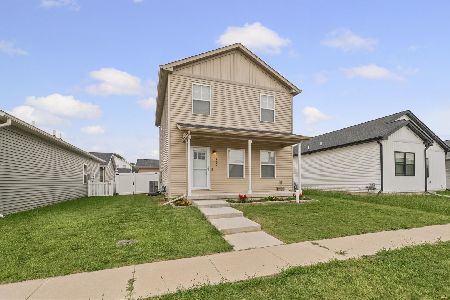
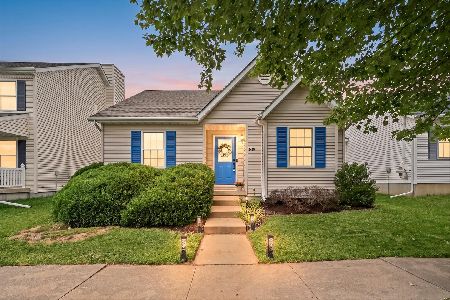
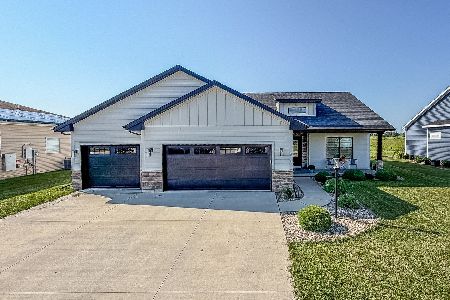
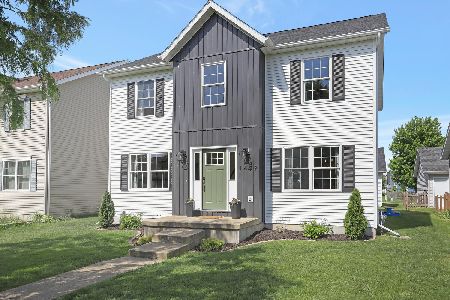
Nearby Sold Comparables

Contact Agent
Listing Provided By
RE/MAX REALTY ASSOCIATES-CHA
