

[Address Unavailable], Urbana, Illinois 61802
Subdivision > Savannah Green
Sorry, we are updating photos, please update this page in 15 minutes
$138,000
|
Sold
|
|
| Status: | Closed |
| Sqft: | 1,100 |
| Cost/Sqft: | $131 |
| Beds: | 2 |
| Baths: | 2 |
| Year Built: | — |
| Property Taxes: | $3,247 |
| Days On Market: | 7099 |
| Lot Size: | 0,00 |
Description
THE XL MODEL W/LOTS OF UPGRADES INCLUDING WHIRLPOOL. NICELY DECORATED AND SHOWS VERY WELL. PERGO IN LR,DR,HALL,1BDRM NOV05,NEW CARPET IN 2BDRS NOV05, NEW VINYL 0CT05. OAK KIT & ALL APPLIANCES STAY. CFANS IN ALL BDRMS,LR,FR. MIRRORED CLOSET DOORS IN ALL BUT MASTER W/IN. ENTIRE HOUSE PAINTED OCT05. EXTENSIVE LANDSCAPING IN FRONT & BACK INCLUDES BRADFORD PEAR TREE AND LILAC BUSH. S&K FENCE Dec05. LOTS OF STORAGE SPACE. HIGH EFFICIENCY FURN/AC. BSMT 15YR WARR. ANDERSON WINDOWS. HOME HAS BEEN VERY ENERGY EFFICIENT. CLOSE TO SUBD. PARK. BAR IN FR DOES NOT STAY.
Property Specifics
| Single Family | |
| — | |
| Ranch | |
| — | |
| Full | |
| Vinyl Siding | |
| — | |
| — | |
| No | |
| — |
| Champaign | |
| Savannah Green | |
| 60 / Annual | |
| — | |
| Public | |
| Public Sewer | |
| Central Air | |
| Natural Gas, Forced Air | |
| 09433539 | |
| 412115386019 |
Property History
| DATE: | EVENT: | PRICE: | SOURCE: |
|---|
Sorry, we are updating photos, please update this page in 15 minutes
Room Specifics
All Bedroom Info:
Total Bedrooms: 4
Bedrooms Above Ground: 2
Bedrooms Below Ground: 2
Total Bedrooms: 4
Bedrooms Above Ground: 2
Bedrooms Below Ground: 2
Second Bedroom Info:
Dimensions: —
Location: —Dimensions: —
Floor Type: Carpet
Third Bedroom Info:
Dimensions: —
Location: —Dimensions: —
Floor Type: Carpet
Fourth Bedroom Info:
Dimensions: —
Location: —Dimensions: —
Floor Type: Wood Laminate
Bathroom Info:
Full Bathrooms: 2
Partial Bathrooms: 0Full Bathrooms: 2
Bathroom Amenities: Whirlpool
Bathroom in Basement: —
Dining Room Info:
Dimensions: —
Location: —Dimensions: —
Floor Type: Wood Laminate
Kitchen Info:
Dimensions: —
Location: —Dimensions: —
Floor Type: Vinyl
Features: Pantry-Closet
Living Room Info:
Dimensions: —
Location: —Dimensions: —
Floor Type: Wood Laminate
Family Room Info:
Dimensions: —
Location: —Dimensions: —
Floor Type: Carpet
Additional Rooms Info:
Rooms: Walk In Closet
Basement: FullRooms: Walk In Closet
Other Specifics
| 2 | |
| — | |
| Garage | |
| — | |
| — | |
| — | |
| Patio, Porch | |
| Fenced Yard | |
| 48X119.5 | |
| — | |
| — | |
| First Floor Bedroom, Vaulted/Cathedral Ceilings | |
| Dishwasher, Disposal, Microwave, Range, Refrigerator | |
| Not in DB | |
| Sidewalks | |
| — | |
| — |
Tax History
| Year | Property Taxes |
|---|
Contact Agent
Nearby Similar Homes
2713 Stone Creek Boulevard, Urbana, Illinois 61802

For Sale
$450,000
3 beds / 2.1 baths / 1,727 ft2
Single Family / Built: 2023
49
1419 Smith Road, Urbana, Illinois 61802

For Sale
$180,000
3 beds / 1.0 baths / 1,022 ft2
Single Family / Built: 2003
25
1605 Abercorn Street, Urbana, Illinois 61802

For Sale
$225,000
2 beds / 2.0 baths / 1,051 ft2
Single Family / Built: 2003
11
1314 Montgomery Street, Urbana, Illinois 61802

For Sale
$245,000
3 beds / 2.1 baths / 1,898 ft2
Single Family / Built: 2004
33
1301 Ogelthorpe Avenue, Urbana, Illinois 61802

For Sale
$248,900
3 beds / 2.1 baths / 1,388 ft2
Single Family / Built: 2023
33
2206 Pennsylvania Avenue, Urbana, Illinois 61802

For Sale
$254,900
3 beds / 2.0 baths / 1,365 ft2
Single Family / Built: 2002
48
Nearby Sold Comparables
1605 Ogelthorpe Avenue, Urbana, Illinois 61802

Sold
$129,900
2 beds / 2.0 baths / 1,100 ft2
Single Family / Built: 2004
2993
1603 Ogelthorpe Avenue, Urbana, Illinois 61802
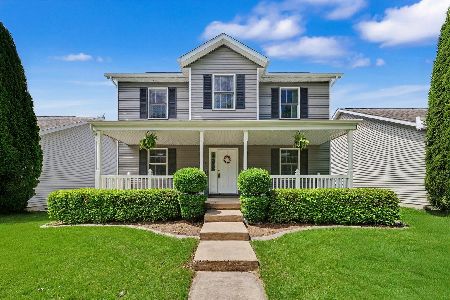
Sold
$274,900
3 beds / 2.2 baths / 1,901 ft2
Single Family / Built: 2002
173
Contact Agent
Listing Provided By
Coldwell Banker The R.E. Group
