

[Address Unavailable], Urbana, Illinois 61802
$121,000
|
Sold
|
|
| Status: | Closed |
| Sqft: | 1,348 |
| Cost/Sqft: | $93 |
| Beds: | 3 |
| Baths: | 2 |
| Year Built: | — |
| Property Taxes: | $3,645 |
| Days On Market: | 6339 |
| Lot Size: | 0,00 |
Description
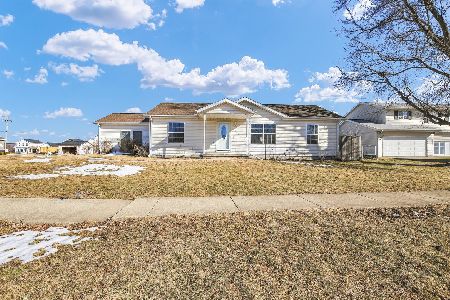
WOW! All-new 3-bed/ 2 full baths never lived in! Super floor-plan features a split-bedroom design with a private master suite including a garden tub, separate shower plus a walk-in-closet. Dream eat-in-kitchen has oak cabinets, special crown and rope-trim, tile back-splash, pantry w/ pull-outs, nice G.E. appliance package that includes the fridge / ice-maker. Quality 2x6 construction w/ extra insulation, high-efficiency furnace, tilt-in efficient windows, central air for low utilities. Nicer 30-year architectural style roof shingles, full house wrap, 2x10 framed flooring, new 1-year warranty. Current colors, decor and fixtures, attached 2-car garage w/ 2 remotes, bonus storage room/WIC and more. Corner lot in popular Lincolnwood, Location Location! Tremendous new-home value!
Property Specifics
| Single Family | |
| — | |
| Ranch | |
| — | |
| None | |
| Vinyl Siding | |
| — | |
| — | |
| No | |
| — |
| Champaign | |
| Lincolnwood | |
| — / — | |
| — | |
| Public | |
| Public Sewer | |
| Central Air | |
| Natural Gas, Forced Air | |
| 09449278 | |
| 912115351035 |
Property History
| DATE: | EVENT: | PRICE: | SOURCE: |
|---|
Room Specifics
Total Bedrooms: 3
Bedrooms Above Ground: 3
Bedrooms Below Ground: 0
Dimensions: —
Floor Type: Carpet
Dimensions: —
Floor Type: Carpet
Full Bathrooms: 2
Bathroom Amenities: —
Bathroom in Basement: —
Dimensions: —
Floor Type: Vinyl
Features: Eating Area-Table Space, Pantry-Closet
Dimensions: —
Floor Type: Carpet
Rooms: Walk In Closet
Other Specifics
| 2 | |
| — | |
| Garage | |
| — | |
| — | |
| — | |
| Porch | |
| — | |
| 100X80X75X54 | |
| — | |
| Full | |
| First Floor Bedroom | |
| Dishwasher, Range Hood, Range, Refrigerator | |
| Not in DB | |
| Sidewalks | |
| — | |
| — |
Tax History
| Year | Property Taxes |
|---|
Contact Agent
Nearby Similar Homes






Nearby Sold Comparables



Contact Agent
Listing Provided By
RE/MAX REALTY ASSOCIATES-CHA
