

[Address Unavailable], Urbana, Illinois 61802
$180,000
|
Sold
|
|
| Status: | Closed |
| Sqft: | 1,557 |
| Cost/Sqft: | $116 |
| Beds: | 3 |
| Baths: | 2 |
| Year Built: | 2001 |
| Property Taxes: | $4,309 |
| Days On Market: | 7021 |
| Lot Size: | 0,00 |
Description
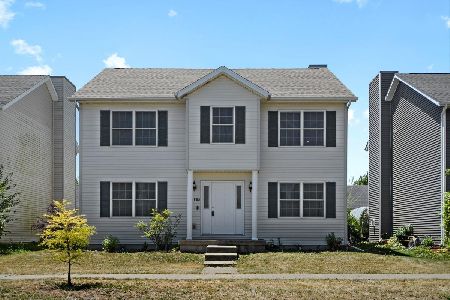
WOW! Outstanding ranch-full basement w/ finished large family room w/ 2nd fireplace for well under $200k! Great cul-de-sac location in Fairway Estates (just North of Stonecreek golf course). Quality brick front facade w/ high-pitch hip-style roof, raised-panel cabinetry, cathedral ceilings, eat-in-kitchen w/ center island, pantry (all appliances included) brick fireplace in LR, luxurious master suite w/ whirlpool, coffered ceilings and walk-in closet, up-graded high-efficient furnace and c/a, tons of storage, workshop area, bonus secure storage/storm shelter room, covered front porch. Meticulously landscaped yard w/ privacy fence, storage garden shed & patio. Best ranch/basement deal in town anywhere near this price - Don't miss out! Click on 'VT' for inside pics & floor-plan.
Property Specifics
| Single Family | |
| — | |
| Ranch | |
| 2001 | |
| Full | |
| Brick, Vinyl Siding | |
| — | |
| — | |
| No | |
| — |
| Champaign | |
| Fairway Estates | |
| 85 / Annual | |
| — | |
| Public | |
| Public Sewer | |
| Central Air | |
| Natural Gas, Forced Air | |
| 09462549 | |
| 912115355014 |
Nearby Schools
| NAME: | DISTRICT: | DISTANCE: | |
|---|---|---|---|
|
Grade School
Paine |
— | ||
|
Middle School
Ums |
Not in DB | ||
|
High School
Uhs |
Not in DB | ||
Property History
| DATE: | EVENT: | PRICE: | SOURCE: |
|---|
Room Specifics
Total Bedrooms: 3
Bedrooms Above Ground: 3
Bedrooms Below Ground: 0
Dimensions: —
Floor Type: Carpet
Dimensions: —
Floor Type: Carpet
Full Bathrooms: 2
Bathroom Amenities: Whirlpool
Bathroom in Basement: —
Dimensions: —
Floor Type: Vinyl
Features: Eating Area-Table Space, Pantry-Closet
Dimensions: —
Floor Type: Carpet
Dimensions: —
Floor Type: Carpet
Rooms: Walk In Closet
Other Specifics
| 2 | |
| — | |
| Garage | |
| — | |
| — | |
| — | |
| Patio, Porch | |
| — | |
| 70X97X70X99 | |
| — | |
| Full | |
| First Floor Bedroom | |
| Dishwasher, Disposal, Microwave, Range Hood, Range, Refrigerator | |
| Not in DB | |
| Sidewalks | |
| — | |
| Gas Log |
Tax History
| Year | Property Taxes |
|---|
Contact Agent
Nearby Similar Homes
Nearby Sold Comparables

Contact Agent
Listing Provided By
RE/MAX REALTY ASSOCIATES-CHA
