

[Address Unavailable], Urbana, Illinois 61802
$141,000
|
Sold
|
|
| Status: | Closed |
| Sqft: | 1,624 |
| Cost/Sqft: | $89 |
| Beds: | 3 |
| Baths: | 3 |
| Year Built: | 2002 |
| Property Taxes: | $3,393 |
| Days On Market: | 7016 |
| Lot Size: | 0,00 |
Description
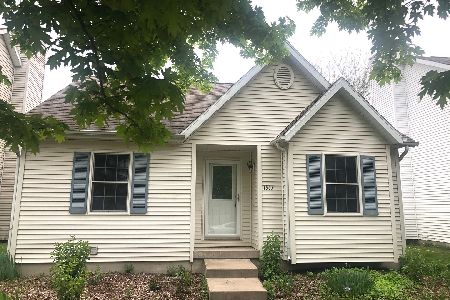
What a remarkable house, over $20,000 in seller improvements in the last 4 years. Whole house He pa air purifier, whole house humidifier, Flagstone patio, Luther falls stone, custom sidewalk wraps around garage, 10 adolescent trees, insulated garage, additional wiring with more outlets, finished basement with superior walls, top of the line pad beneath the plush carpet, 2 extra large finished closets, recessed zoned lighting with dimmers, bathroom rough-in with 220 w (hot tub/sauna ready), abundance of spring bulbs, brushed nickel hardware on Kitchen cabinets, Larson Storm Door, Hunting ceiling fan, new doorbell, custom cabinets in upstairs bedroom(used for an office, warm paint colors, if you have seen anything things else in Savannah Green, come check this house out! Priced to SELL Fast
Property Specifics
| Single Family | |
| — | |
| — | |
| 2002 | |
| Full | |
| Vinyl Siding | |
| — | |
| — | |
| No | |
| — |
| Champaign | |
| Savannah Green | |
| 60 / Annual | |
| — | |
| Public | |
| Public Sewer | |
| Central Air | |
| Natural Gas | |
| 09462560 | |
| 912115386025 |
Property History
| DATE: | EVENT: | PRICE: | SOURCE: |
|---|
Room Specifics
Total Bedrooms: 3
Bedrooms Above Ground: 3
Bedrooms Below Ground: 0
Dimensions: —
Floor Type: Carpet
Dimensions: —
Floor Type: Carpet
Full Bathrooms: 3
Bathroom Amenities: —
Bathroom in Basement: —
Dimensions: —
Floor Type: Carpet
Dimensions: —
Floor Type: Vinyl
Features: Pantry-Closet
Dimensions: —
Floor Type: Carpet
Dimensions: —
Floor Type: Carpet
Rooms: —
Other Specifics
| 2 | |
| — | |
| Garage | |
| — | |
| — | |
| — | |
| Patio, Porch | |
| — | |
| 46X119.50 | |
| — | |
| Full | |
| — | |
| Dishwasher, Disposal, Range Hood, Range | |
| Not in DB | |
| Sidewalks | |
| — | |
| — |
Tax History
| Year | Property Taxes |
|---|
Contact Agent
Nearby Similar Homes






Nearby Sold Comparables

Contact Agent
Listing Provided By
RE/MAX Choice
