

[Address Unavailable], Vernon Hills, Illinois 60061
Subdivision > Georgetown Square
Sorry, we are updating photos, please update this page in 15 minutes
$341,500
|
Sold
|
|
| Status: | Closed |
| Sqft: | 2,354 |
| Cost/Sqft: | $149 |
| Beds: | 3 |
| Baths: | 2 |
| Year Built: | — |
| Property Taxes: | $6,376 |
| Days On Market: | 6920 |
| Lot Size: | 0,00 |
Description
Meticulously maintained end unit! Private interior location with gorgeous views of pond! Features dramatic vaulted ceilings in living area, custom window treatments & six panel doors throughout. Family room offers gas log fireplace. Dining room perfect for entertaining. Kitchen offers island, granite tops, walk in pantry & all newer appliances. Master suite with his & her walk-ins & full bath. Stevenson High School!!
Property Specifics
| Condos/Townhomes | |
| — | |
| — | |
| — | |
| None | |
| Aluminum/Vinyl/Steel Siding, Brick | |
| Asphalt | |
| FAIRFAX | |
| No | |
| — |
| Lake | |
| Georgetown Square | |
| 210 / — | |
| Insurance, Exterior Maintenance, Lawn Care, Scavenger, Snow Removal | |
| Lake Michigan | |
| Public Sewer | |
| Central Air | |
| Natural Gas, Forced Air | |
| 06732438 | |
| 15151060250000 |
Nearby Schools
| NAME: | DISTRICT: | DISTANCE: | |
|---|---|---|---|
|
Grade School
Laura B Sprague School |
103 | — | |
|
Middle School
Daniel Wright Junior High School |
103 | Not in DB | |
|
High School
Adlai E Stevenson High School |
125 | Not in DB | |
Property History
| DATE: | EVENT: | PRICE: | SOURCE: |
|---|
Sorry, we are updating photos, please update this page in 15 minutes
Room Specifics
All Bedroom Info:
Total Bedrooms: 3
Bedrooms Above Ground: 3
Bedrooms Below Ground: 0
Total Bedrooms: 3
Bedrooms Above Ground: 3
Bedrooms Below Ground: 0
Second Bedroom Info:
Dimensions: —
Location: —Dimensions: —
Floor Type: Carpet
Third Bedroom Info:
Dimensions: —
Location: —Dimensions: —
Floor Type: Carpet
Bathroom Info:
Full Bathrooms: 2
Partial Bathrooms: —Full Bathrooms: 2
Bathroom Amenities: Separate Shower, Double Sink
Bathroom in Basement: 0
Dining Room Info:
Dimensions: —
Location: —Dimensions: —
Floor Type: Carpet
Kitchen Info:
Dimensions: —
Location: —Dimensions: —
Floor Type: Ceramic Tile
Features: Eating Area-Table Space, Island, Pantry-Closet, Pantry-Walk-in
Laundry Room Info:
Dimensions: —
Location: —Dimensions: —
Floor Type: Vinyl
Living Room Info:
Dimensions: —
Location: —Dimensions: —
Floor Type: Carpet
Family Room Info:
Dimensions: —
Location: —Dimensions: —
Floor Type: Carpet
Additional Rooms Info:
Rooms: Eating Area, Utility Room-2nd Floor
Basement: NoneRooms: Eating Area, Utility Room-2nd Floor
Other Specifics
| 2 | |
| — | |
| Garage | |
| — | |
| — | |
| — | |
| Balcony, End Unit | |
| Common Grounds, Landscaped, Pond(s), Water View | |
| INTEGRAL | |
| — | |
| Full | |
| Laundry Hook-Up in Unit | |
| Range, Microwave, Dishwasher, Refrigerator, Washer, Dryer, Disposal | |
| Not in DB | |
| — | |
| — | |
| — |
Tax History
| Year | Property Taxes |
|---|
Contact Agent
Nearby Similar Homes
1298 Georgetown Way, Vernon Hills, Illinois 60061
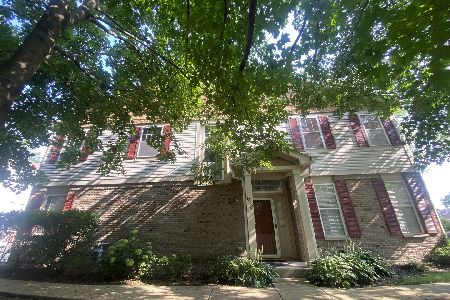
For Sale
$549,000
3 beds / 2.1 baths / 2,319 ft2
Condos/Townhomes / Built: 1998
80
1199 Port Clinton Road, Vernon Hills, Illinois 60061
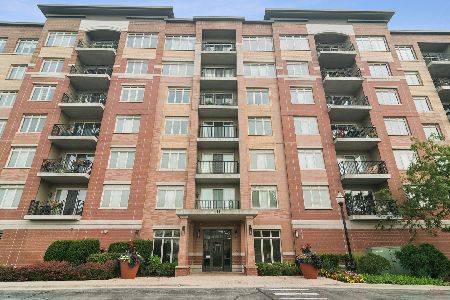
For Sale
$455,000
2 beds / 2.0 baths / 1,437 ft2
Condos/Townhomes / Built: 2009
67
1199 Port Clinton Road, Vernon Hills, Illinois 60061
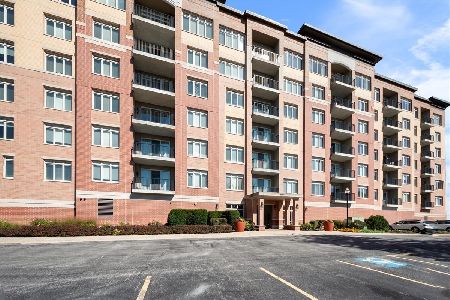
For Sale
$499,000
2 beds / 2.0 baths / 1,560 ft2
Condos/Townhomes / Built: 2009
19
1189 Caroline Court, Vernon Hills, Illinois 60061
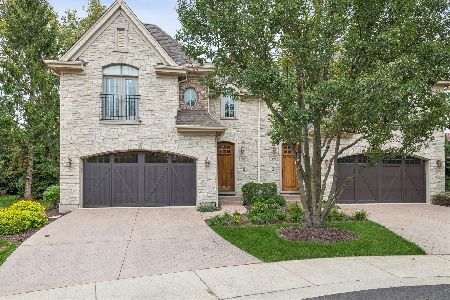
For Sale
$630,000
3 beds / 2.1 baths / 2,252 ft2
Condos/Townhomes / Built: 2006
13
9 Ashford Court, Lincolnshire, Illinois 60069
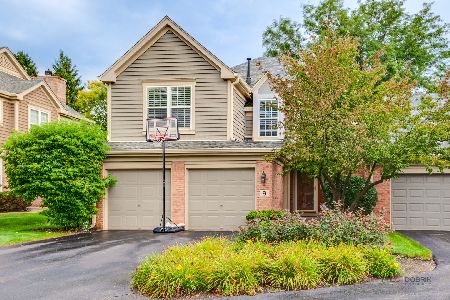
For Sale
$650,000
3 beds / 3.1 baths / 2,023 ft2
Condos/Townhomes / Built: 1995
55
20 Trafalgar Square, Lincolnshire, Illinois 60069
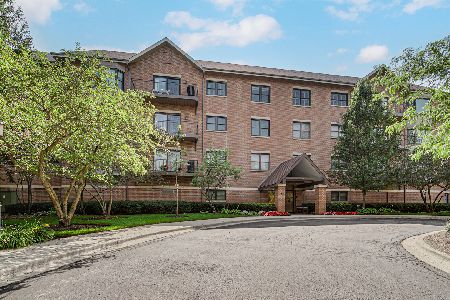
For Sale
$565,000
2 beds / 2.1 baths / 2,259 ft2
Condos/Townhomes / Built: 1998
67
Nearby Sold Comparables
1145 Georgetown Way, Vernon Hills, Illinois 60061

Sold
$199,900
2 beds / 2.0 baths / 0 ft2
Condos/Townhomes / Built: 1997
4917
1145 Georgetown Way, Vernon Hills, Illinois 60061
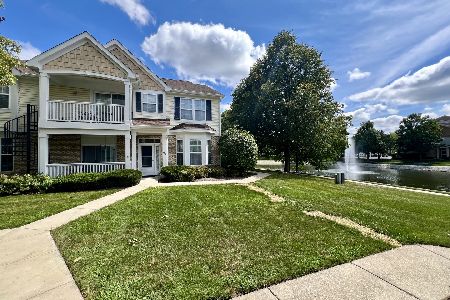
Sold
$300,000
2 beds / 2.0 baths / 1,522 ft2
Condos/Townhomes / Built: 1997
789
1143 Georgetown Way, Vernon Hills, Illinois 60061
Sold
$208,000
2 beds / 2.0 baths / 1,522 ft2
Condos/Townhomes / Built: 1997
5190
1143 Georgetown Way, Vernon Hills, Illinois 60061
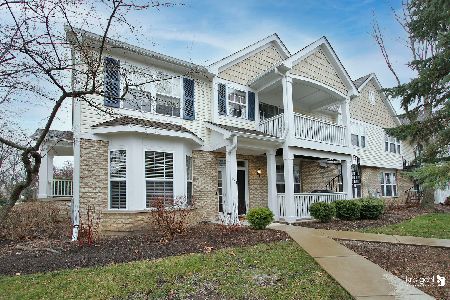
Sold
$315,000
2 beds / 2.0 baths / 1,522 ft2
Condos/Townhomes / Built: 1998
756
1193 Georgetown Way, Vernon Hills, Illinois 60061
Sold
$229,000
2 beds / 2.1 baths / 1,891 ft2
Condos/Townhomes / Built: 1998
5696
1151 Georgetown Way, Vernon Hills, Illinois 60061
Sold
$239,900
2 beds / 2.0 baths / 1,469 ft2
Condos/Townhomes / Built: 1997
4432
Contact Agent
Listing Provided By
Coldwell Banker Residential Brokerage
