

W264 Fairview Drive, Mundelein, Illinois 60060
Sorry, we are updating photos, please update this page in 15 minutes
$180,000
|
Sold
|
|
| Status: | Closed |
| Sqft: | 0 |
| Cost/Sqft: | — |
| Beds: | 4 |
| Baths: | 2 |
| Year Built: | 1976 |
| Property Taxes: | $5,046 |
| Days On Market: | 6616 |
| Lot Size: | 0,00 |
Description
SHORT SALE!!!!GORGEOUS HOUSE IN THE POPULAR WEST SHORE PARK SUBDIVISION. FULLY REMODELED. SUPER LOCATION AND A BIG LOT.NEW KITCHEN AND APPLIANCES. PERGO FLRS IN LIVING AND DINING ROOM, KITCHEN AND HALLWAYS. NEW CARPET IN THE REST OF THE HOME. HUGE WHIRLPOOL TUB, FLORIDA RM, WALKOUT FIN BASEMENT WITH FIREPLACE. LOW TAXES! YEARLY ASSOC. INCL. WATER,MAINT. OF ROADS.,LAKE RIGHTS, PRIVATE BEACH. COME AND SEE TODAY!
Property Specifics
| Single Family | |
| — | |
| Bi-Level | |
| 1976 | |
| Walkout | |
| Cedar | |
| Asphalt | |
| CUSTOM | |
| No | |
| — |
| Lake | |
| — | |
| 737 / Annual | |
| Water, Other | |
| Community Well | |
| Public Sewer | |
| Central Air | |
| Natural Gas, Forced Air | |
| 07021926 | |
| 10362050100000 |
Nearby Schools
| NAME: | DISTRICT: | DISTANCE: | |
|---|---|---|---|
|
Grade School
Diamond Lake Elementary School |
76 | — | |
|
Middle School
West Oak Middle School |
76 | Not in DB | |
|
High School
Mundelein Cons High School |
120 | Not in DB | |
Property History
| DATE: | EVENT: | PRICE: | SOURCE: |
|---|---|---|---|
| 25 Sep, 2009 | Sold | $180,000 | MRED MLS |
| 24 Apr, 2009 | Under contract | $239,900 | MRED MLS |
| — | Last price change | $245,900 | MRED MLS |
| 12 Sep, 2008 | Listed for sale | $299,900 | MRED MLS |
Sorry, we are updating photos, please update this page in 15 minutes
Room Specifics
All Bedroom Info:
Total Bedrooms: 4
Bedrooms Above Ground: 4
Bedrooms Below Ground: 0
Total Bedrooms: 4
Bedrooms Above Ground: 4
Bedrooms Below Ground: 0
Second Bedroom Info:
Dimensions: —
Location: —Dimensions: —
Floor Type: Carpet
Third Bedroom Info:
Dimensions: —
Location: —Dimensions: —
Floor Type: Carpet
Fourth Bedroom Info:
Dimensions: —
Location: —Dimensions: —
Floor Type: Carpet
Bathroom Info:
Full Bathrooms: 2
Partial Bathrooms: —Full Bathrooms: 2
Bathroom Amenities: Whirlpool, Separate Shower
Bathroom in Basement: 1
Dining Room Info:
Dimensions: —
Location: —Dimensions: —
Floor Type: Wood Laminate
Kitchen Info:
Dimensions: —
Location: —Dimensions: —
Floor Type: Wood Laminate
Features: Eating Area-Table Space, Island
Living Room Info:
Dimensions: —
Location: —Dimensions: —
Floor Type: Wood Laminate
Family Room Info:
Dimensions: —
Location: —Dimensions: —
Floor Type: Carpet
Additional Rooms Info:
Rooms: Office, Sun Room
Basement: WalkoutRooms: Office, Sun Room
Other Specifics
| 2 | |
| Concrete Perimeter | |
| Garage | |
| — | |
| — | |
| — | |
| Balcony, Greenhouse | |
| Water View, Wooded | |
| 125X50X125X75 | |
| — | |
| None | |
| — | |
| Range, Microwave, Dishwasher, Refrigerator, Washer, Dryer, Disposal | |
| Not in DB | |
| Water Rights, Sidewalks, Street Lights | |
| — | |
| Wood Burning |
Tax History
| Year | Property Taxes |
|---|---|
| 2009 | $5,046 |
Contact Agent
Nearby Similar Homes
19449 Forest Lane, Mundelein, Illinois 60060
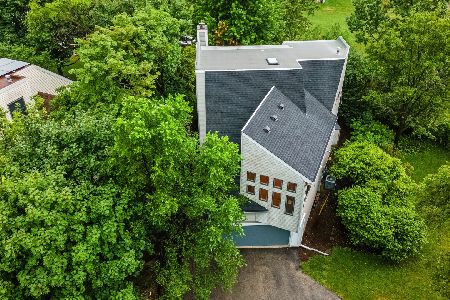
For Sale
$595,000
4 beds / 2.1 baths / 2,748 ft2
Single Family / Built: 1993
33
26811 Oakdale Lane, Mundelein, Illinois 60060
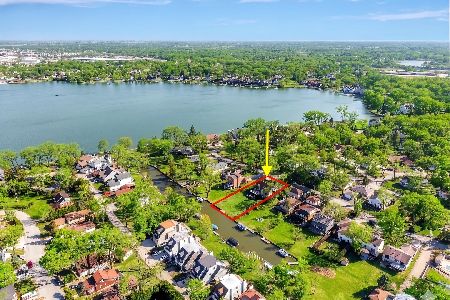
For Sale
$775,000
6 beds / 4.1 baths / 5,526 ft2
Single Family / Built: 1961
13
152 Michael Avenue, Mundelein, Illinois 60060
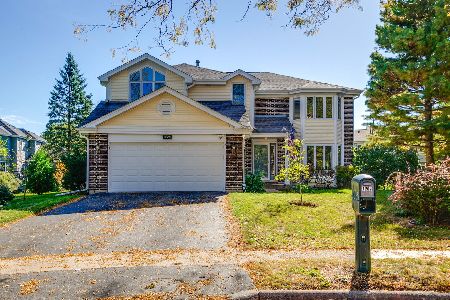
For Sale
$474,900
3 beds / 2.1 baths / 2,283 ft2
Single Family / Built: 1990
26
146 Michael Avenue, Mundelein, Illinois 60060
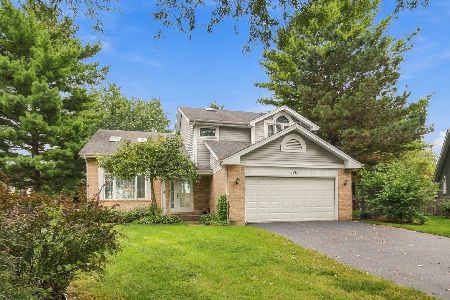
For Sale
$470,000
4 beds / 2.1 baths / 2,259 ft2
Single Family / Built: 1989
26
204 Hawthorne Boulevard, Mundelein, Illinois 60060
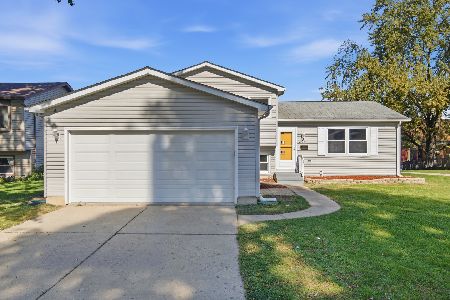
For Sale
$399,000
3 beds / 2.0 baths / 1,532 ft2
Single Family / Built: 1986
1
114 Hawthorne Boulevard, Mundelein, Illinois 60060
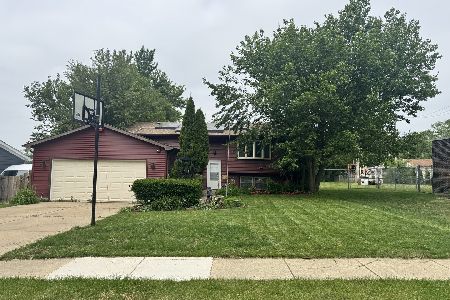
For Sale
$380,920
4 beds / 2.0 baths / 1,250 ft2
Single Family / Built: 1987
246
Nearby Sold Comparables
313 Fairview, Mundelein, Illinois 60060

Sold
$69,900
3 beds / 2.0 baths / 1,837 ft2
Single Family / Built: 1928
5157
19270 Fairview Drive, Mundelein, Illinois 60060
Sold
$239,900
3 beds / 1.1 baths / 2,059 ft2
Single Family / Built: 1958
5300
19240 Fairview Drive, Mundelein, Illinois 60060

Sold
$265,000
4 beds / 2.0 baths / 1,944 ft2
Single Family / Built: 1955
1073
19347 Prospect Drive, Mundelein, Illinois 60060
Sold
$225,000
3 beds / 2.0 baths / 2,302 ft2
Single Family / Built: 1977
2451
19366 Prospect Drive, Mundelein, Illinois 60060

Sold
$299,900
3 beds / 2.0 baths / 2,920 ft2
Single Family / Built: 1986
848
19251 Forest Lane, Mundelein, Illinois 60060
Sold
$749,000
4 beds / 2.1 baths / 3,380 ft2
Single Family / Built: 2008
4487
Contact Agent
Listing Provided By
American Realty Group Inc.
