

[Address Unavailable], Warrenville, Illinois 60555
Subdivision > Maple Hill
Sorry, we are updating photos, please update this page in 15 minutes
$252,000
|
Sold
|
|
| Status: | Closed |
| Sqft: | 1,562 |
| Cost/Sqft: | $166 |
| Beds: | 2 |
| Baths: | 3 |
| Year Built: | 1991 |
| Property Taxes: | $5,181 |
| Days On Market: | 7036 |
| Lot Size: | 0,00 |
Description
You will love coming home to this beautiful townhome with vaulted ceilings, open floor plan & bright, airy space! End unit with 2 separate master suites, each with private bath. First floor den, woodburning fireplace, large kitchen w/plenty of cabinets, planning desk, pantry & eat-in area. Beautiful clubhouse & pool for summer enjoyment! Freshly painted & ready to call home! The Ashton model has a 1st floor den!
Property Specifics
| Condos/Townhomes | |
| — | |
| — | |
| 1991 | |
| — | |
| ASHTON | |
| No | |
| — |
| Du Page | |
| Maple Hill | |
| 205 / — | |
| — | |
| — | |
| — | |
| 06487247 | |
| 0421408029 |
Nearby Schools
| NAME: | DISTRICT: | DISTANCE: | |
|---|---|---|---|
|
Grade School
Currier Elementary School |
33 | — | |
|
Middle School
West Chicago Middle School |
33 | Not in DB | |
|
High School
Community High School |
94 | Not in DB | |
Property History
| DATE: | EVENT: | PRICE: | SOURCE: |
|---|
Sorry, we are updating photos, please update this page in 15 minutes
Room Specifics
All Bedroom Info:
Total Bedrooms: 2
Bedrooms Above Ground: 2
Bedrooms Below Ground: 0
Total Bedrooms: 2
Bedrooms Above Ground: 2
Bedrooms Below Ground: 0
Second Bedroom Info:
Dimensions: —
Location: —Dimensions: —
Floor Type: —
Bathroom Info:
Full Bathrooms: 3
Partial Bathrooms: 1Full Bathrooms: 3
Bathroom Amenities: Whirlpool,Separate Shower
Bathroom in Basement: 0
Additional Rooms Info:
Rooms: —
Basement: —Rooms: —
Basement Description: —
Other Specifics
| 2 | |
| — | |
| — | |
| — | |
| — | |
| COMMON | |
| — | |
| — | |
| — | |
| — | |
| Not in DB | |
| — | |
| — | |
| — | |
| — |
Tax History
| Year | Property Taxes |
|---|
Contact Agent
Nearby Similar Homes
30W023 Laurel Court, Warrenville, Illinois 60555
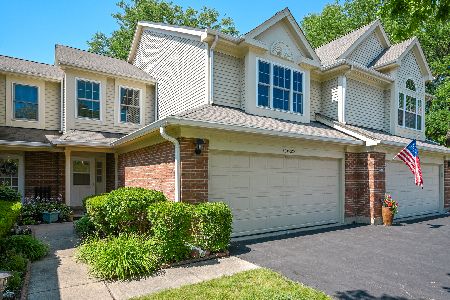
For Sale
$324,900
2 beds / 2.1 baths / 1,558 ft2
Condos/Townhomes / Built: 1990
14
30W002 Willow Court, Warrenville, Illinois 60555
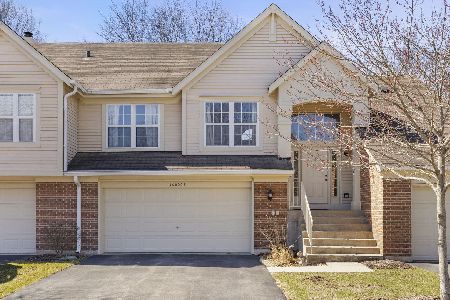
For Sale
$300,000
3 beds / 2.0 baths / 1,402 ft2
Condos/Townhomes / Built: 1993
126
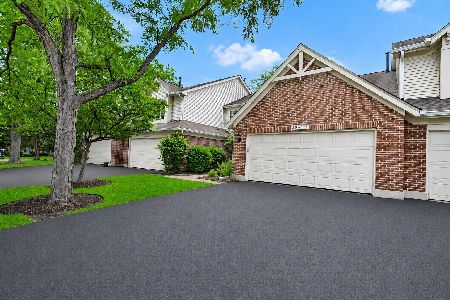
30W016 Redwood Court, Warrenville, Illinois 60555
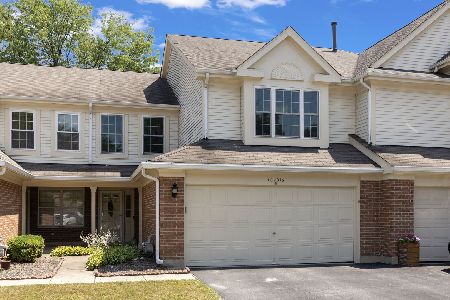
For Sale
$345,000
2 beds / 2.1 baths / 1,558 ft2
Condos/Townhomes / Built: 1991
12
30W024 Cedar Court, Warrenville, Illinois 60555
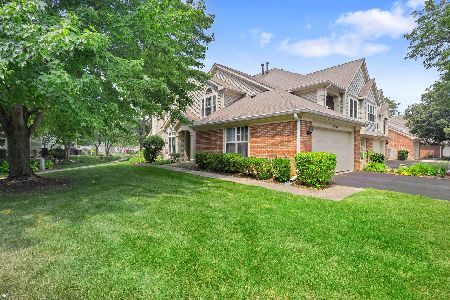
For Sale
$339,900
2 beds / 2.0 baths / 1,300 ft2
Condos/Townhomes / Built: 1992
4
30W019 Juniper Court, Warrenville, Illinois 60555
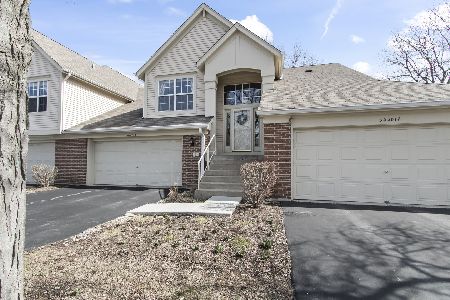
For Sale
$289,900
2 beds / 2.0 baths / 1,273 ft2
Condos/Townhomes / Built: 1991
127
Nearby Sold Comparables

30W015 Laurel Court, Warrenville, Illinois 60555
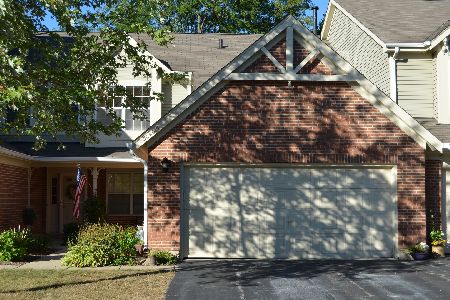
Sold
$218,500
3 beds / 2.1 baths / 1,527 ft2
Condos/Townhomes / Built: 1990
2153
Contact Agent
Listing Provided By
Berkshire Hathaway HomeServices KoenigRubloff
