

[Address Unavailable], Wauconda, Illinois 60084
Subdivision > Liberty Lakes
Sorry, we are updating photos, please update this page in 15 minutes
$314,777
|
Sold
|
|
| Status: | Closed |
| Sqft: | 3,962 |
| Cost/Sqft: | $79 |
| Beds: | 4 |
| Baths: | 3 |
| Year Built: | 2007 |
| Property Taxes: | $12,530 |
| Days On Market: | 4026 |
| Lot Size: | 0,00 |
Description
WELCOME HOME TO SOUGHT AFTER LIBERTY LAKES! LARGEST MODEL WITH OVER 3962 SQ FEET! SO MANY UPGRADES INCLUDING BRAZILLION CHERRY FLOORS IN FOYER AND GOURMET KITCHEN THAT FEATURES 42" MAPLE CABINETS, ALL STAINLESS APPLIANCES WITH DOUBLE OVEN AND BREAKFAST ISLAND! BUTLER PANTRY LEADS TO FORMAL DINING ROOM, GREAT FOR ENTERTAINING! 3 LARGE BEDROOMS PLUS HUGE BONUS ROOM ON SECOND FLOOR WITH DELUXE MASTER SUITE! FULL WALK OUT BASEMENT IS AWAITING YOUR FINISHING TOUCHES! BEST SCHOOLS- FREEMONT AND MUNDELEIN! HURRY!
Property Specifics
| Single Family | |
| — | |
| Traditional | |
| 2007 | |
| Full, Walkout | |
| Aluminum Siding, Vinyl Siding, Steel Siding | |
| Asphalt | |
| BLACKSTONE | |
| No | |
| — |
| Lake | |
| Liberty Lakes | |
| 40 / Monthly | |
| Other | |
| Public | |
| Public Sewer | |
| Central Air | |
| Natural Gas, Forced Air | |
| 09065955 | |
| 10181040250000 |
Nearby Schools
| NAME: | DISTRICT: | DISTANCE: | |
|---|---|---|---|
|
Grade School
Fremont Elementary School |
79 | — | |
|
Middle School
Fremont Middle School |
79 | Not in DB | |
|
High School
Mundelein Cons High School |
120 | Not in DB | |
Property History
| DATE: | EVENT: | PRICE: | SOURCE: |
|---|
Sorry, we are updating photos, please update this page in 15 minutes
Room Specifics
All Bedroom Info:
Total Bedrooms: 4
Bedrooms Above Ground: 4
Bedrooms Below Ground: 0
Total Bedrooms: 4
Bedrooms Above Ground: 4
Bedrooms Below Ground: 0
Second Bedroom Info:
Dimensions: —
Location: —Dimensions: —
Floor Type: Carpet
Third Bedroom Info:
Dimensions: —
Location: —Dimensions: —
Floor Type: Carpet
Fourth Bedroom Info:
Dimensions: —
Location: —Dimensions: —
Floor Type: Carpet
Bathroom Info:
Full Bathrooms: 3
Partial Bathrooms: 1Full Bathrooms: 3
Bathroom Amenities: Separate Shower, Double Sink, Soaking Tub
Bathroom in Basement: 0
Dining Room Info:
Dimensions: —
Location: —Dimensions: —
Floor Type: Carpet
Kitchen Info:
Dimensions: —
Location: —Dimensions: —
Floor Type: Hardwood
Features: Eating Area-Table Space, Island, Pantry-Closet
Laundry Room Info:
Dimensions: —
Location: —Dimensions: —
Floor Type: Vinyl
Living Room Info:
Dimensions: —
Location: —Dimensions: —
Floor Type: Carpet
Family Room Info:
Dimensions: —
Location: —Dimensions: —
Floor Type: Carpet
Additional Rooms Info:
Rooms: Bonus Room, Den, Eating Area
Basement: Full, WalkoutRooms: Bonus Room, Den, Eating Area
Other Specifics
| 3 | |
| Concrete Perimeter | |
| Garage | |
| — | |
| — | |
| — | |
| Deck | |
| Fenced Yard | |
| 130 X 75 | |
| — | |
| Full | |
| Hardwood Floors, First Floor Bedroom, First Floor Laundry | |
| Double Oven, Dishwasher, Refrigerator | |
| Not in DB | |
| Sidewalks, Street Lights, Street Paved | |
| — | |
| — |
Tax History
| Year | Property Taxes |
|---|
Contact Agent
Nearby Similar Homes
2370 Fishhook Way, Wauconda, Illinois 60084
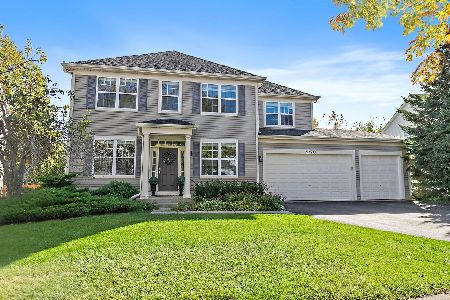
For Sale
$600,000
4 beds / 2.1 baths / 3,388 ft2
Single Family / Built: 2004
15
2819 Sweet Clover Way, Wauconda, Illinois 60084
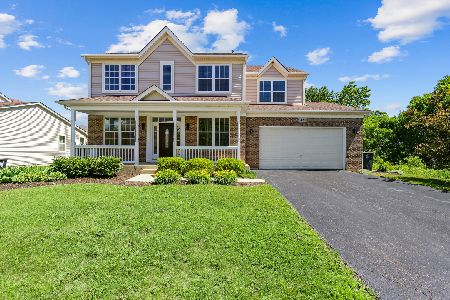
For Sale
$659,900
5 beds / 3.1 baths / 3,144 ft2
Single Family / Built: 2006
67
2497 Olivia Court, Wauconda, Illinois 60084
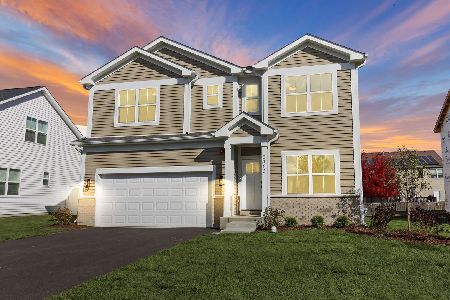
For Sale
$538,900
4 beds / 2.1 baths / 2,390 ft2
Single Family / Built: 2026
197
2509 Bluewater Drive, Wauconda, Illinois 60084
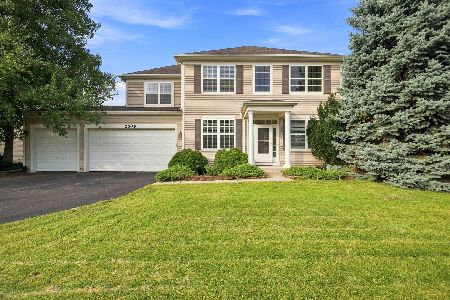
For Sale
$525,000
4 beds / 2.1 baths / 3,388 ft2
Single Family / Built: 2004
51
2700 Salt Creek Court, Wauconda, Illinois 60084
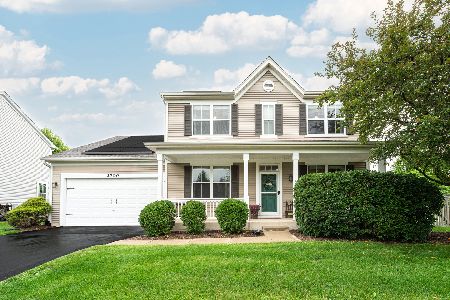
For Sale
$500,000
4 beds / 2.2 baths / 2,632 ft2
Single Family / Built: 2004
37
1896 Applewood Drive, Wauconda, Illinois 60084

For Sale
$575,000
4 beds / 3.1 baths / 3,252 ft2
Single Family / Built: 2003
43
Nearby Sold Comparables
2409 Bluewater Drive, Wauconda, Illinois 60084
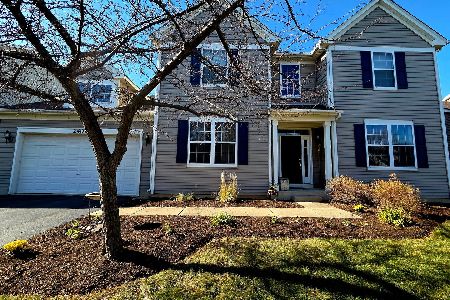
Sold
$495,000
4 beds / 2.1 baths / 2,968 ft2
Single Family / Built: 2007
289
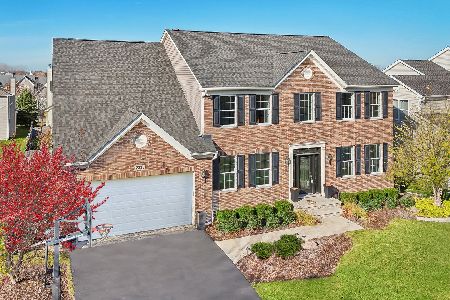
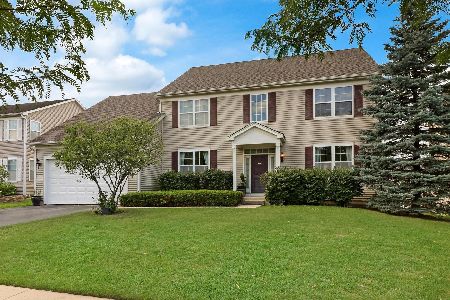

2408 Green Glade Way, Wauconda, Illinois 60084

Sold
$285,000
4 beds / 2.1 baths / 0 ft2
Single Family / Built: 2005
6561
Contact Agent
Listing Provided By
RE/MAX Suburban
