

[Address Unavailable], West Chicago, Illinois 60185
Subdivision > Ingalton Hill Estates
Sorry, we are updating photos, please update this page in 15 minutes
$252,000
|
Sold
|
|
| Status: | Closed |
| Sqft: | 0 |
| Cost/Sqft: | — |
| Beds: | 4 |
| Baths: | 4 |
| Year Built: | 1991 |
| Property Taxes: | $9,204 |
| Days On Market: | 6235 |
| Lot Size: | 0,00 |
Description
BPO HAS BEEN DONE-- 3/4 WAY THROUGH THE PROCESS!!! V-WELL MAINTAINED!! GREAT BUY--NOT YOUR TYPICAL SS-- CUSTOM HOME !!!! GORGEOUS HUGE LOT - EXCLUSIVE NEIGHBORHOOD - GRANITE IN KIT INC PLAN DESK - TRAY CEILING IN MSTR W/HUGE WALK-IN MSTR BATH - SKY LIGHT, SOAKING TUB, SEP SHR & DOUBLE VANITY - SIX PANEL ST DRS & TRIM THROUGHOUT - SKY LITE IN SPARE UPPER BATH - FIN BSMT WITH 1/2 BTH--+ BIG STORAGE AREA- 3CAR TANDEM
Property Specifics
| Single Family | |
| — | |
| — | |
| 1991 | |
| Full | |
| Aluminum/Vinyl/Steel Siding | |
| — | |
| CUSTOM | |
| No | |
| 0 |
| Du Page | |
| Ingalton Hill Estates | |
| 0 / Not Applicable | |
| None | |
| Public | |
| Public Sewer | |
| Central Air | |
| Natural Gas, Forced Air | |
| 07359157 | |
| 0134312009 |
Nearby Schools
| NAME: | DISTRICT: | DISTANCE: | |
|---|---|---|---|
|
Grade School
Wegner Elementary School |
33 | — | |
|
Middle School
West Chicago Middle School |
33 | Not in DB | |
|
High School
Community High School |
94 | Not in DB | |
Property History
| DATE: | EVENT: | PRICE: | SOURCE: |
|---|
Sorry, we are updating photos, please update this page in 15 minutes
Room Specifics
All Bedroom Info:
Total Bedrooms: 4
Bedrooms Above Ground: 4
Bedrooms Below Ground: 0
Total Bedrooms: 4
Bedrooms Above Ground: 4
Bedrooms Below Ground: 0
Second Bedroom Info:
Dimensions: —
Location: —Dimensions: —
Floor Type: Carpet
Third Bedroom Info:
Dimensions: —
Location: —Dimensions: —
Floor Type: Carpet
Fourth Bedroom Info:
Dimensions: —
Location: —Dimensions: —
Floor Type: Carpet
Bathroom Info:
Full Bathrooms: 4
Partial Bathrooms: 2Full Bathrooms: 4
Bathroom Amenities: Whirlpool, Separate Shower
Bathroom in Basement: 1
Dining Room Info:
Dimensions: —
Location: —Dimensions: —
Floor Type: Carpet
Kitchen Info:
Dimensions: —
Location: —Dimensions: —
Floor Type: Hardwood
Features: Eating Area-Table Space, Island
Living Room Info:
Dimensions: —
Location: —Dimensions: —
Floor Type: Carpet
Family Room Info:
Dimensions: —
Location: —Dimensions: —
Floor Type: Carpet
Additional Rooms Info:
Rooms: Recreation Room, Utility Room-1st Floor
Basement: FullRooms: Recreation Room, Utility Room-1st Floor
Other Specifics
| 3 | |
| — | |
| Garage | |
| — | |
| — | |
| — | |
| Patio | |
| Cul-De-Sac, Landscaped | |
| 95 X X180 | |
| — | |
| Full | |
| Vaulted/Cathedral Ceilings, Skylight(s) | |
| Double Oven, Microwave, Dishwasher, Refrigerator, Disposal | |
| Not in DB | |
| — | |
| — | |
| Wood Burning |
Tax History
| Year | Property Taxes |
|---|
Contact Agent
Nearby Similar Homes
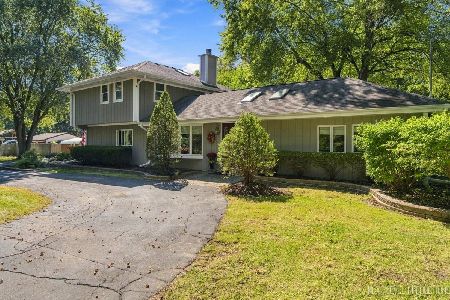
1024 Trillium Trail, West Chicago, Illinois 60185
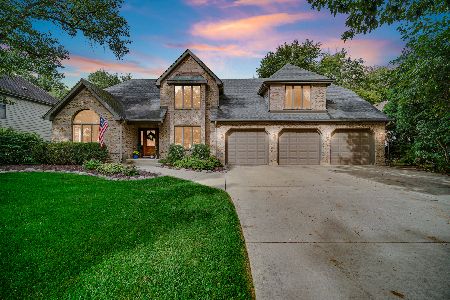
For Sale
$800,000
4 beds / 4.1 baths / 3,645 ft2
Single Family / Built: 1989
44
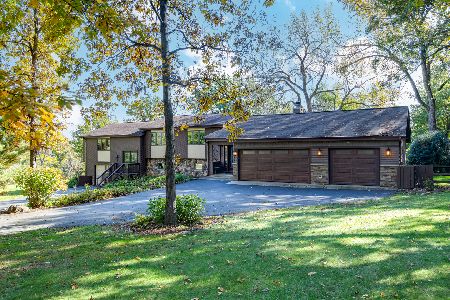
970 Lakeside Drive, West Chicago, Illinois 60185
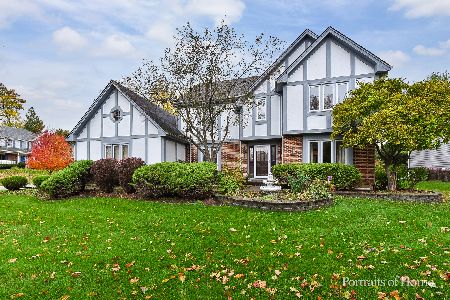
For Sale
$559,000
4 beds / 4.0 baths / 2,783 ft2
Single Family / Built: 1990
6
914 Willow Creek Road, West Chicago, Illinois 60185
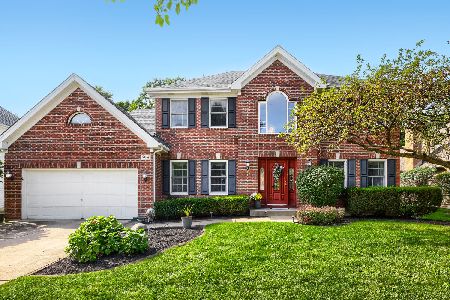
For Sale
$560,000
4 beds / 2.1 baths / 2,840 ft2
Single Family / Built: 1995
41
Nearby Sold Comparables
130 Hill Court, West Chicago, Illinois 60185

Sold
$399,900
4 beds / 2.2 baths / 0 ft2
Single Family / Built: 1991
7225
130 Hill Court, West Chicago, Illinois 60185
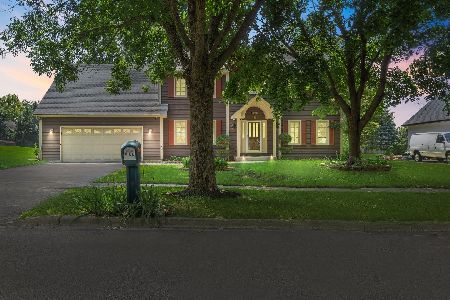
Sold
$530,000
4 beds / 2.2 baths / 3,604 ft2
Single Family / Built: 1990
479
110 Hill Court, West Chicago, Illinois 60185
Sold
$226,600
4 beds / 2.2 baths / 2,280 ft2
Single Family / Built: 1993
5665
131 Amber Court, West Chicago, Illinois 60185
Sold
$369,900
4 beds / 2.1 baths / 3,016 ft2
Single Family / Built: 1991
3130
131 Amber Court, West Chicago, Illinois 60185
Sold
$269,900
4 beds / 2.1 baths / 3,200 ft2
Single Family / Built: 1991
4825
131 Amber Court, West Chicago, Illinois 60185
Sold
$339,000
5 beds / 2.1 baths / 3,016 ft2
Single Family / Built: 1991
4370
Contact Agent
Listing Provided By
Berkshire Hathaway HomeServices Starck Real Estate
