

[Address Unavailable], West Chicago, Illinois 60185
Subdivision > Cornerstone Lakes
Sorry, we are updating photos, please update this page in 15 minutes
$345,000
|
Sold
|
|
| Status: | Closed |
| Sqft: | 2,921 |
| Cost/Sqft: | $126 |
| Beds: | 4 |
| Baths: | 4 |
| Year Built: | 1999 |
| Property Taxes: | $9,247 |
| Days On Market: | 4970 |
| Lot Size: | 0,00 |
Description
MUST SEE!!! New SS appliances!! We've Staged the home! 1st fl den. Fin Bsmt w/full bth. 3 car garage, 2 story foyer, LR opens to sunny eat-in kit w/ SGD to brick patio, upgraded 42" kit cabs w/granite counters. FR w/FP, oak railings, MBR w/vaulted ceils, his/hers WI closets & Luxury bth w/skylight, 6 panel drs. Updated bths, dual sinks, corian counters. All apps stay. Newer roof. Entertain in your media rm & rec rm.
Property Specifics
| Single Family | |
| — | |
| Contemporary | |
| 1999 | |
| Full | |
| Vinyl Siding, Brick | |
| Asphalt | |
| — | |
| No | |
| 0 |
| Du Page | |
| Cornerstone Lakes | |
| 0 / Not Applicable | |
| None | |
| Lake Michigan | |
| Public Sewer | |
| Central Air | |
| Natural Gas, Forced Air | |
| 08306833 | |
| 0119301018 |
Nearby Schools
| NAME: | DISTRICT: | DISTANCE: | |
|---|---|---|---|
|
Grade School
Norton Creek Elementary School |
303 | — | |
|
Middle School
Wredling Middle School |
303 | Not in DB | |
|
High School
St. Charles East High School |
303 | Not in DB | |
Property History
| DATE: | EVENT: | PRICE: | SOURCE: |
|---|
Sorry, we are updating photos, please update this page in 15 minutes
Room Specifics
All Bedroom Info:
Total Bedrooms: 4
Bedrooms Above Ground: 4
Bedrooms Below Ground: 0
Total Bedrooms: 4
Bedrooms Above Ground: 4
Bedrooms Below Ground: 0
Second Bedroom Info:
Dimensions: —
Location: —Dimensions: —
Floor Type: Carpet
Third Bedroom Info:
Dimensions: —
Location: —Dimensions: —
Floor Type: Carpet
Fourth Bedroom Info:
Dimensions: —
Location: —Dimensions: —
Floor Type: Carpet
Bathroom Info:
Full Bathrooms: 4
Partial Bathrooms: 1Full Bathrooms: 4
Bathroom Amenities: Separate Shower, Double Sink
Bathroom in Basement: 1
Dining Room Info:
Dimensions: —
Location: —Dimensions: —
Floor Type: Carpet
Kitchen Info:
Dimensions: —
Location: —Dimensions: —
Floor Type: Ceramic Tile
Features: Eating Area-Table Space, Pantry-Closet
Living Room Info:
Dimensions: —
Location: —Dimensions: —
Floor Type: Carpet
Family Room Info:
Dimensions: —
Location: —Dimensions: —
Floor Type: Carpet
Additional Rooms Info:
Rooms: Den, Media Room, Recreation Room, Utility Room-1st Floor
Basement: FullRooms: Den, Media Room, Recreation Room, Utility Room-1st Floor
Other Specifics
| 3 | |
| Concrete Perimeter | |
| Garage | |
| — | |
| — | |
| — | |
| Patio | |
| Fenced Yard | |
| 80X120 | |
| Full | |
| Full | |
| Vaulted/Cathedral Ceilings, Skylight(s) | |
| Range, Microwave, Dishwasher, Refrigerator, Washer, Dryer, Disposal, Stainless Steel Appliance(s) | |
| Not in DB | |
| Sidewalks, Street Lights, Street Paved | |
| — | |
| Gas Starter |
Tax History
| Year | Property Taxes |
|---|
Contact Agent
Nearby Similar Homes
2597 Barnhart Street, West Chicago, Illinois 60185

For Sale
$570,000
5 beds / 3.0 baths / 2,576 ft2
Single Family / Built: 1999
55
3202 Royal Fox Drive, St Charles, Illinois 60174

For Sale
$1,395,000
4 beds / 5.2 baths / 5,545 ft2
Single Family / Built: 2000
61
Nearby Sold Comparables
2833 Davenport Drive, West Chicago, Illinois 60185

Sold
$424,720
4 beds / 3.1 baths / 2,521 ft2
Single Family / Built: 1999
3129
2825 Davenport Drive, West Chicago, Illinois 60185
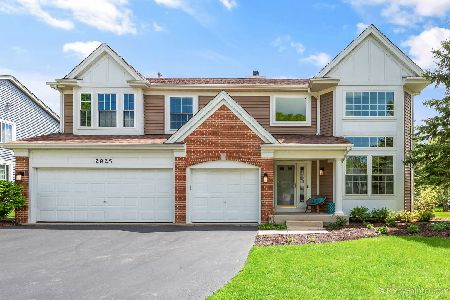
Sold
$439,108
4 beds / 3.1 baths / 2,995 ft2
Single Family / Built: 2000
2364
2822 Stockberry Lane, West Chicago, Illinois 60185
Sold
$269,900
3 beds / 2.1 baths / 1,744 ft2
Single Family / Built: 1999
4309
2822 Stockberry Lane, West Chicago, Illinois 60185
Sold
$299,900
3 beds / 2.1 baths / 1,744 ft2
Single Family / Built: 1999
2771
2865 Davenport Drive, West Chicago, Illinois 60185
Sold
$435,049
4 beds / 3.1 baths / 3,001 ft2
Single Family / Built: 1999
3108
2856 Davenport Drive, West Chicago, Illinois 60185
Sold
$439,999
4 beds / 4.0 baths / 2,976 ft2
Single Family / Built: 1999
3199
Contact Agent
Listing Provided By
RE/MAX Enterprises
