

[Address Unavailable], Westmont, Illinois 60559


$410,000
|
Sold
|
|
| Status: | Closed |
| Sqft: | 2,125 |
| Cost/Sqft: | $188 |
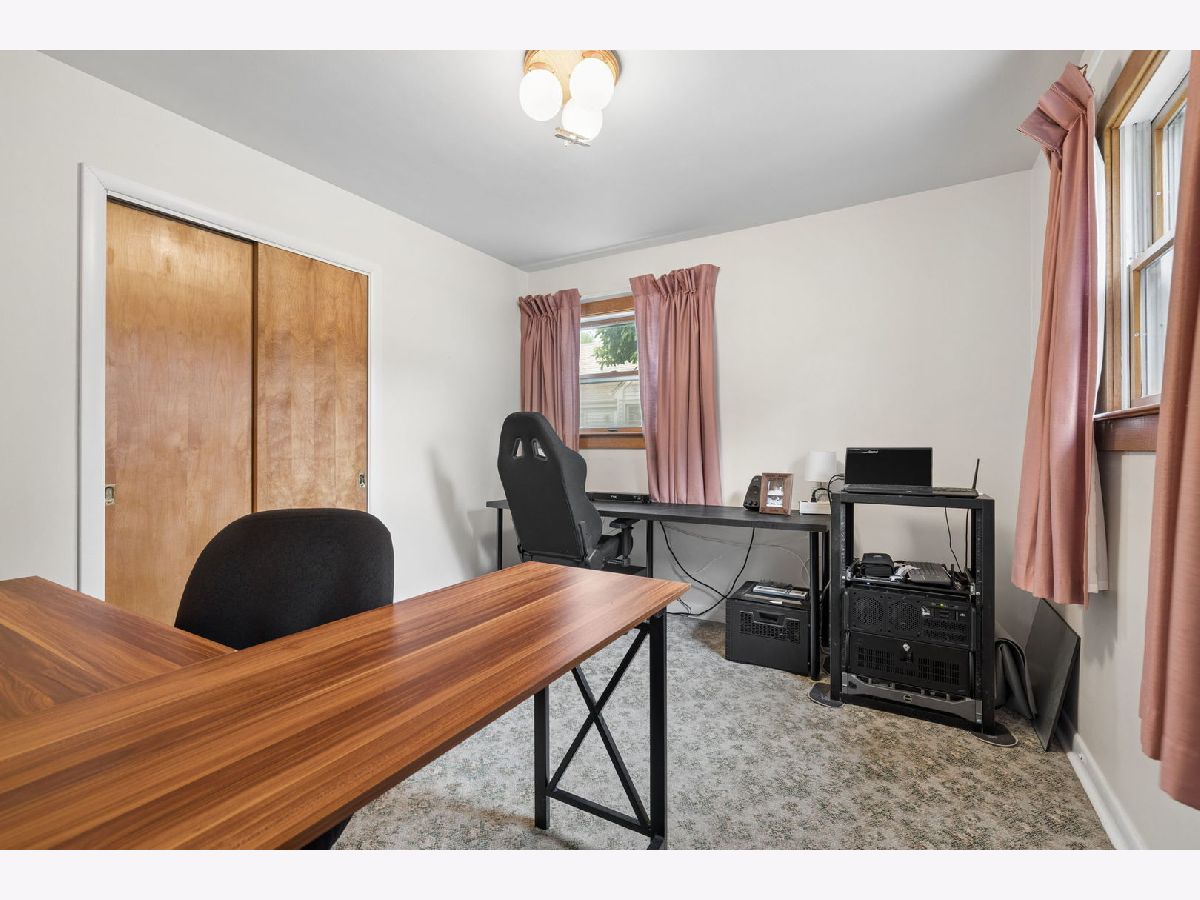
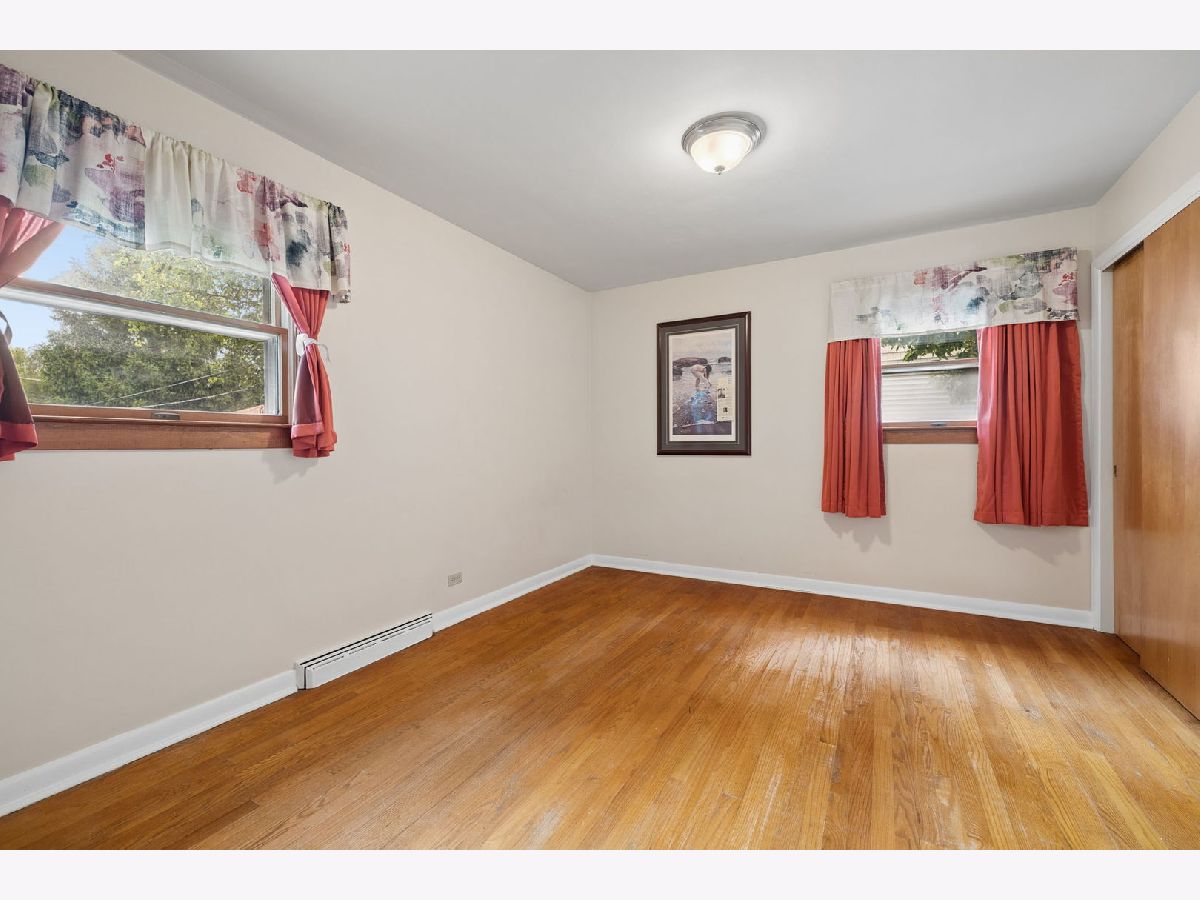
| Beds: | 4 |
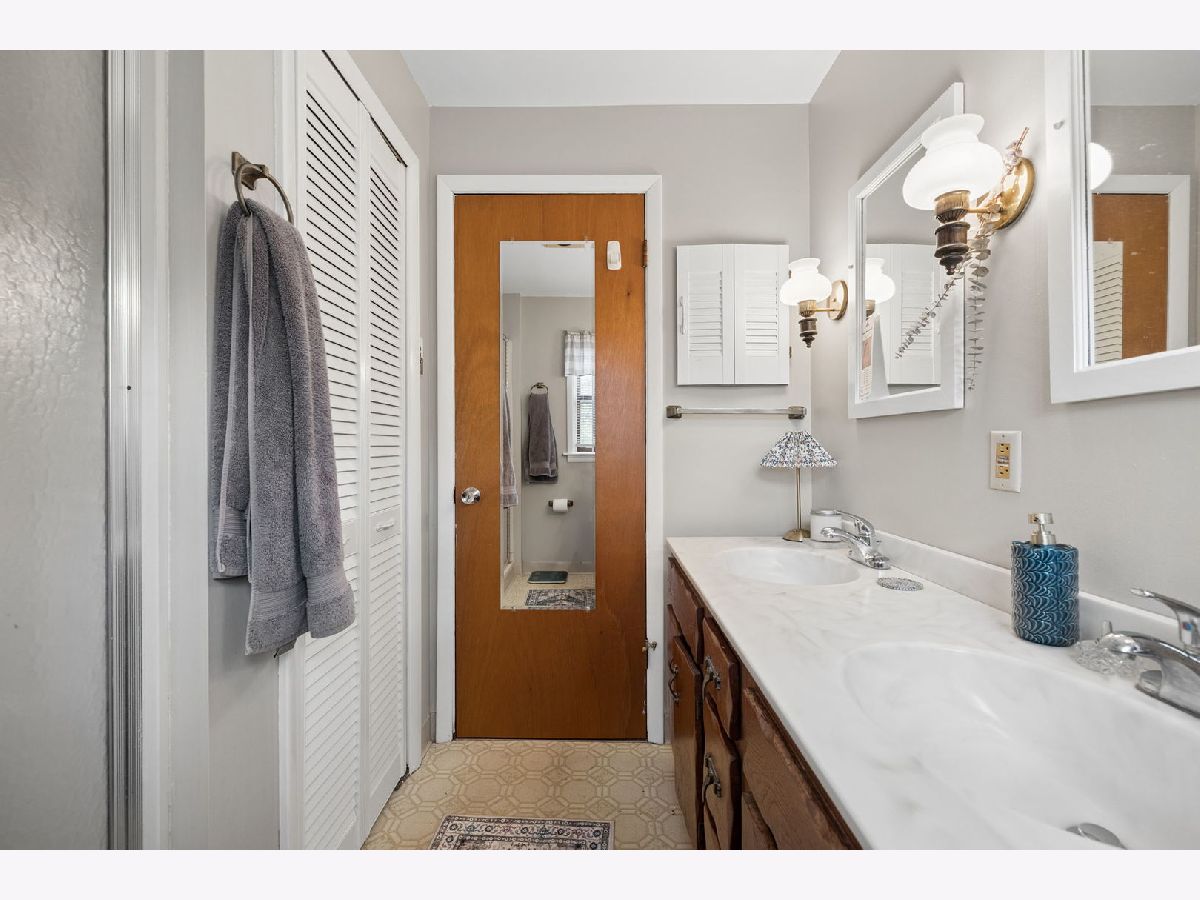
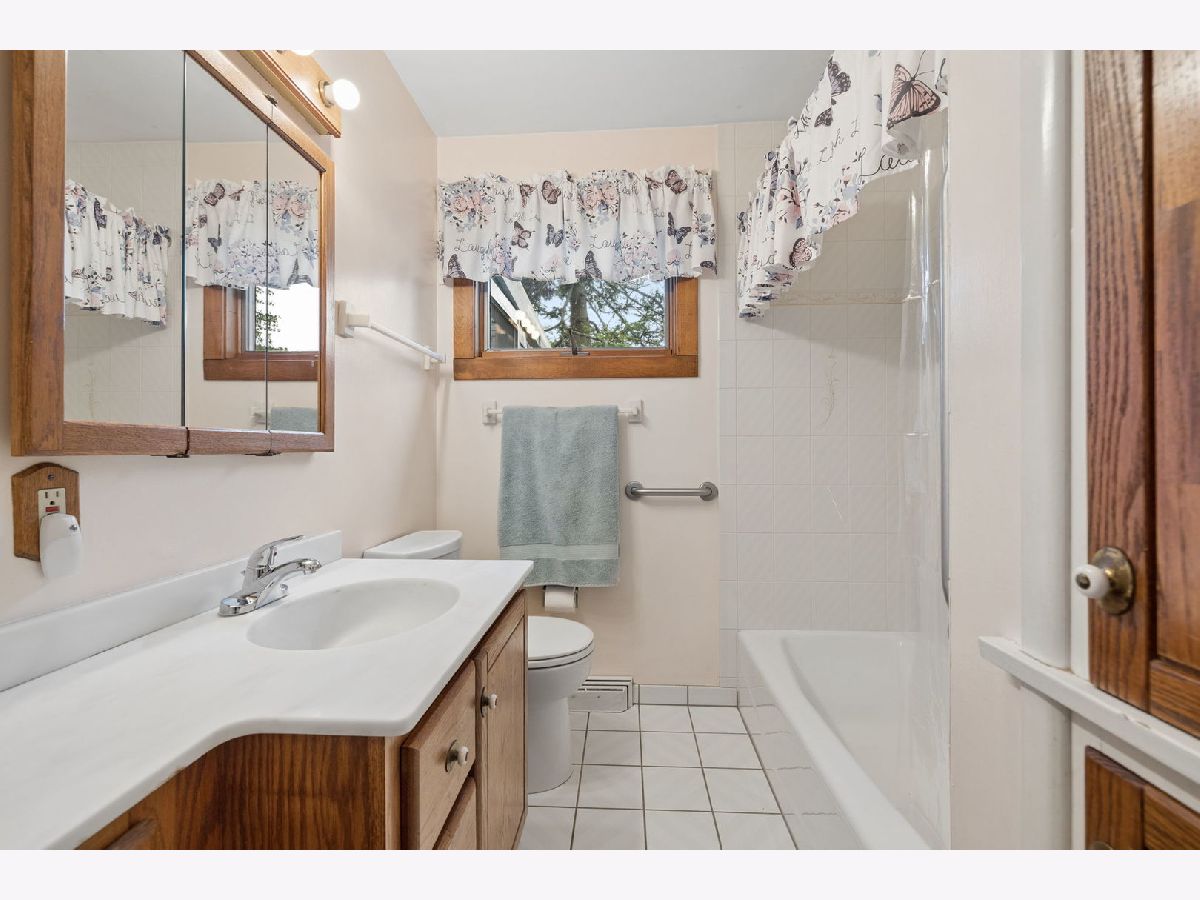
| Baths: | 2 |
| Year Built: | 1955 |
| Property Taxes: | $5,953 |
| Days On Market: | 38 |
| Lot Size: | 0,00 |
Description
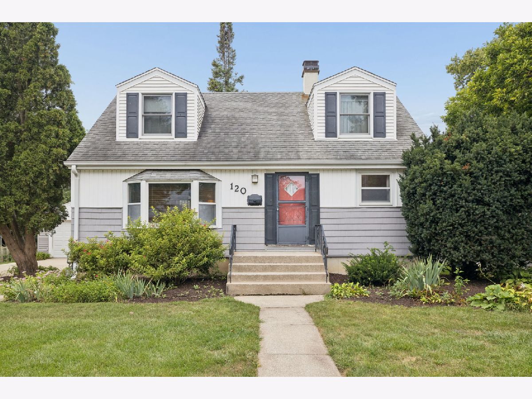
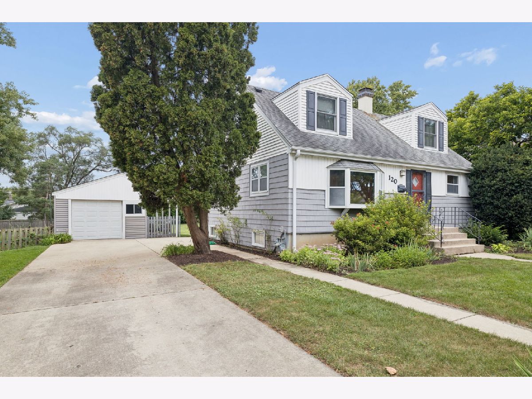
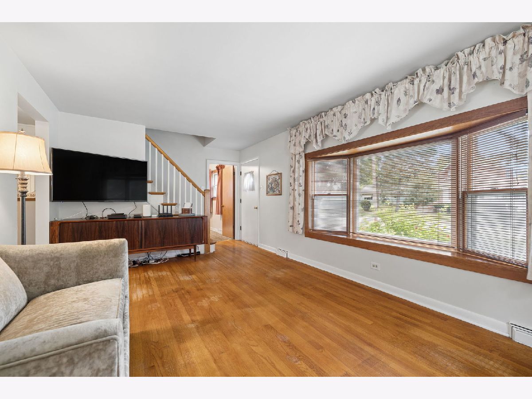
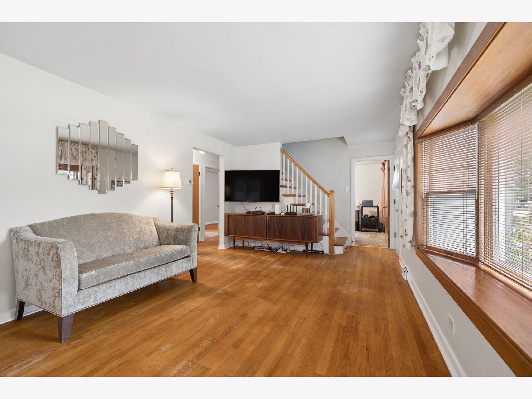
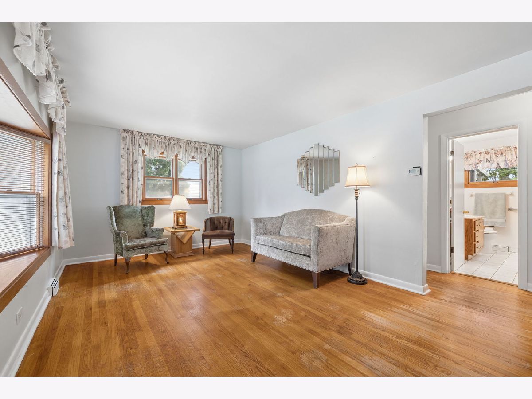
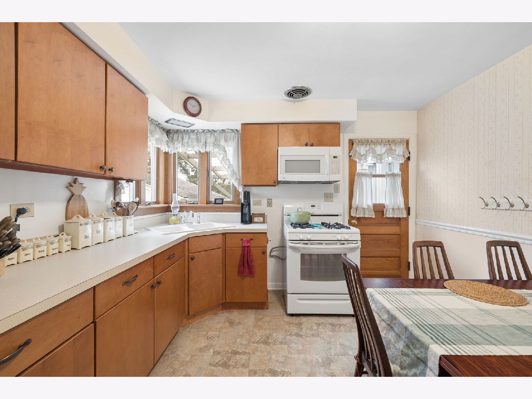
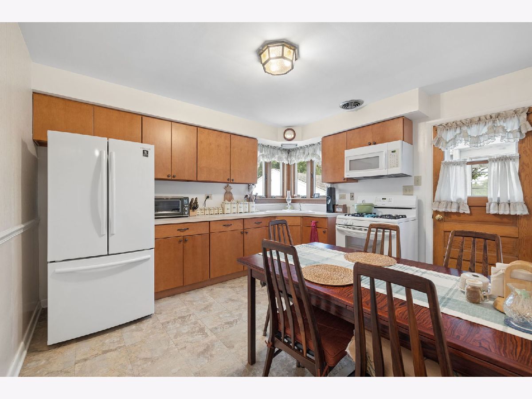
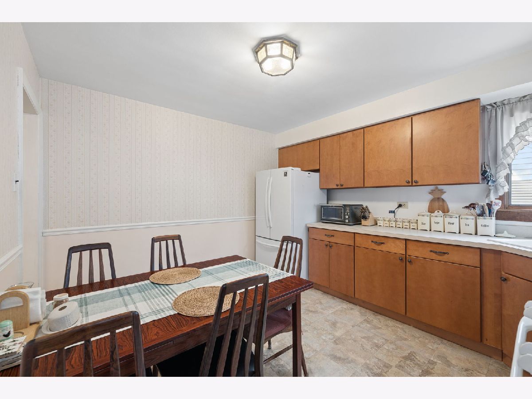
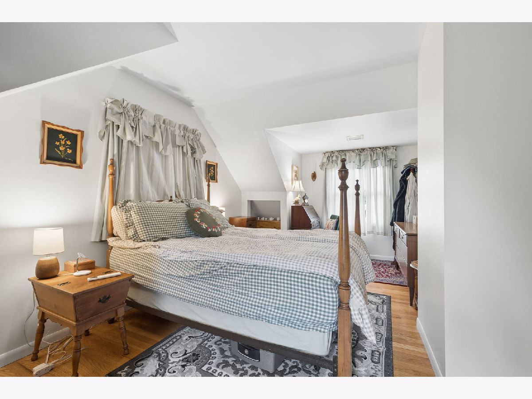
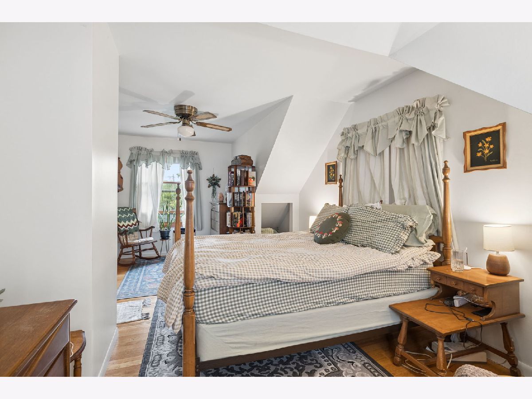
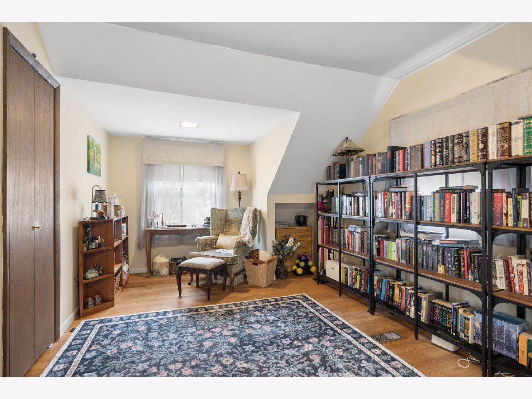
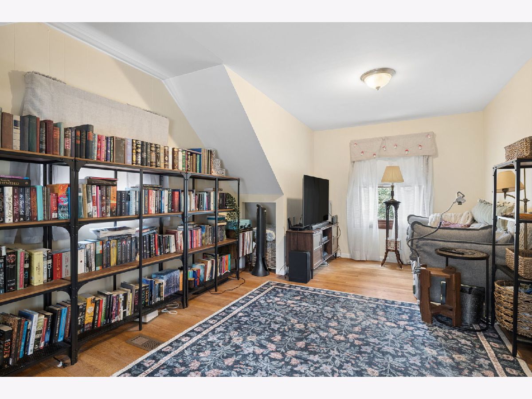
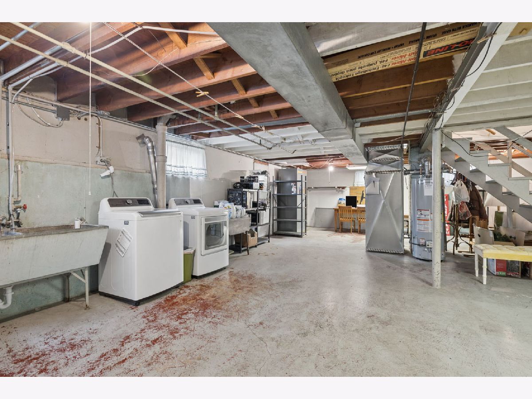
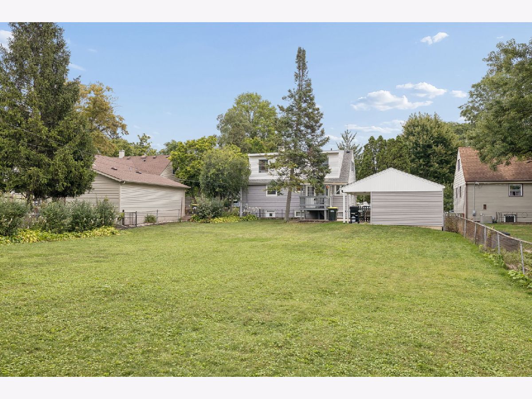
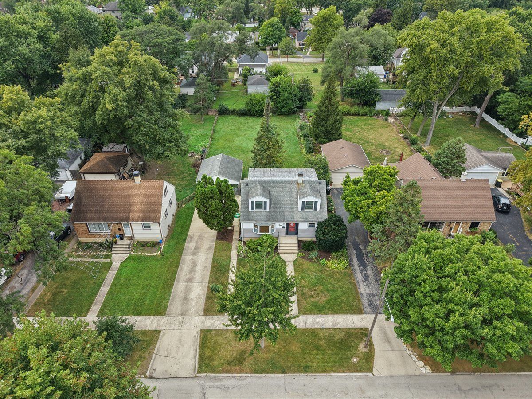
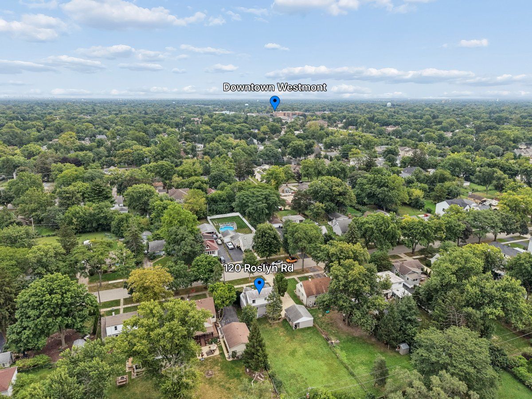
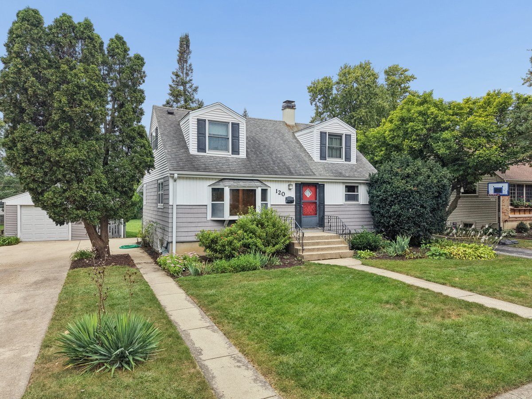
Welcome to this in-town Westmont home, lovingly cared for by long-time owners and now ready for its next chapter! Offering 4 bedrooms, 2 full baths and a basement, this home provides plenty of space and a great opportunity to make it your own. The versatile floor plan offers room for everyday living, entertaining, a home office or guest space. The basement provides additional storage and future possibilities, while the home's long-time ownership reflects years of pride and care. Location is the standout! Enjoy all that downtown Westmont has to offer with convenient access to the Metra train, restaurants, shopping, parks and community events. A wonderful opportunity to move into an established Westmont neighborhood and create a home that's truly your own.
Property Specifics
| Single Family | |
| — | |
| — | |
| 1955 | |
| Unfinished, Exterior Entry, Full | |
| 850 | |
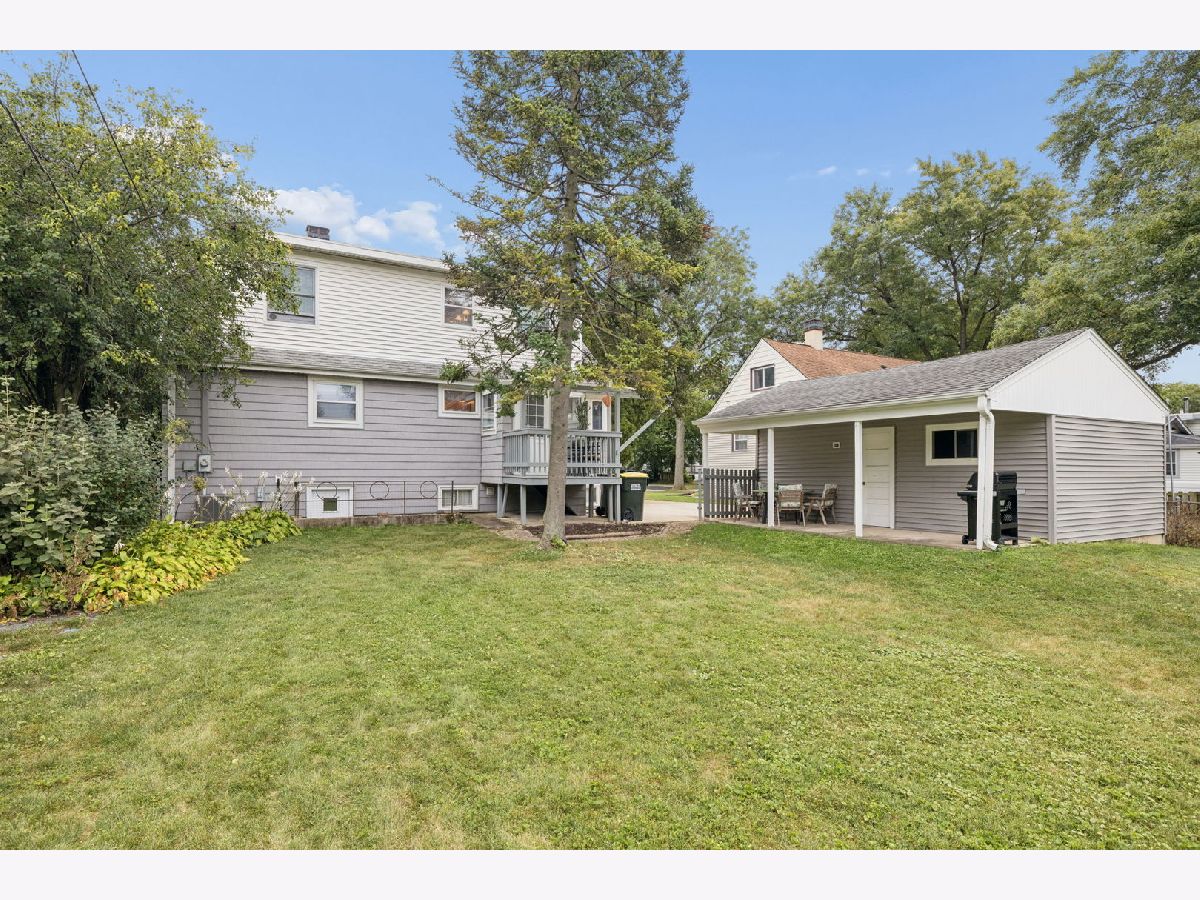
| Aluminum Siding | |
| — | |
| — | |
| No | |
| — |
| — | |
| — | |
| — / Not Applicable | |
| None | |
| Lake Michigan | |
| Public Sewer | |
| Central Air | |
| Gas, Forced Air | |
| 12761317 | |
| 0909113024 |
Nearby Schools
| NAME: | DISTRICT: | DISTANCE: | |
|---|---|---|---|
|
Grade School
C E Miller Elementary School |
201 | — | |
|
Middle School
Westmont Junior High School |
201 | Not in DB | |
|
High School
Westmont High School |
201 | Not in DB | |
Property History
| DATE: | EVENT: | PRICE: | SOURCE: |
|---|
Room Specifics
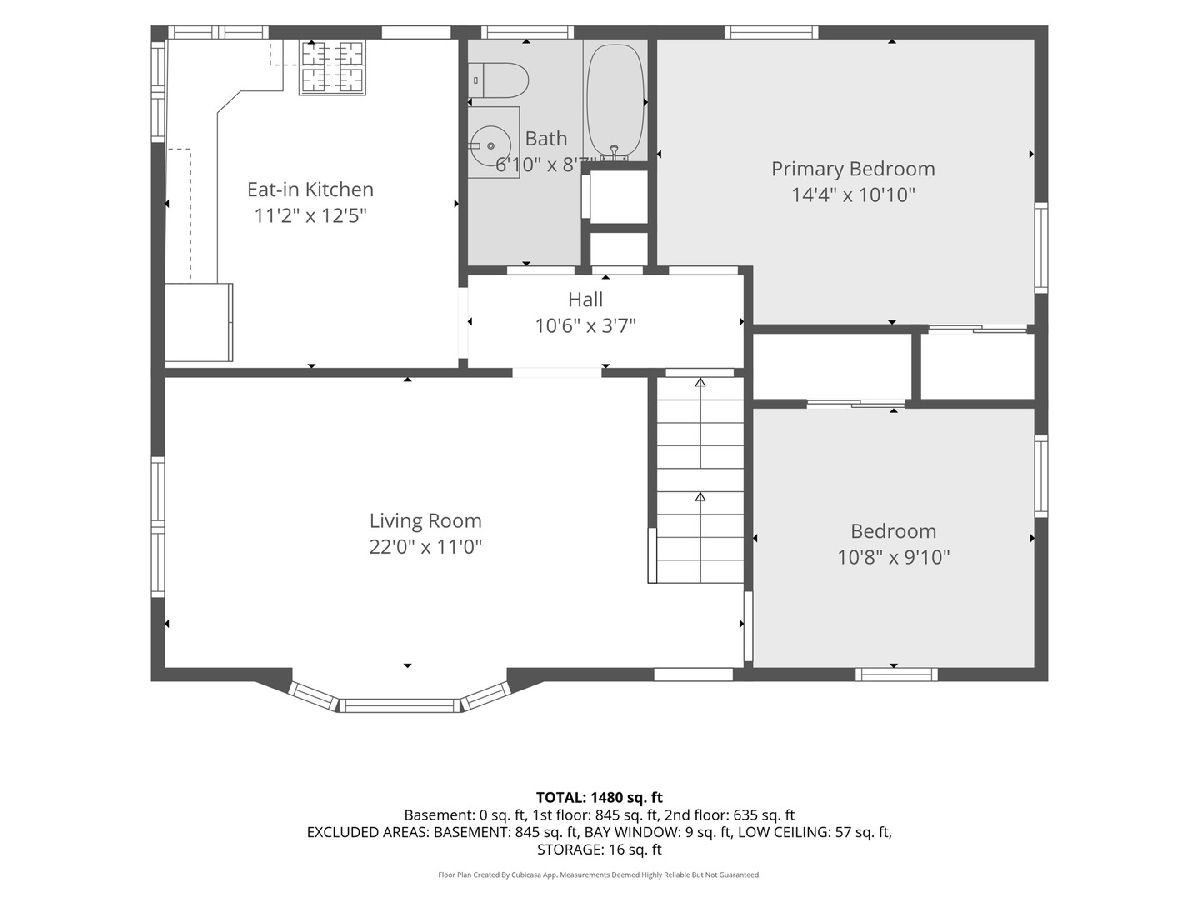
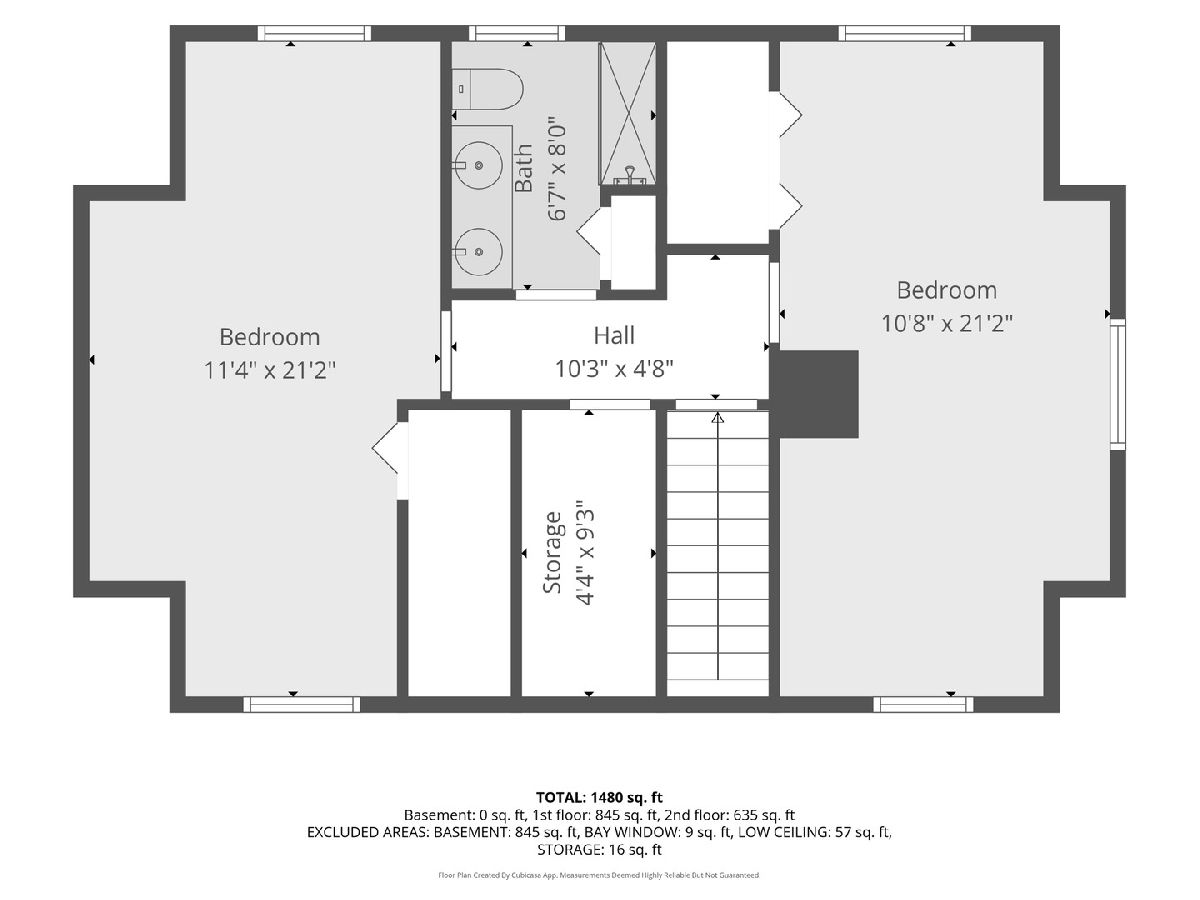
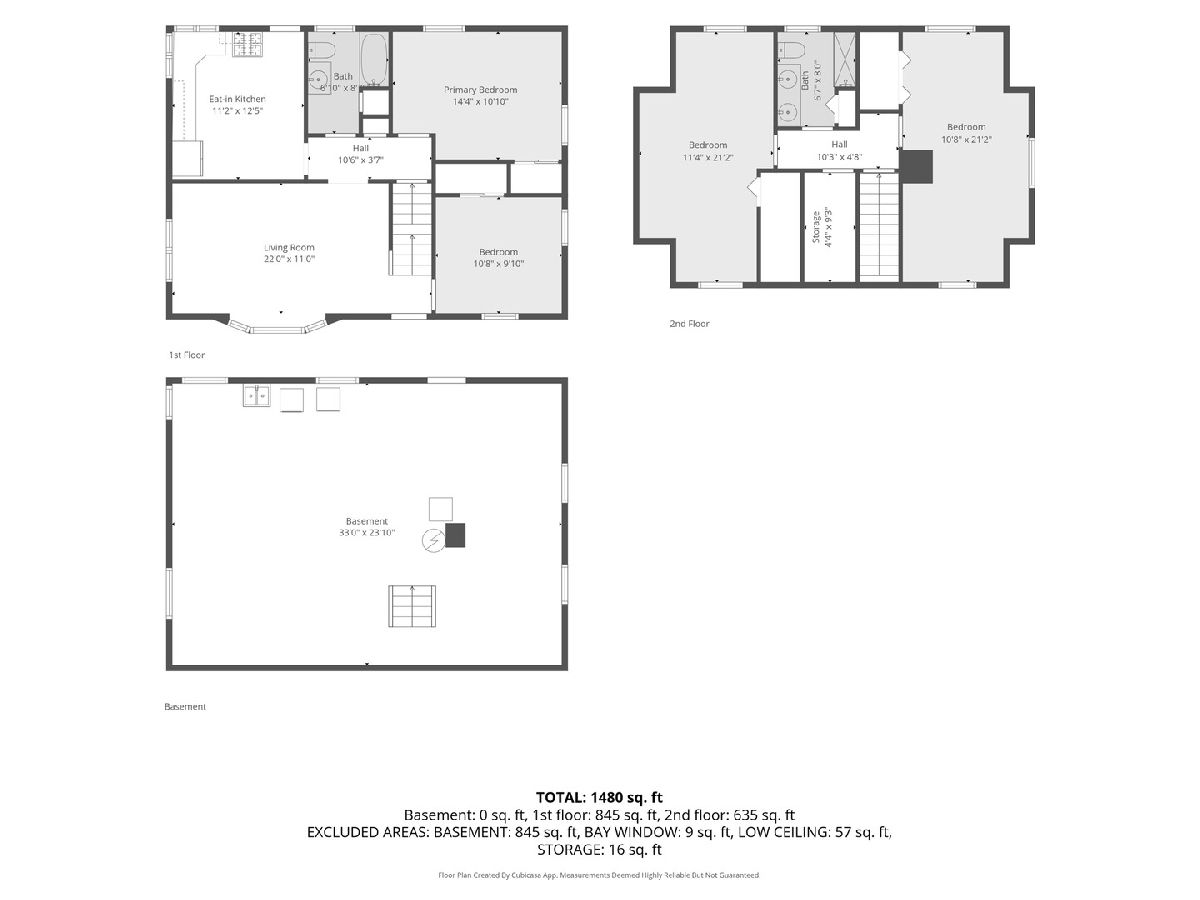
Total Bedrooms: 4
Bedrooms Above Ground: 4
Bedrooms Below Ground: 0
Dimensions: 21X11
Floor Type: Hardwood
Dimensions: 21X11
Floor Type: Hardwood
Dimensions: 14X11
Floor Type: Hardwood
Dimensions: 11X10
Floor Type: Hardwood
Full Bathrooms: 2
Bathroom Amenities: —
Bathroom in Basement: 0
Dimensions: 13X11
Floor Type: Other
Features: Eating Area-Table Space
Dimensions: 7X7
Floor Type: Other
Dimensions: 22X11
Floor Type: Hardwood
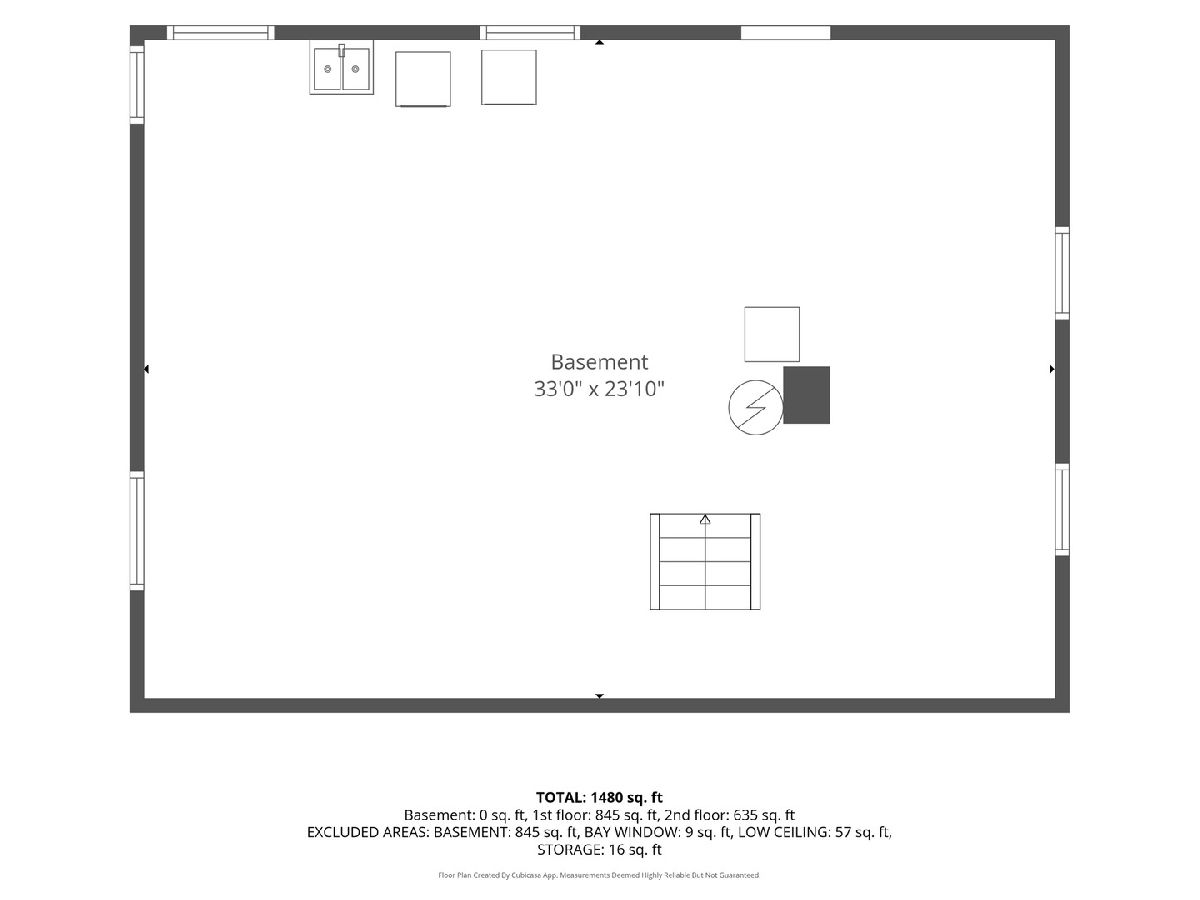
Rooms: Storage, Other Room
Name: Storage
Dimensions: 9X4
Floor Type: Other
Name: Other Room
Dimensions: 33X23
Floor Type: Other
Other Specifics
| 1.1 | |
| — | |
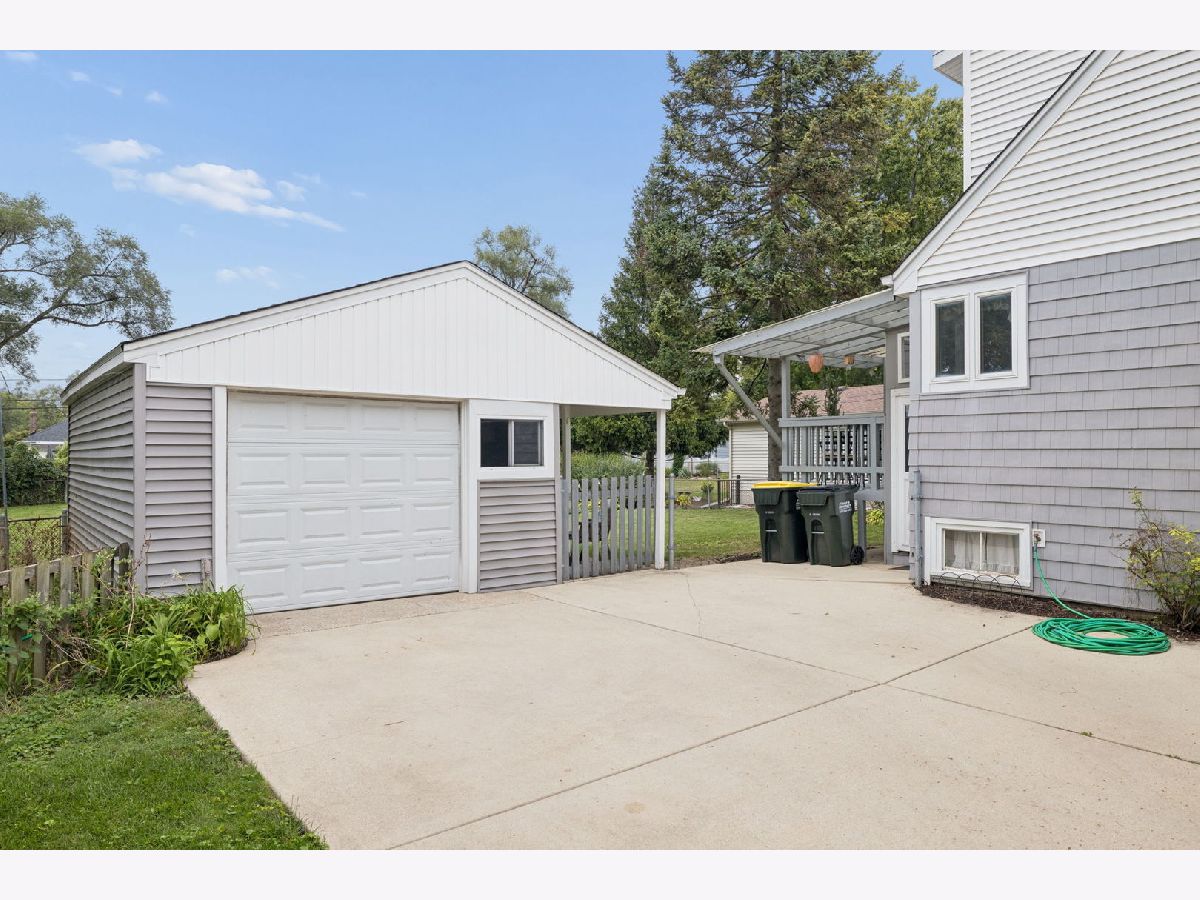
| Concrete, Garage Owned, Detached, Garage | |
| In Unit | |
| — | |
| — | |
| — | |
| — | |
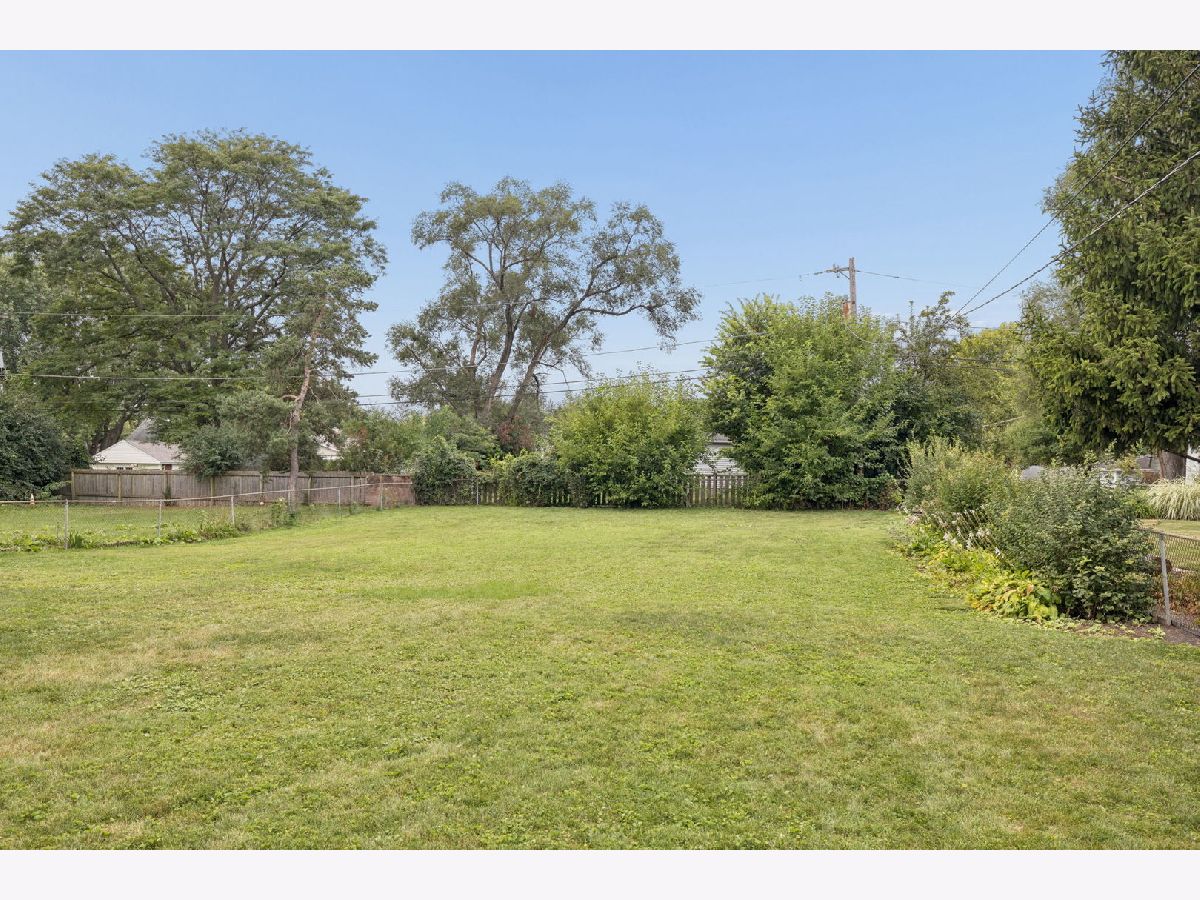
| 60X185 | |
| — | |
| None | |
| — | |
| Range, Microwave, Refrigerator, Washer, Dryer | |
| Not in DB | |
| — | |
| — | |
| — |
Tax History
| Year | Property Taxes |
|---|
Contact Agent
Nearby Similar Homes
Nearby Sold Comparables



Contact Agent
Listing Provided By
Baird & Warner
