

[Address Unavailable], Westmont, Illinois 60559
Subdivision > Ashford
Sorry, we are updating photos, please update this page in 15 minutes
$330,000
|
Sold
|
|
| Status: | Closed |
| Sqft: | 0 |
| Cost/Sqft: | — |
| Beds: | 4 |
| Baths: | 3 |
| Year Built: | 1985 |
| Property Taxes: | $4,755 |
| Days On Market: | 6763 |
| Lot Size: | 0,00 |
Description
CHARMING HOME WITH EXCELLENT CURB APPEAL AND NUMEROUS UPDATES INCLUDING NEWER ROOF,EXTENDED DRIVE,BEAUTIFUL FENCED YARD W/TIERED DECK AND MAINTENANCE FREE EXTERIOR. GLEAMING HARDWOOD FLOORS WELCOME YOU TO A HOME THAT SHINES. ALL BATHS UPDATED W/QUALITY MATERIALS,FULLY APPLIANCED OAK KITCHEN INCLUDES ISLAND/TABLE,NEWER ANDERSON SGD. LARGE MASTER SUITE OFFERS WIC & DRESSING AREA. EXCELLENT FLOOR PLAN, HOME WARRANTY.
Property Specifics
| Single Family | |
| — | |
| Traditional | |
| 1985 | |
| None | |
| Aluminum/Vinyl/Steel Siding | |
| Asphalt | |
| — | |
| No | |
| — |
| Du Page | |
| Ashford | |
| 0 / Not Applicable | |
| None | |
| Lake Michigan | |
| Public Sewer, Sewer-Storm | |
| Central Air | |
| Natural Gas, Forced Air, Baseboard | |
| 06872719 | |
| 0915301029 |
Nearby Schools
| NAME: | DISTRICT: | DISTANCE: | |
|---|---|---|---|
|
Grade School
Maercker Elementary School |
60 | — | |
|
Middle School
Westview Hills Middle School |
60 | Not in DB | |
|
High School
Hinsdale Central High School |
86 | Not in DB | |
Property History
| DATE: | EVENT: | PRICE: | SOURCE: |
|---|
Sorry, we are updating photos, please update this page in 15 minutes
Room Specifics
All Bedroom Info:
Total Bedrooms: 4
Bedrooms Above Ground: 4
Bedrooms Below Ground: 0
Total Bedrooms: 4
Bedrooms Above Ground: 4
Bedrooms Below Ground: 0
Second Bedroom Info:
Dimensions: —
Location: —Dimensions: —
Floor Type: Carpet
Third Bedroom Info:
Dimensions: —
Location: —Dimensions: —
Floor Type: Carpet
Fourth Bedroom Info:
Dimensions: —
Location: —Dimensions: —
Floor Type: Carpet
Bathroom Info:
Full Bathrooms: 3
Partial Bathrooms: 1Full Bathrooms: 3
Bathroom Amenities: —
Bathroom in Basement: 0
Dining Room Info:
Dimensions: —
Location: —Dimensions: —
Floor Type: Hardwood
Kitchen Info:
Dimensions: —
Location: —Dimensions: —
Floor Type: Vinyl
Features: Eating Area-Breakfast Bar, Eating Area-Table Space, Island, Pantry-Closet
Living Room Info:
Dimensions: —
Location: —Dimensions: —
Floor Type: Carpet
Family Room Info:
Dimensions: —
Location: —Dimensions: —
Floor Type: Hardwood
Additional Rooms Info:
Rooms: Den, Foyer, Gallery, Utility Room-2nd Floor
Basement: NoneRooms: Den, Foyer, Gallery, Utility Room-2nd Floor
Other Specifics
| 2 | |
| Concrete Perimeter | |
| Garage | |
| — | |
| — | |
| — | |
| Deck | |
| Fenced Yard, Wooded | |
| 60 X 125 | |
| Unfinished | |
| Full | |
| — | |
| Range, Microwave, Dishwasher, Refrigerator, Washer, Dryer, Disposal | |
| Not in DB | |
| Sidewalks, Street Lights, Street Paved | |
| — | |
| Gas Log |
Tax History
| Year | Property Taxes |
|---|
Contact Agent
Nearby Similar Homes
Westmont, Illinois 60559

For Sale
$300,000
3 beds / 1.0 baths / 960 ft2
Single Family / Built: 1955
125
701 Wilmette Avenue, Westmont, Illinois 60559

For Sale
$1,299,000
5 beds / 2.2 baths / 4,539 ft2
Single Family / Built: 1998
97
234 58th Place, Westmont, Illinois 60559

For Sale
$1,450,000
4 beds / 5.1 baths / 5,184 ft2
Single Family / Built: 2026
4
110 56th Street, Westmont, Illinois 60559

For Sale
$335,000
2 beds / 1.0 baths / 779 ft2
Single Family / Built: 1932
43
548 65th Street, Willowbrook, Illinois 60527

For Sale
$1,699,000
4 beds / 4.1 baths / 4,100 ft2
Single Family / Built: 2026
9
6035 Bentley (lot 9) Avenue, Willowbrook, Illinois 60527
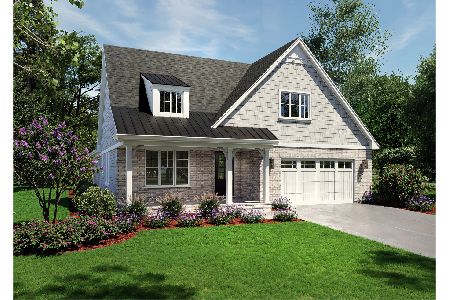
For Sale
$1,264,900
2 beds / 3.1 baths / 2,200 ft2
Single Family / Built: 2026
122
Nearby Sold Comparables
824 Megan Court, Westmont, Illinois 60559
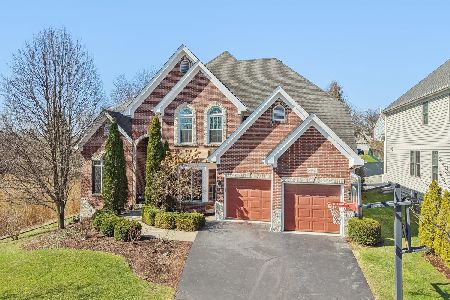
Sold
$1,150,000
4 beds / 4.1 baths / 3,340 ft2
Single Family / Built: 2007
168
220 Deming Place, Westmont, Illinois 60559

Sold
$264,900
3 beds / 2.1 baths / 2,168 ft2
Single Family / Built: 1985
5009
820 Megan Court, Westmont, Illinois 60559
Sold
$799,900
4 beds / 3.1 baths / 3,670 ft2
Single Family / Built: 2008
6323
Contact Agent
Listing Provided By
Re/Max Signature Homes
