

[Address Unavailable], Westmont, Illinois 60559
Subdivision > Oakwood
Sorry, we are updating photos, please update this page in 15 minutes
$460,000
|
Sold
|
|
| Status: | Closed |
| Sqft: | 0 |
| Cost/Sqft: | — |
| Beds: | 5 |
| Baths: | 4 |
| Year Built: | 1986 |
| Property Taxes: | $7,024 |
| Days On Market: | 5954 |
| Lot Size: | 0,00 |
Description
DROP DEAD GORGEOUS, UPSCALE & SOPHISTICATED! TRULY LIKE NEW CONSTRUCTION! Dynamite north side location next to Oak Brook, TY Warner Pk, Lake Charles! Custom kitch w/ SS, granite, lg island, brk bar, pantry; hdw on 1st fl; newer trim, doors, crown, wood ceiling treatments; Mst bth w/ tumbled marble, whirlpool, stone counters, vaulted ceiling, skylight; Just painted & New cpt; Fin LL w/ rec rm, bdr, & bth; READ MORE
Property Specifics
| Single Family | |
| — | |
| — | |
| 1986 | |
| Full | |
| Aluminum/Vinyl/Steel Siding, Brick, Cedar | |
| Asphalt | |
| — | |
| No | |
| 0 |
| Du Page | |
| Oakwood | |
| 111 / Annual | |
| Lake Rights | |
| Lake Michigan | |
| Public Sewer | |
| Central Air | |
| Natural Gas, Forced Air | |
| 07579222 | |
| 0634404013 |
Nearby Schools
| NAME: | DISTRICT: | DISTANCE: | |
|---|---|---|---|
|
Grade School
J T Manning Elementary School |
201 | — | |
|
Middle School
Westmont Junior High School |
201 | Not in DB | |
|
High School
Westmont High School |
201 | Not in DB | |
Property History
| DATE: | EVENT: | PRICE: | SOURCE: |
|---|
Sorry, we are updating photos, please update this page in 15 minutes
Room Specifics
All Bedroom Info:
Total Bedrooms: 5
Bedrooms Above Ground: 5
Bedrooms Below Ground: 0
Total Bedrooms: 5
Bedrooms Above Ground: 5
Bedrooms Below Ground: 0
Second Bedroom Info:
Dimensions: —
Location: —Dimensions: —
Floor Type: Carpet
Third Bedroom Info:
Dimensions: —
Location: —Dimensions: —
Floor Type: Carpet
Fourth Bedroom Info:
Dimensions: —
Location: —Dimensions: —
Floor Type: Carpet
Bathroom Info:
Full Bathrooms: 4
Partial Bathrooms: 1Full Bathrooms: 4
Bathroom Amenities: Whirlpool, Double Sink
Bathroom in Basement: 1
Dining Room Info:
Dimensions: —
Location: —Dimensions: —
Floor Type: Hardwood
Kitchen Info:
Dimensions: —
Location: —Dimensions: —
Floor Type: Hardwood
Features: Eating Area-Breakfast Bar, Eating Area-Table Space, Island, Pantry-Closet
Laundry Room Info:
Dimensions: —
Location: —Dimensions: —
Floor Type: Ceramic Tile
Living Room Info:
Dimensions: —
Location: —Dimensions: —
Floor Type: Hardwood
Family Room Info:
Dimensions: —
Location: —Dimensions: —
Floor Type: Hardwood
Additional Rooms Info:
Rooms: Bedroom 5, Breakfast Room, Recreation Room
Basement: FullRooms: Bedroom 5, Breakfast Room, Recreation Room
Other Specifics
| 2 | |
| Concrete Perimeter | |
| Garage | |
| — | |
| — | |
| — | |
| Patio | |
| Cul-De-Sac, Landscaped | |
| 92 X 122 | |
| — | |
| Full | |
| Vaulted/Cathedral Ceilings, Skylight(s) | |
| Range, Microwave, Dishwasher, Refrigerator, Washer, Dryer, Disposal | |
| Not in DB | |
| Tennis Courts, Water Rights, Sidewalks, Street Lights, Street Paved | |
| — | |
| Wood Burning, Gas Starter |
Tax History
| Year | Property Taxes |
|---|
Contact Agent
Nearby Similar Homes

1711 Midwest Club Parkway, Oak Brook, Illinois 60523
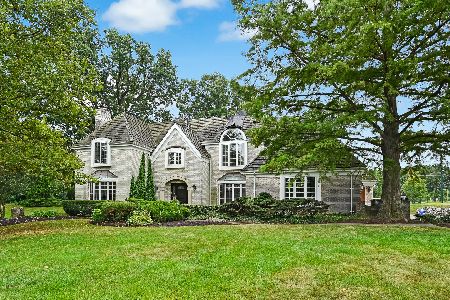
For Sale
$1,750,000
4 beds / 4.1 baths / 5,341 ft2
Single Family / Built: 1985
32
Nearby Sold Comparables
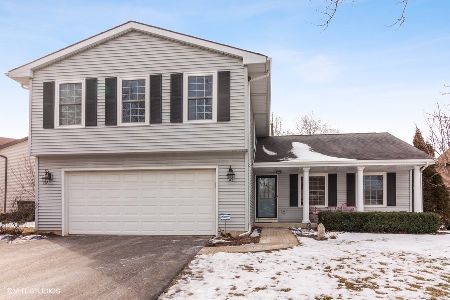
1107 Williamsburg Street, Westmont, Illinois 60559

Sold
$415,000
4 beds / 2.1 baths / 2,556 ft2
Single Family / Built: 1984
3677
1100 Williamsburg Street, Westmont, Illinois 60559
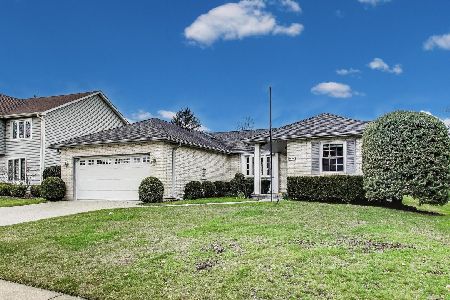
Sold
$449,900
2 beds / 2.0 baths / 2,906 ft2
Single Family / Built: 1986
568
Contact Agent
Listing Provided By
RE/MAX Elite
