

[Address Unavailable], Westmont, Illinois 60559
Sorry, we are updating photos, please update this page in 15 minutes
$301,000
|
Sold
|
|
| Status: | Closed |
| Sqft: | 1,400 |
| Cost/Sqft: | $211 |
| Beds: | 3 |
| Baths: | 2 |
| Year Built: | 1953 |
| Property Taxes: | $3,751 |
| Days On Market: | 3833 |
| Lot Size: | 0,00 |
Description
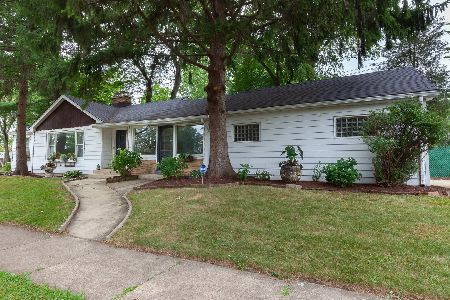
Here it is! Your new home awaits on a gorgeous tree lined street in a walk to train/ town location. It's your turn to enjoy the expansion and improvements to this charming Cape Cod. With new windows (2012), a new roof (2011) and kitchen, bath and partial basement remodels (2005), you'll find more space than expected partnered with the older home charm. You'll also enjoy hardwood floors throughout the entire home, arched doorways and so much more. Plan to visit today and enjoy the beauty for yourself! Don't miss the interactive floor plan and virtual tour!
Property Specifics
| Single Family | |
| — | |
| Cape Cod | |
| 1953 | |
| Full | |
| Vinyl Siding | |
| — | |
| — | |
| No | |
| 0 |
| Du Page | |
| — | |
| 0 / Not Applicable | |
| None | |
| Lake Michigan | |
| Public Sewer | |
| Central Air | |
| Natural Gas, Forced Air | |
| 09229612 | |
| 0909417009 |
Nearby Schools
| NAME: | DISTRICT: | DISTANCE: | |
|---|---|---|---|
|
Grade School
J T Manning Elementary School |
201 | — | |
|
Middle School
Westmont Junior High School |
201 | Not in DB | |
|
High School
Westmont High School |
201 | Not in DB | |
Property History
| DATE: | EVENT: | PRICE: | SOURCE: |
|---|
Sorry, we are updating photos, please update this page in 15 minutes
Room Specifics
All Bedroom Info:
Total Bedrooms: 3
Bedrooms Above Ground: 3
Bedrooms Below Ground: 0
Total Bedrooms: 3
Bedrooms Above Ground: 3
Bedrooms Below Ground: 0
Second Bedroom Info:
Dimensions: —
Location: —Dimensions: —
Floor Type: Hardwood
Third Bedroom Info:
Dimensions: —
Location: —Dimensions: —
Floor Type: Hardwood
Bathroom Info:
Full Bathrooms: 2
Partial Bathrooms: 0Full Bathrooms: 2
Bathroom Amenities: —
Bathroom in Basement: 0
Dining Room Info:
Dimensions: —
Location: —Dimensions: —
Floor Type: Hardwood
Kitchen Info:
Dimensions: —
Location: —Dimensions: —
Floor Type: Ceramic Tile
Features: Eating Area-Breakfast Bar, Eating Area-Table Space, Island
Living Room Info:
Dimensions: —
Location: —Dimensions: —
Floor Type: Hardwood
Family Room Info:
Dimensions: —
Location: —Dimensions: —
Floor Type: Hardwood
Additional Rooms Info:
Rooms: Mud Room, Storage, Utility Room-Lower Level
Basement: FullRooms: Mud Room, Storage, Utility Room-Lower Level
Other Specifics
| 1 | |
| — | |
| Garage | |
| — | |
| — | |
| — | |
| Patio | |
| Fenced Yard | |
| 60 X 150 | |
| — | |
| None | |
| Vaulted/Cathedral Ceilings, Skylight(s) | |
| Range, Microwave, Dishwasher, Refrigerator, Washer, Dryer, Disposal | |
| Not in DB | |
| Sidewalks, Street Lights, Street Paved | |
| — | |
| — |
Tax History
| Year | Property Taxes |
|---|
Contact Agent
Nearby Similar Homes
15 8th Street, Downers Grove, Illinois 60515
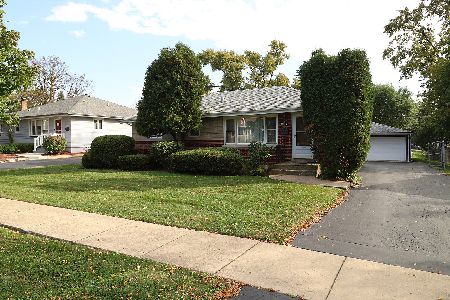
For Sale
$419,000
3 beds / 1.0 baths / 1,000 ft2
Single Family / Built: 1955
31
10 4th Street, Downers Grove, Illinois 60515

For Sale
$355,000
3 beds / 1.0 baths / 1,111 ft2
Single Family / Built: 1956
60
241 Quincy Street, Westmont, Illinois 60559

For Sale
$350,000
3 beds / 2.0 baths / 1,113 ft2
Single Family / Built: 1953
66
22 55th Street, Downers Grove, Illinois 60515
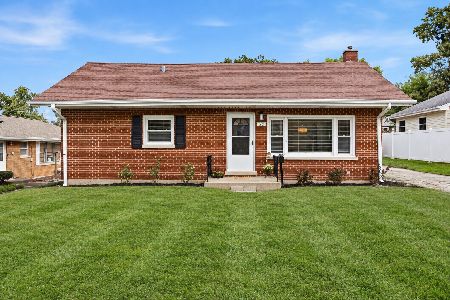
For Sale
$319,000
2 beds / 1.0 baths / 912 ft2
Single Family / Built: 1956
6
113 4th Street, Downers Grove, Illinois 60515

For Sale
$1,850,000
4 beds / 4.1 baths / 7,000 ft2
Single Family / Built: 2026
28
405 Cass Avenue, Westmont, Illinois 60559
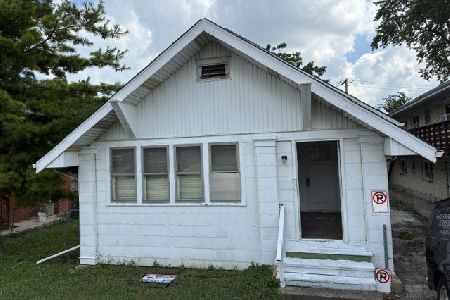
For Sale
$199,988
2 beds / 1.0 baths / 1,200 ft2
Single Family / Built: —
115
Nearby Sold Comparables
233 Hudson Street, Westmont, Illinois 60559

Sold
$329,000
3 beds / 2.0 baths / 1,400 ft2
Single Family / Built: 1953
2762
237 Hudson Street, Westmont, Illinois 60559
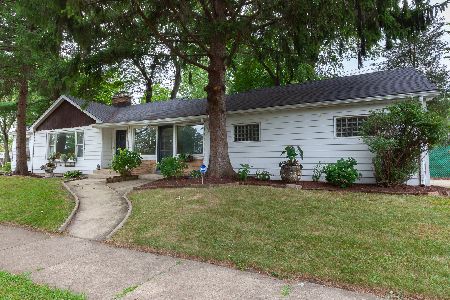
Sold
$214,900
3 beds / 1.0 baths / 1,026 ft2
Single Family / Built: 1954
2291
237 Hudson Street, Westmont, Illinois 60559
Sold
$360,000
3 beds / 2.0 baths / 1,396 ft2
Single Family / Built: 1957
634
225 Hudson, Westmont, Illinois 60559
Sold
$255,000
3 beds / 1.0 baths / 0 ft2
Single Family / Built: 1937
7374
221 Hudson Street, Westmont, Illinois 60559
Sold
$629,000
4 beds / 3.1 baths / 0 ft2
Single Family / Built: 2006
6312
221 Hudson Street, Westmont, Illinois 60559

Sold
$750,000
5 beds / 3.1 baths / 3,361 ft2
Single Family / Built: 2006
1633
Contact Agent
Listing Provided By
d'aprile properties
