

[Address Unavailable], Wheaton, Illinois 60187
Subdivision > Farnham
Sorry, we are updating photos, please update this page in 15 minutes
$615,000
|
Sold
|
|
| Status: | Closed |
| Sqft: | 0 |
| Cost/Sqft: | — |
| Beds: | 5 |
| Baths: | 3 |
| Year Built: | 1977 |
| Property Taxes: | $10,199 |
| Days On Market: | 6811 |
| Lot Size: | 0,00 |
Description
TUCKED AWAY ON A QUIET CUL DE SAC AND SITUATED ON A BEAUTIFULLY LANDSCAPED LOT.THIS LOVELY FARNHAM HOME OFFERS A LARGE FOYER.ENTERTAINMENT SIZE LR & DR. FANTASTIC UPDATED KITCHEN. LARGE FR ADDITION W/ LOVELY VIEWS. OFFICE/BR ON 1ST FLR W/ADJACENT BATH. 5 BRS ON 2ND FLR . FINISHED BASEMENT. PRIVATE YARD WITH A DECK & STAMPED CONCRETE PATIO. EASY ACCESS TO TLWY RICE POOL,SHOPPING & FOREST PRESERVES. TRULY A LOVELY HOME
Property Specifics
| Single Family | |
| — | |
| — | |
| 1977 | |
| Full | |
| Brick, Cedar | |
| — | |
| — | |
| No | |
| — |
| Du Page | |
| Farnham | |
| 0 / Not Applicable | |
| None | |
| Lake Michigan | |
| Sewer-Storm | |
| Central Air | |
| Natural Gas | |
| 06831639 | |
| 0528107009 |
Nearby Schools
| NAME: | DISTRICT: | DISTANCE: | |
|---|---|---|---|
|
Grade School
Whittier Elementary School |
200 | — | |
|
Middle School
Edison Middle School |
200 | Not in DB | |
|
High School
Wheaton Warrenville South H S |
200 | Not in DB | |
Property History
| DATE: | EVENT: | PRICE: | SOURCE: |
|---|
Sorry, we are updating photos, please update this page in 15 minutes
Room Specifics
All Bedroom Info:
Total Bedrooms: 5
Bedrooms Above Ground: 5
Bedrooms Below Ground: 0
Total Bedrooms: 5
Bedrooms Above Ground: 5
Bedrooms Below Ground: 0
Second Bedroom Info:
Dimensions: —
Location: —Dimensions: —
Floor Type: Carpet
Third Bedroom Info:
Dimensions: —
Location: —Dimensions: —
Floor Type: Carpet
Fourth Bedroom Info:
Dimensions: —
Location: —Dimensions: —
Floor Type: Carpet
Bathroom Info:
Full Bathrooms: 3
Partial Bathrooms: —Full Bathrooms: 3
Bathroom Amenities: —
Bathroom in Basement: 0
Dining Room Info:
Dimensions: —
Location: —Dimensions: —
Floor Type: Carpet
Kitchen Info:
Dimensions: —
Location: —Dimensions: —
Floor Type: Hardwood
Features: Eating Area-Breakfast Bar, Island
Laundry Room Info:
Dimensions: —
Location: —Dimensions: —
Floor Type: Hardwood
Living Room Info:
Dimensions: —
Location: —Dimensions: —
Floor Type: Carpet
Family Room Info:
Dimensions: —
Location: —Dimensions: —
Floor Type: Hardwood
Additional Rooms Info:
Rooms: Bedroom 5, Den, Recreation Room, Utility Room-1st Floor
Basement: FullRooms: Bedroom 5, Den, Recreation Room, Utility Room-1st Floor
Other Specifics
| 2 | |
| — | |
| Garage | |
| — | |
| — | |
| — | |
| Deck, Patio | |
| — | |
| 82X134 | |
| — | |
| Full | |
| — | |
| Range, Dishwasher, Refrigerator, Bar Fridge, Washer, Dryer | |
| Not in DB | |
| — | |
| — | |
| — |
Tax History
| Year | Property Taxes |
|---|
Contact Agent
Nearby Similar Homes
1654 Wadsworth Road, Wheaton, Illinois 60189
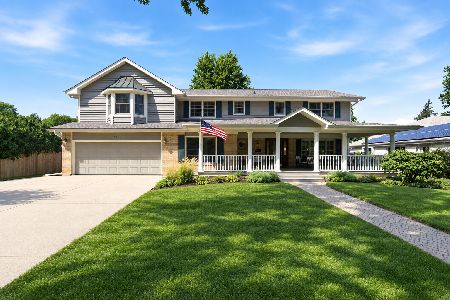
For Sale
$1,079,000
5 beds / 4.1 baths / 3,964 ft2
Single Family / Built: 1969
57
Nearby Sold Comparables

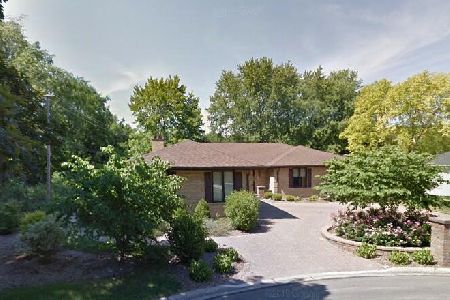
1705 Shire Court, Wheaton, Illinois 60189

Sold
$425,000
3 beds / 2.0 baths / 2,200 ft2
Single Family / Built: 1978
3427
Contact Agent
Listing Provided By
RE/MAX Suburban
