

[Address Unavailable], Woodridge, Illinois 60517
Subdivision > Farmingdale Village
Sorry, we are updating photos, please update this page in 15 minutes
$365,000
|
Sold
|
|
| Status: | Closed |
| Sqft: | 0 |
| Cost/Sqft: | — |
| Beds: | 3 |
| Baths: | 4 |
| Year Built: | 1989 |
| Property Taxes: | $5,795 |
| Days On Market: | 6819 |
| Lot Size: | 0,00 |
Description
This Exciting home Boasts a Vibrant Personality from the Sun Splashed foyer flowing into the 25' Family room w/ a Venetian Granite Fireplace & Built in Russound Surround. Solid Oak HW FLoors & 6 panel doors throughout. Vaulted ceilings, New Stainless Appliances"07"Furnace"08"Prof Landscaping, Master Suite w/ Jacuzzi, Groen Ctl, Steam shower & Rain Fall dome! Full Base w/ FP, 2nd full Oak Kitchen, In-law possibilities
Property Specifics
| Single Family | |
| — | |
| Tri-Level | |
| 1989 | |
| Full | |
| Aluminum/Vinyl/Steel Siding, Brick | |
| Asphalt | |
| — | |
| No | |
| — |
| Du Page | |
| Farmingdale Village | |
| 0 / Not Applicable | |
| None | |
| Lake Michigan | |
| Public Sewer | |
| Central Air | |
| Natural Gas, Forced Air | |
| 06813084 | |
| 0931206024 |
Nearby Schools
| NAME: | DISTRICT: | DISTANCE: | |
|---|---|---|---|
|
Grade School
Elizabeth Ide Elementary School |
66 | — | |
|
Middle School
Lakeview Junior High School |
66 | Not in DB | |
|
High School
South High School |
99 | Not in DB | |
Property History
| DATE: | EVENT: | PRICE: | SOURCE: |
|---|
Sorry, we are updating photos, please update this page in 15 minutes
Room Specifics
All Bedroom Info:
Total Bedrooms: 3
Bedrooms Above Ground: 3
Bedrooms Below Ground: 0
Total Bedrooms: 3
Bedrooms Above Ground: 3
Bedrooms Below Ground: 0
Second Bedroom Info:
Dimensions: —
Location: —Dimensions: —
Floor Type: Carpet
Third Bedroom Info:
Dimensions: —
Location: —Dimensions: —
Floor Type: Carpet
Bathroom Info:
Full Bathrooms: 4
Partial Bathrooms: 1Full Bathrooms: 4
Bathroom Amenities: Whirlpool, Separate Shower, Steam Shower
Bathroom in Basement: 1
Dining Room Info:
Dimensions: —
Location: —Dimensions: —
Floor Type: Hardwood
Kitchen Info:
Dimensions: —
Location: —Dimensions: —
Floor Type: Ceramic Tile
Features: Eating Area-Table Space
Living Room Info:
Dimensions: —
Location: —Dimensions: —
Floor Type: Hardwood
Family Room Info:
Dimensions: —
Location: —Dimensions: —
Floor Type: Carpet
Additional Rooms Info:
Rooms: Kitchen, Exercise Room, Play Room, Recreation Room, Utility Room-1st Floor
Basement: FullRooms: Kitchen, Exercise Room, Play Room, Recreation Room, Utility Room-1st Floor
Other Specifics
| 2 | |
| Concrete Perimeter | |
| Garage | |
| — | |
| — | |
| — | |
| Patio | |
| Fenced Yard, Landscaped | |
| 75 X 126 | |
| Full | |
| Full | |
| Vaulted/Cathedral Ceilings, In-Law Arrangement | |
| Range, Microwave, Dishwasher, Refrigerator, Washer, Dryer | |
| Not in DB | |
| Sidewalks, Street Lights, Street Paved | |
| — | |
| Wood Burning, Gas Starter |
Tax History
| Year | Property Taxes |
|---|
Contact Agent
Nearby Similar Homes
2976 Drover Lane, Darien, Illinois 60561

For Sale
$425,000
3 beds / 1.2 baths / 1,682 ft2
Single Family / Built: 1986
15
2964 Drover Lane, Darien, Illinois 60561

For Sale
$499,000
3 beds / 2.0 baths / 1,884 ft2
Single Family / Built: 1985
77
8571 Wood Vale Drive, Darien, Illinois 60561

For Sale
$525,000
4 beds / 1.1 baths / 2,600 ft2
Single Family / Built: 1978
1
3013 Harvest Place, Darien, Illinois 60561
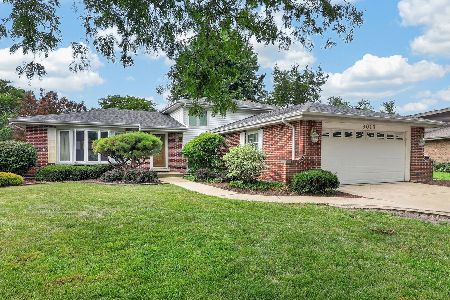
For Sale
$470,000
3 beds / 2.0 baths / 1,655 ft2
Single Family / Built: 1976
87
3300 Ailsworth Court, Darien, Illinois 60561

For Sale
$519,000
4 beds / 3.0 baths / 1,598 ft2
Single Family / Built: 1979
58
Nearby Sold Comparables
1236 Redcliffe Street, Woodridge, Illinois 60517

Sold
$384,000
3 beds / 2.1 baths / 2,256 ft2
Single Family / Built: 1988
4608
8232 Cromwell Avenue, Woodridge, Illinois 60517

Sold
$575,000
4 beds / 3.1 baths / 3,284 ft2
Single Family / Built: 1990
703
8243 Middlebury, Woodridge, Illinois 60517
Sold
$362,000
3 beds / 2.1 baths / 0 ft2
Single Family / Built: 1989
6493
1221 Longford Street, Woodridge, Illinois 60517

Sold
$499,900
4 beds / 2.0 baths / 2,830 ft2
Single Family / Built: 1988
542
8229 Middlebury Avenue, Woodridge, Illinois 60517
Sold
$359,000
3 beds / 3.1 baths / 0 ft2
Single Family / Built: 1990
4055
1241 Redcliffe Street, Woodridge, Illinois 60517
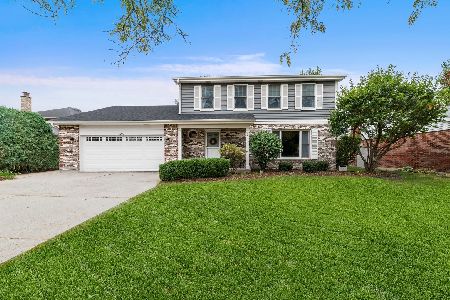
Sold
$400,000
3 beds / 2.1 baths / 1,933 ft2
Single Family / Built: 1991
1788
Contact Agent
Listing Provided By
RE/MAX Action
