

[Address Unavailable], Woodridge, Illinois 60517
Subdivision > Farmingdale Village
Sorry, we are updating photos, please update this page in 15 minutes
$260,000
|
Sold
|
|
| Status: | Closed |
| Sqft: | 1,642 |
| Cost/Sqft: | $180 |
| Beds: | 4 |
| Baths: | 3 |
| Year Built: | 1998 |
| Property Taxes: | $6,170 |
| Days On Market: | 5626 |
| Lot Size: | 0,00 |
Description
Wonderful expanded Gallagher & Henry Montclare w/sub bmt. This model offers a spacious living rm & dining room, expanded kitchen/dinette area, huge family room w/fireplace and additional bedroom/office/den in the lower level. Mstr w/full bath and two additional bedrooms. Sliding glass door off the dinette to patio overlooking lush yard. Unfinished sub awaiting your ideas and crawl for additional storage.
Property Specifics
| Single Family | |
| — | |
| — | |
| 1998 | |
| Partial | |
| Vinyl Siding, Brick | |
| — | |
| MONTCLARE | |
| No | |
| — |
| Du Page | |
| Farmingdale Village | |
| 0 / Not Applicable | |
| None | |
| Lake Michigan | |
| Public Sewer | |
| Central Air | |
| Natural Gas, Forced Air | |
| 07824676 | |
| 0931102019 |
Nearby Schools
| NAME: | DISTRICT: | DISTANCE: | |
|---|---|---|---|
|
Grade School
Elizabeth Ide Elementary School |
66 | — | |
|
Middle School
Lakeview Junior High School |
66 | Not in DB | |
|
High School
South High School |
99 | Not in DB | |
Property History
| DATE: | EVENT: | PRICE: | SOURCE: |
|---|
Sorry, we are updating photos, please update this page in 15 minutes
Room Specifics
All Bedroom Info:
Total Bedrooms: 4
Bedrooms Above Ground: 4
Bedrooms Below Ground: 0
Total Bedrooms: 4
Bedrooms Above Ground: 4
Bedrooms Below Ground: 0
Second Bedroom Info:
Dimensions: —
Location: —Dimensions: —
Floor Type: Carpet
Third Bedroom Info:
Dimensions: —
Location: —Dimensions: —
Floor Type: Carpet
Fourth Bedroom Info:
Dimensions: —
Location: —Dimensions: —
Floor Type: Carpet
Bathroom Info:
Full Bathrooms: 3
Partial Bathrooms: 1Full Bathrooms: 3
Bathroom Amenities: —
Bathroom in Basement: 0
Dining Room Info:
Dimensions: —
Location: —Dimensions: —
Floor Type: Carpet
Kitchen Info:
Dimensions: —
Location: —Dimensions: —
Floor Type: Ceramic Tile
Features: Eating Area-Table Space
Laundry Room Info:
Dimensions: —
Location: —Dimensions: —
Floor Type: Ceramic Tile
Living Room Info:
Dimensions: —
Location: —Dimensions: —
Floor Type: Carpet
Family Room Info:
Dimensions: —
Location: —Dimensions: —
Floor Type: Carpet
Additional Rooms Info:
Rooms: No additional rooms
Basement: PartialRooms: No additional rooms
Other Specifics
| 2 | |
| — | |
| Garage | |
| — | |
| — | |
| — | |
| — | |
| — | |
| 72 X 128 | |
| — | |
| Full | |
| — | |
| Range, Dishwasher, Refrigerator, Washer, Dryer, Disposal | |
| Not in DB | |
| Sidewalks, Street Paved | |
| — | |
| Wood Burning, Gas Starter |
Tax History
| Year | Property Taxes |
|---|
Contact Agent
Nearby Similar Homes
8122 Hampton Drive, Woodridge, Illinois 60517
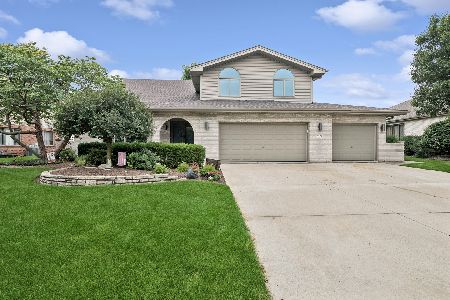
For Sale
$769,000
5 beds / 2.1 baths / 4,046 ft2
Single Family / Built: 2003
42
8220 Rutherford Drive, Woodridge, Illinois 60517
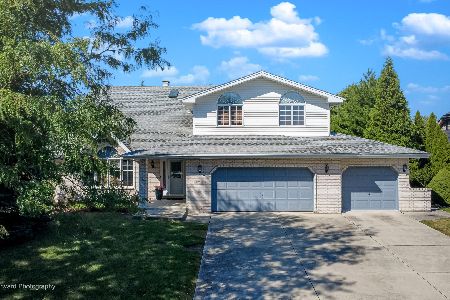
For Sale
$689,900
5 beds / 2.1 baths / 3,428 ft2
Single Family / Built: 2002
44
3300 Ailsworth Court, Darien, Illinois 60561
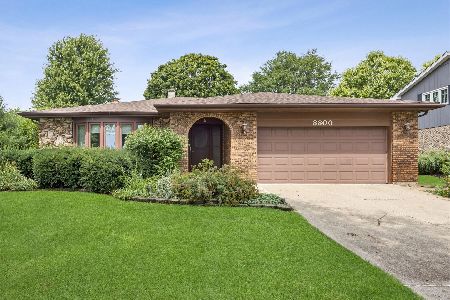
For Sale
$519,000
4 beds / 3.0 baths / 1,598 ft2
Single Family / Built: 1979
58
Nearby Sold Comparables
6 Scarsdale Court, Woodridge, Illinois 60517

Sold
$339,900
5 beds / 3.0 baths / 2,500 ft2
Single Family / Built: 1994
5306
8216 Paddington Road, Woodridge, Illinois 60517
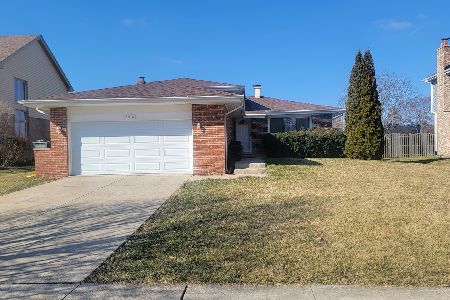
Sold
$360,000
3 beds / 2.1 baths / 1,110 ft2
Single Family / Built: 1993
1341
5 Scarsdale Court, Woodridge, Illinois 60517
Sold
$336,000
3 beds / 2.1 baths / 2,000 ft2
Single Family / Built: 1992
5532
5 Scarsdale Court, Woodridge, Illinois 60517
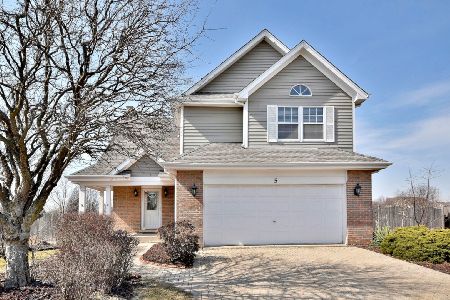
Sold
$380,000
3 beds / 2.1 baths / 1,467 ft2
Single Family / Built: 1992
2060
5 Scarsdale Court, Woodridge, Illinois 60517
Sold
$409,000
3 beds / 2.1 baths / 0 ft2
Single Family / Built: 1992
7080
Contact Agent
Listing Provided By
RE/MAX Elite
