

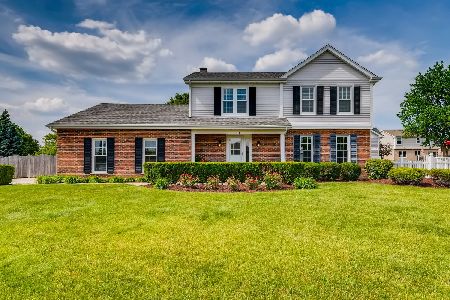
6 Scarsdale Court, Woodridge, Illinois 60517
Subdivision > Farmingdale Village
Sorry, we are updating photos, please update this page in 15 minutes
$322,000
|
Sold
|
|
| Status: | Closed |
| Sqft: | 2,500 |
| Cost/Sqft: | $136 |
| Beds: | 5 |
| Baths: | 3 |
| Year Built: | 1994 |
| Property Taxes: | $7,570 |
| Days On Market: | 5306 |
| Lot Size: | 0,00 |
Description
OUTSTANDING Former G & H Builders Model w/In-Law Arrangement in sought after Farmingdale Village w/ Cul-de-Sac, corner lot location. BEAUTIFUL Liv Rm w/ Designer Ceiling & Bay Window. Beautiful Kitchen Upgrade - SS Appl & Granite. New windows on 1st level. Huge Fam Rm w/ fireplace. 4 Spacious BR's on 2nd level, 5th BR or Den next to Fam Rm. Pro Fin Bsmt w/ Full Kitchen. Freshly painted Inside & Out. Pro Landscaping.
Property Specifics
| Single Family | |
| — | |
| Bi-Level | |
| 1994 | |
| Full | |
| Brick, Cedar | |
| Asphalt | |
| AMERICANA | |
| No | |
| 0 |
| Du Page | |
| Farmingdale Village | |
| 0 / Not Applicable | |
| None | |
| Lake Michigan | |
| Public Sewer | |
| Central Air | |
| Natural Gas, Forced Air | |
| 08047332 | |
| 0931102016 |
Nearby Schools
| NAME: | DISTRICT: | DISTANCE: | |
|---|---|---|---|
|
Grade School
Elizabeth Ide Elementary School |
66 | — | |
|
Middle School
Lakeview Junior High School |
66 | Not in DB | |
|
High School
South High School |
99 | Not in DB | |
Property History
| DATE: | EVENT: | PRICE: | SOURCE: |
|---|---|---|---|
| 4 Dec, 2012 | Sold | $322,000 | MRED MLS |
| 15 Oct, 2012 | Under contract | $339,900 | MRED MLS |
| — | Last price change | $344,000 | MRED MLS |
| 20 Apr, 2012 | Listed for sale | $359,000 | MRED MLS |
Sorry, we are updating photos, please update this page in 15 minutes
Room Specifics
All Bedroom Info:
Total Bedrooms: 5
Bedrooms Above Ground: 5
Bedrooms Below Ground: 0
Total Bedrooms: 5
Bedrooms Above Ground: 5
Bedrooms Below Ground: 0
Second Bedroom Info:
Dimensions: —
Location: —Dimensions: —
Floor Type: Carpet
Third Bedroom Info:
Dimensions: —
Location: —Dimensions: —
Floor Type: Carpet
Fourth Bedroom Info:
Dimensions: —
Location: —Dimensions: —
Floor Type: Carpet
Bathroom Info:
Full Bathrooms: 3
Partial Bathrooms: 0Full Bathrooms: 3
Bathroom Amenities: —
Bathroom in Basement: 1
Dining Room Info:
Dimensions: —
Location: —Dimensions: —
Floor Type: Carpet
Kitchen Info:
Dimensions: —
Location: —Dimensions: —
Floor Type: Ceramic Tile
Features: Eating Area-Table Space, Pantry-Closet
Living Room Info:
Dimensions: —
Location: —Dimensions: —
Floor Type: Carpet
Family Room Info:
Dimensions: —
Location: —Dimensions: —
Floor Type: Carpet
Additional Rooms Info:
Rooms: Kitchen, Bedroom 5, Recreation Room
Basement: FullRooms: Kitchen, Bedroom 5, Recreation Room
Other Specifics
| 2 | |
| Concrete Perimeter | |
| Garage | |
| — | |
| — | |
| — | |
| — | |
| Corner Lot, Cul-De-Sac | |
| 46X54X103X144 | |
| Full | |
| Full | |
| Skylight(s), In-Law Arrangement | |
| Range, Microwave, Dishwasher, Refrigerator, Washer, Dryer, Disposal | |
| Not in DB | |
| Sidewalks, Street Lights, Street Paved | |
| — | |
| Wood Burning, Gas Starter |
Tax History
| Year | Property Taxes |
|---|---|
| 2012 | $7,570 |
Contact Agent
Nearby Similar Homes
8122 Hampton Drive, Woodridge, Illinois 60517

For Sale
$769,000
5 beds / 2.1 baths / 4,046 ft2
Single Family / Built: 2003
42
8220 Rutherford Drive, Woodridge, Illinois 60517

For Sale
$689,900
5 beds / 2.1 baths / 3,428 ft2
Single Family / Built: 2002
44
3300 Ailsworth Court, Darien, Illinois 60561

For Sale
$519,000
4 beds / 3.0 baths / 1,598 ft2
Single Family / Built: 1979
58
8571 Wood Vale Drive, Darien, Illinois 60561

For Sale
$525,000
4 beds / 1.1 baths / 2,600 ft2
Single Family / Built: 1978
1
Nearby Sold Comparables
5 Scarsdale Court, Woodridge, Illinois 60517

Sold
$409,000
3 beds / 2.1 baths / 0 ft2
Single Family / Built: 1992
7080
5 Scarsdale Court, Woodridge, Illinois 60517
Sold
$336,000
3 beds / 2.1 baths / 2,000 ft2
Single Family / Built: 1992
5532
5 Scarsdale Court, Woodridge, Illinois 60517

Sold
$380,000
3 beds / 2.1 baths / 1,467 ft2
Single Family / Built: 1992
2060
1912 Beller Road, Woodridge, Illinois 60517
Sold
$447,500
4 beds / 2.1 baths / 2,998 ft2
Single Family / Built: 1990
1967
1912 Beller Road, Woodridge, Illinois 60517

Sold
$525,000
4 beds / 2.1 baths / 1,988 ft2
Single Family / Built: 1990
1402
Woodridge, Illinois 60517
Sold
$295,000
4 beds / 2.1 baths / 1,642 ft2
Single Family / Built: 1998
5626
Contact Agent
Listing Provided By
RE/MAX Professionals Select
