

[Address Unavailable], Yorkville, Illinois 60560
Sorry, we are updating photos, please update this page in 15 minutes
$219,000
|
Sold
|
|
| Status: | Closed |
| Sqft: | 2,368 |
| Cost/Sqft: | $93 |
| Beds: | 4 |
| Baths: | 3 |
| Year Built: | 1966 |
| Property Taxes: | $4,914 |
| Days On Market: | 7007 |
| Lot Size: | 0,00 |
Description
PRICED TO SELL!!! MUST SEE THIS FABULOUS 4BDRM+BONUS RM/OFFICE/GUEST RM. WITH FORMAL DINING& LIVING RM. FAMILY RM WITH WOOD BURNING FIREPLACE. LG FULL FINISHED BASEMENT/NEWER CARPET& PLENTY OF STORAGE HERE. EAT IN KITCHEN/CERAMIC FLOORING, LG LAUNDRY/MUD RM. HOME IS SITTING ON LG LOT WITH BEAUTIFUL MATURE TREES, FENCED YARD WITH PATIO/FIREPIT GREAT FOR ENTERTAINING!
Property Specifics
| Single Family | |
| — | |
| Colonial | |
| 1966 | |
| Full | |
| Brick, Cedar | |
| Asphalt | |
| — | |
| No | |
| — |
| Kendall | |
| — | |
| 0 / Not Applicable | |
| None | |
| Public | |
| Public Sewer | |
| Central Air | |
| Natural Gas, Steam, Baseboard | |
| 06663579 | |
| 0538405004 |
Nearby Schools
| NAME: | DISTRICT: | DISTANCE: | |
|---|---|---|---|
|
Grade School
Circle Center Intermediate |
115 | — | |
|
Middle School
Yorkville Middle School |
115 | Not in DB | |
|
High School
Yorkville High School |
115 | Not in DB | |
Property History
| DATE: | EVENT: | PRICE: | SOURCE: |
|---|
Sorry, we are updating photos, please update this page in 15 minutes
Room Specifics
All Bedroom Info:
Total Bedrooms: 4
Bedrooms Above Ground: 4
Bedrooms Below Ground: 0
Total Bedrooms: 4
Bedrooms Above Ground: 4
Bedrooms Below Ground: 0
Second Bedroom Info:
Dimensions: —
Location: —Dimensions: —
Floor Type: Carpet
Third Bedroom Info:
Dimensions: —
Location: —Dimensions: —
Floor Type: Carpet
Fourth Bedroom Info:
Dimensions: —
Location: —Dimensions: —
Floor Type: Carpet
Bathroom Info:
Full Bathrooms: 3
Partial Bathrooms: 1Full Bathrooms: 3
Bathroom Amenities: Double Sink
Bathroom in Basement: 0
Dining Room Info:
Dimensions: —
Location: —Dimensions: —
Floor Type: Carpet
Kitchen Info:
Dimensions: —
Location: —Dimensions: —
Floor Type: Ceramic Tile
Features: Eating Area-Breakfast Bar
Laundry Room Info:
Dimensions: —
Location: —Dimensions: —
Floor Type: Vinyl
Living Room Info:
Dimensions: —
Location: —Dimensions: —
Floor Type: Carpet
Family Room Info:
Dimensions: —
Location: —Dimensions: —
Floor Type: Carpet
Additional Rooms Info:
Rooms: Bonus Room, Exercise Room, Recreation Room
Basement: FullRooms: Bonus Room, Exercise Room, Recreation Room
Other Specifics
| 2 | |
| Concrete Perimeter | |
| Garage | |
| — | |
| — | |
| — | |
| Patio | |
| — | |
| 125X101 | |
| Full,Unfinished | |
| Full | |
| — | |
| Range, Microwave, Dishwasher, Refrigerator, Washer, Dryer, Disposal | |
| Not in DB | |
| Street Paved | |
| — | |
| — |
Tax History
| Year | Property Taxes |
|---|
Contact Agent
Nearby Similar Homes
205 Spruce Court, Yorkville, Illinois 60560
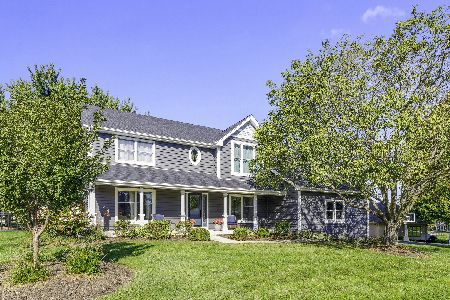
For Sale
$689,900
4 beds / 3.0 baths / 2,816 ft2
Single Family / Built: 1992
31

202 Main Street, Yorkville, Illinois 60560
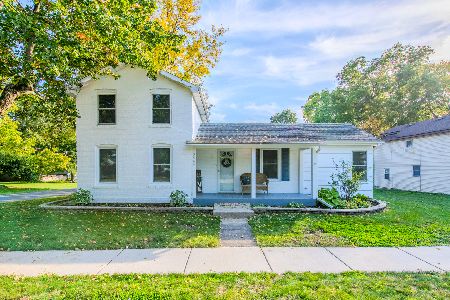
For Sale
$330,000
4 beds / 1.0 baths / 2,000 ft2
Single Family / Built: 1875
9
Nearby Sold Comparables
804 Morgan Street, Yorkville, Illinois 60560
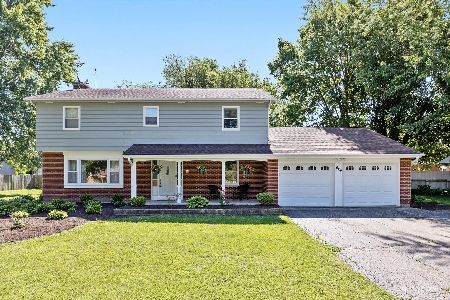
Sold
$374,900
5 beds / 2.1 baths / 2,600 ft2
Single Family / Built: 1966
880
804 Morgan Street, Yorkville, Illinois 60560

Sold
$249,900
5 beds / 2.1 baths / 2,600 ft2
Single Family / Built: —
3065
806 Morgan Street, Yorkville, Illinois 60560
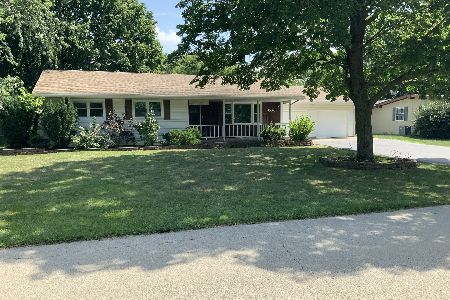
Sold
$249,900
3 beds / 2.1 baths / 1,200 ft2
Single Family / Built: 1968
1544
803 Adrian Street, Yorkville, Illinois 60560

Sold
$285,000
3 beds / 2.0 baths / 1,344 ft2
Single Family / Built: 1961
1259
808 Morgan Street, Yorkville, Illinois 60560

Sold
$269,900
4 beds / 2.0 baths / 1,442 ft2
Single Family / Built: 1966
943
801 Adrian Street, Yorkville, Illinois 60560
Sold
$155,000
3 beds / 2.0 baths / 1,204 ft2
Single Family / Built: 1960
3762
Contact Agent
Listing Provided By
RE/MAX Way
