

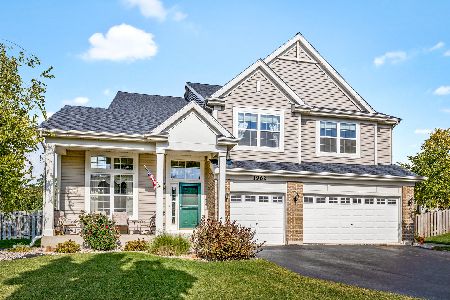
[Address Unavailable], Yorkville, Illinois 60560
Sorry, we are updating photos, please update this page in 15 minutes
$263,000
|
Sold
|
|
| Status: | Closed |
| Sqft: | 3,467 |
| Cost/Sqft: | $76 |
| Beds: | 4 |
| Baths: | 3 |
| Year Built: | 2005 |
| Property Taxes: | $6,899 |
| Days On Market: | 6802 |
| Lot Size: | 0,00 |
Description
CORPORATE OWNED HOME BEING SOLD IN AS-IS CONDITION/ PRE-APPROVAL OR PROOF OF FUNDS REQUIRED WITH ALL OFFERS/ BEAUTIFUL 2-STORY HOME IN EXCELLENT LOCATION/ 2-STORY LIVING ROOM AND FAMILY ROOM WITH FIREPLACE/ 1ST FLOOR DEN/ MBR WITH HIS AND HER WALK-IN CLOSETS AND LUXURY MBR BATH/ 3-CAR GARAGE/ SELLER WILING TO CONTRIBUTE $5000 IN BUYER CLOSING COSTS
Property Specifics
| Single Family | |
| — | |
| Traditional | |
| 2005 | |
| Full | |
| Aluminum/Vinyl/Steel Siding, Brick | |
| Asphalt | |
| BERKSHIRE | |
| No | |
| — |
| Kendall | |
| — | |
| 140 / Quarterly | |
| Other | |
| Public | |
| Public Sewer | |
| None | |
| Natural Gas, Forced Air | |
| 06841934 | |
| 0509210007 |
Property History
| DATE: | EVENT: | PRICE: | SOURCE: |
|---|
Sorry, we are updating photos, please update this page in 15 minutes
Room Specifics
All Bedroom Info:
Total Bedrooms: 4
Bedrooms Above Ground: 4
Bedrooms Below Ground: 0
Total Bedrooms: 4
Bedrooms Above Ground: 4
Bedrooms Below Ground: 0
Second Bedroom Info:
Dimensions: —
Location: —Dimensions: —
Floor Type: Carpet
Third Bedroom Info:
Dimensions: —
Location: —Dimensions: —
Floor Type: Carpet
Fourth Bedroom Info:
Dimensions: —
Location: —Dimensions: —
Floor Type: Carpet
Bathroom Info:
Full Bathrooms: 3
Partial Bathrooms: 1Full Bathrooms: 3
Bathroom Amenities: Separate Shower, Double Sink
Bathroom in Basement: 0
Dining Room Info:
Dimensions: —
Location: —Dimensions: —
Floor Type: Carpet
Kitchen Info:
Dimensions: —
Location: —Dimensions: —
Floor Type: Ceramic Tile
Features: Eating Area-Breakfast Bar, Eating Area-Table Space, Island, Pantry-Closet
Laundry Room Info:
Dimensions: —
Location: —Dimensions: —
Floor Type: Vinyl
Living Room Info:
Dimensions: —
Location: —Dimensions: —
Floor Type: Carpet
Family Room Info:
Dimensions: —
Location: —Dimensions: —
Floor Type: Carpet
Additional Rooms Info:
Rooms: Breakfast Room, Den, Foyer, Gallery, Office, Utility Room-1st Floor
Basement: FullRooms: Breakfast Room, Den, Foyer, Gallery, Office, Utility Room-1st Floor
Other Specifics
| 3 | |
| Concrete Perimeter | |
| Garage | |
| — | |
| — | |
| — | |
| — | |
| — | |
| 95X140 | |
| Dormer,Unfinished | |
| Full | |
| Vaulted/Cathedral Ceilings, First Floor Bedroom | |
| Range, Microwave, Dishwasher | |
| Not in DB | |
| Clubhouse, Pool, Sidewalks, Street Lights, Street Paved | |
| — | |
| Wood Burning |
Tax History
| Year | Property Taxes |
|---|
Contact Agent
Nearby Similar Homes
536 Warbler Lane, Yorkville, Illinois 60560
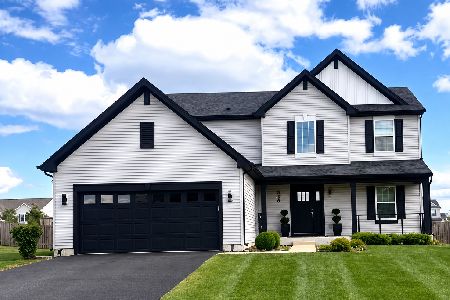
For Sale
$479,999
3 beds / 2.1 baths / 2,300 ft2
Single Family / Built: 2021
15
1805 Country Hills Drive, Yorkville, Illinois 60560
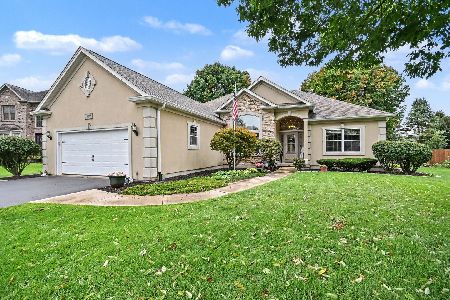
For Sale
$524,900
3 beds / 2.1 baths / 2,044 ft2
Single Family / Built: 1997
48
503 Sutton Street, Yorkville, Illinois 60560
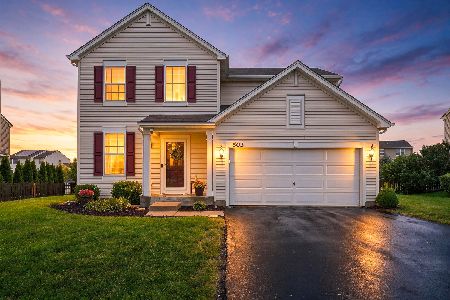
For Sale
$374,900
4 beds / 2.1 baths / 1,865 ft2
Single Family / Built: 2014
55
584 Manchester Lane, Yorkville, Illinois 60560
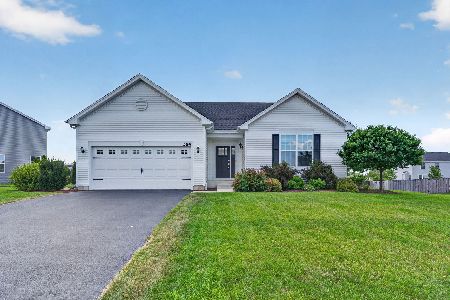
For Sale
$429,000
3 beds / 2.0 baths / 1,866 ft2
Single Family / Built: 2020
46
867 Greenfield, Yorkville, Illinois 60560
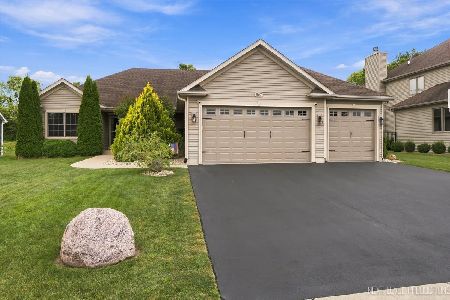
For Sale
$550,000
3 beds / 3.0 baths / 1,850 ft2
Single Family / Built: 2016
19
97 Crooked Creek Drive, Yorkville, Illinois 60560
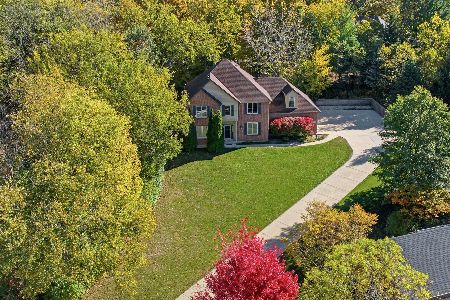
For Sale
$599,000
6 beds / 3.1 baths / 4,996 ft2
Single Family / Built: 1995
18
Nearby Sold Comparables
1982 Weston Avenue, Yorkville, Illinois 60560

Sold
$223,125
4 beds / 2.1 baths / 3,467 ft2
Single Family / Built: 2005
5571
1992 Weston Avenue, Yorkville, Illinois 60560
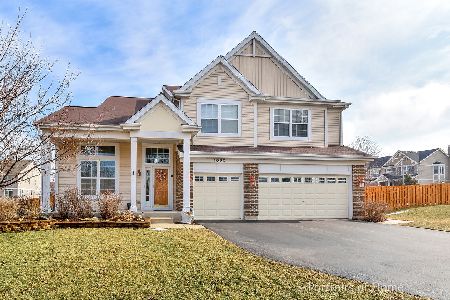
Sold
$415,000
4 beds / 2.1 baths / 3,467 ft2
Single Family / Built: 2005
1719
2051 Raintree Road, Yorkville, Illinois 60560
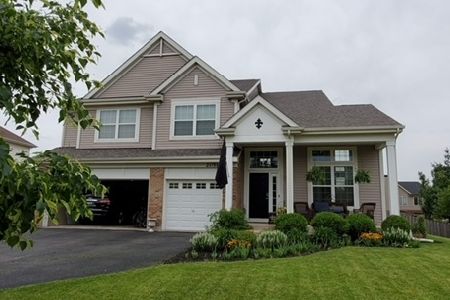
Sold
$399,000
4 beds / 2.1 baths / 3,467 ft2
Single Family / Built: 2005
1783
2051 Raintree Road, Yorkville, Illinois 60560

Sold
$455,000
5 beds / 2.1 baths / 3,467 ft2
Single Family / Built: 2005
829
1962 Weston Avenue, Yorkville, Illinois 60560
Sold
$419,900
4 beds / 3.1 baths / 3,600 ft2
Single Family / Built: 2005
1900
2031 Raintree Road, Yorkville, Illinois 60560
Sold
$199,900
4 beds / 2.1 baths / 3,004 ft2
Single Family / Built: 2004
4391
Contact Agent
Listing Provided By
RE/MAX Professionals
