

1101 Wild West Drive, Leclaire, Iowa 52753


$420,000
|
Sold
|
|
| Status: | Closed |
| Sqft: | 2,918 |
| Cost/Sqft: | $147 |
| Beds: | 3 |
| Baths: | 4 |
| Year Built: | 2007 |
| Property Taxes: | $5,836 |
| Days On Market: | 89 |
| Lot Size: | 0,25 |
Description
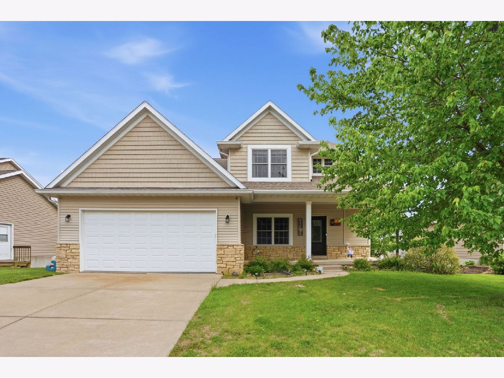
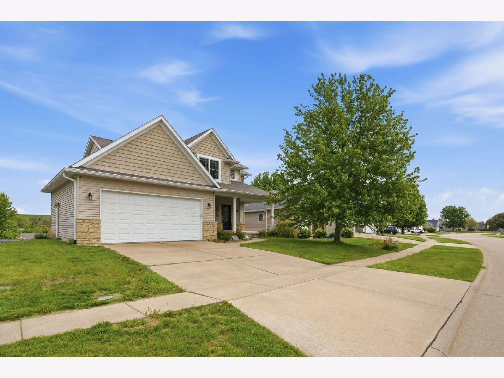
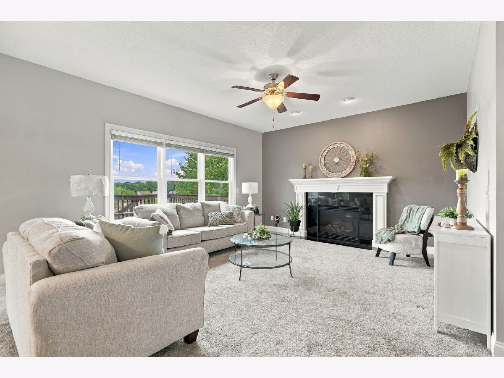
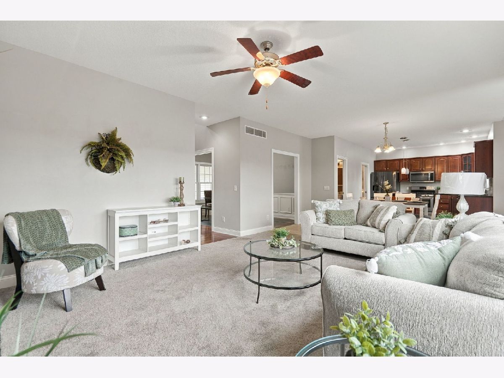
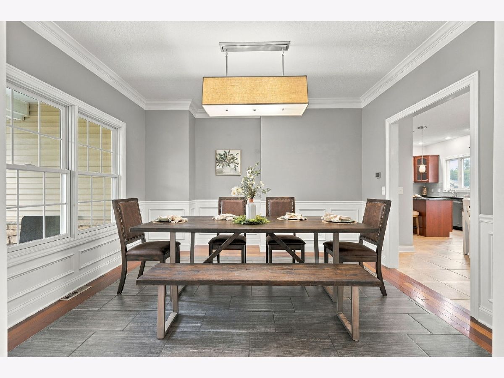
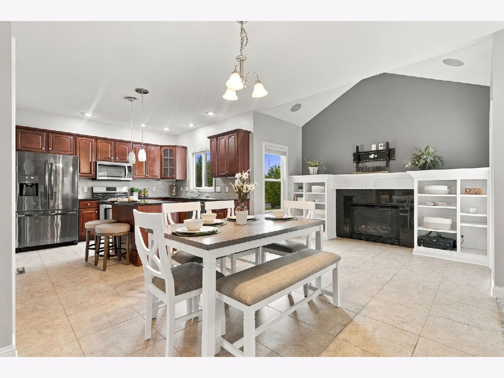
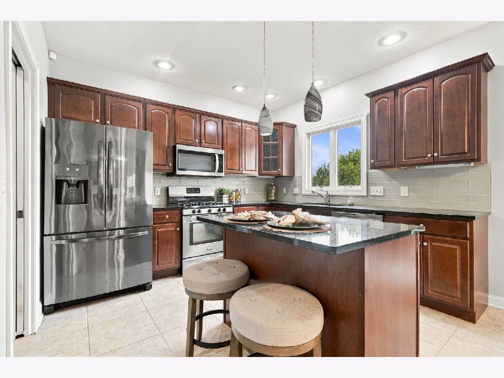
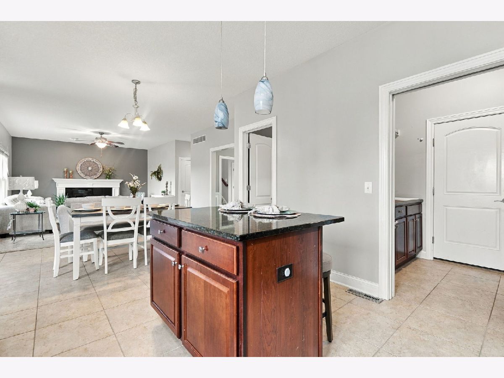
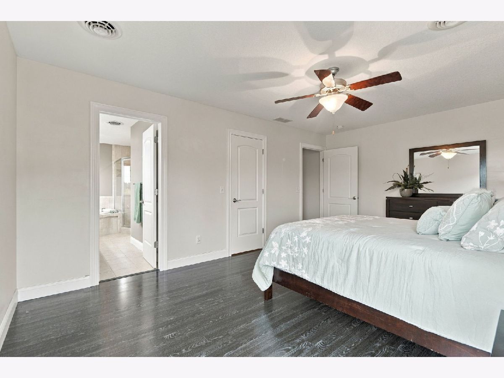
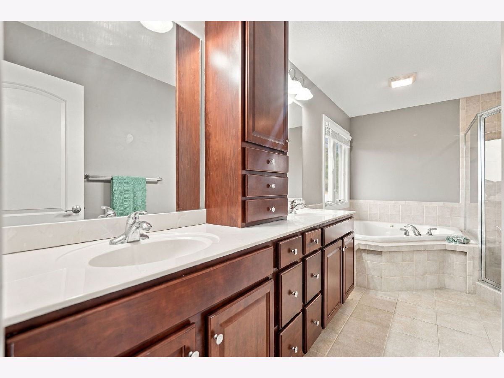
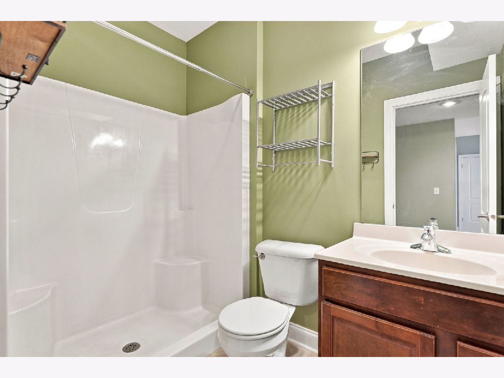
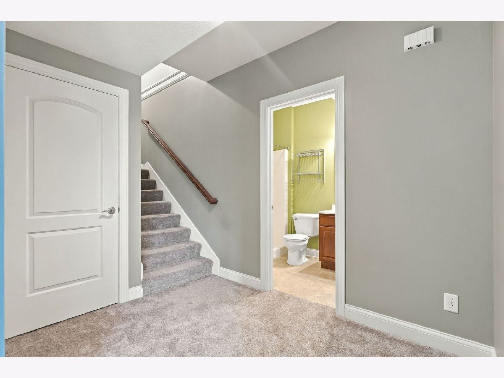
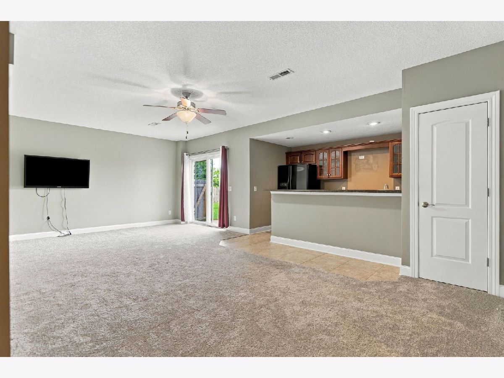
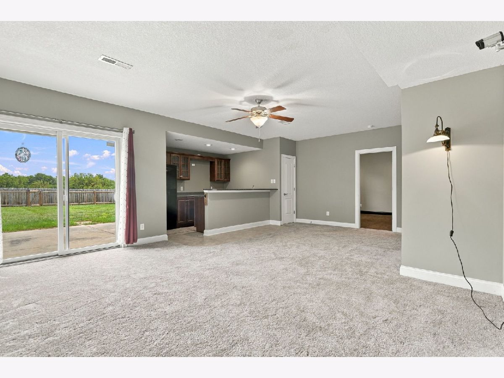
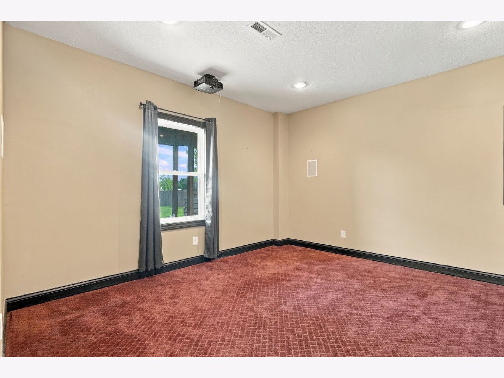
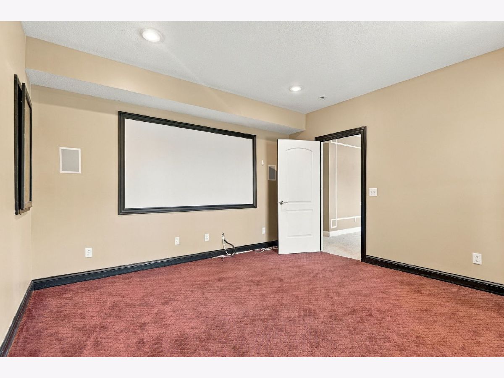
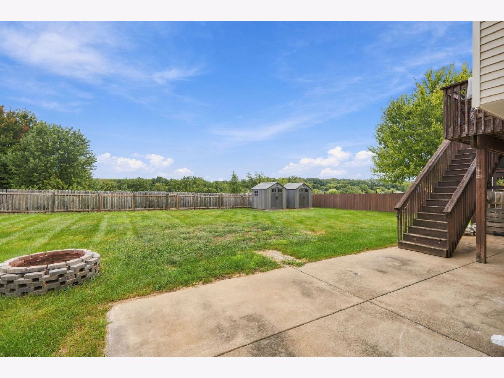
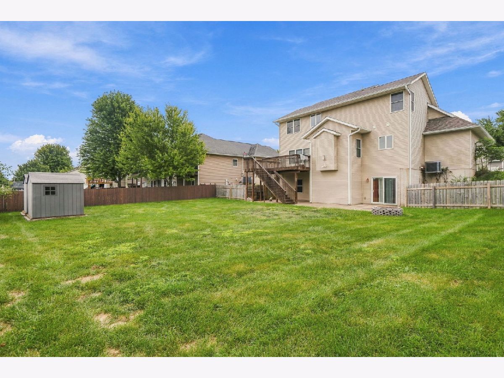
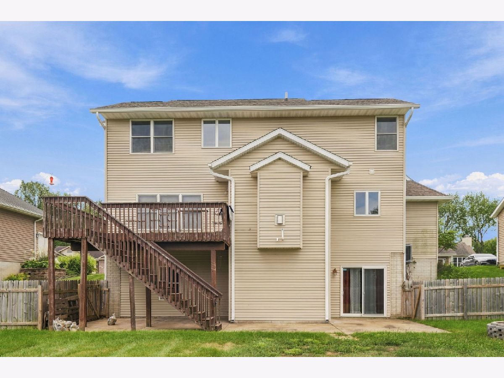
Come check out this amazing 4-bedroom, 4, bath home in the desirable Cody Hunt Addition of LeClaire in the Pleasant Valley School District. This amazing home boasts just over 2,900 square feet of living space with a nice open concept on the main level. Relax in your cozy great room in front of your fire place. Enjoy entertaining in your open kitchen complete with an island and an informal dining area. The lower level offers an additional 900 square feet of living space, complete with a home theater system and a wet bar! This home also boasts a deck, a patio and a fenced-in back yard. Schedule your showing today.
Property Specifics
| Single Family | |
| — | |
| — | |
| 2007 | |
| Finished, Full | |
| 900 (900 finished) | |
| Vinyl Siding | |
| Asphalt | |
| — | |
| No | |
| 0.25 |
| Scott | |
| — | |
| — / Not Applicable | |
| None | |
| Public | |
| Public Sewer | |
| Central Air | |
| Gas, Forced Air | |
| 12734986 | |
| 953439255 |
Property History
| DATE: | EVENT: | PRICE: | SOURCE: |
|---|---|---|---|
| 23 Oct, 2026 | Sold | $420,000 | MRED MLS |
| 18 Sep, 2026 | Under contract | $430,000 | MRED MLS |
| 17 Aug, 2026 | Listed for sale | $430,000 | MRED MLS |
Some photos of this home have been virtually staged.
Room Specifics
All Bedroom Info:
Total Bedrooms: 4
Bedrooms Above Ground: 3
Bedrooms Below Ground: 1
Total Bedrooms: 4
Bedrooms Above Ground: 3
Bedrooms Below Ground: 1
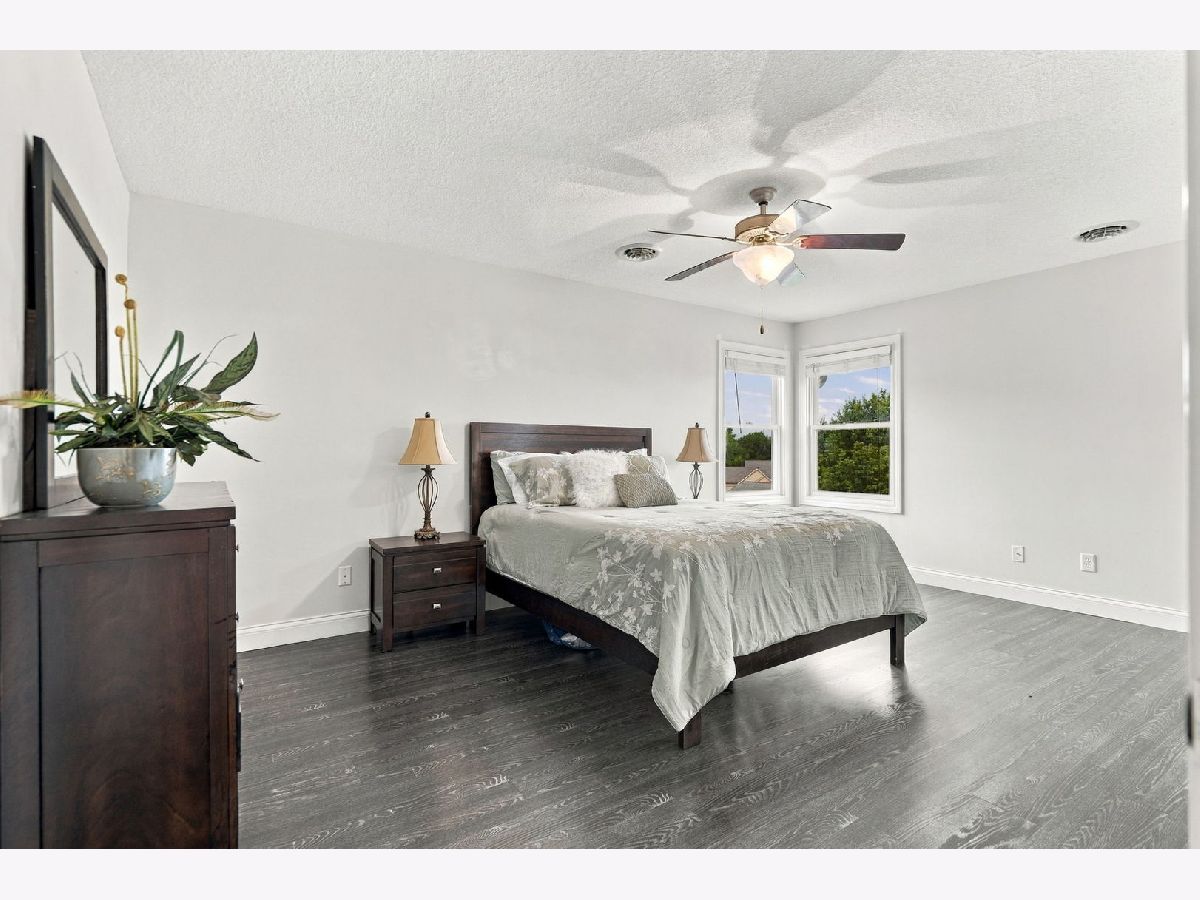
Master Bedroom Info:
Dimensions: 18X12
Location: —Dimensions: 18X12
Floor Type: Luxury Vinyl
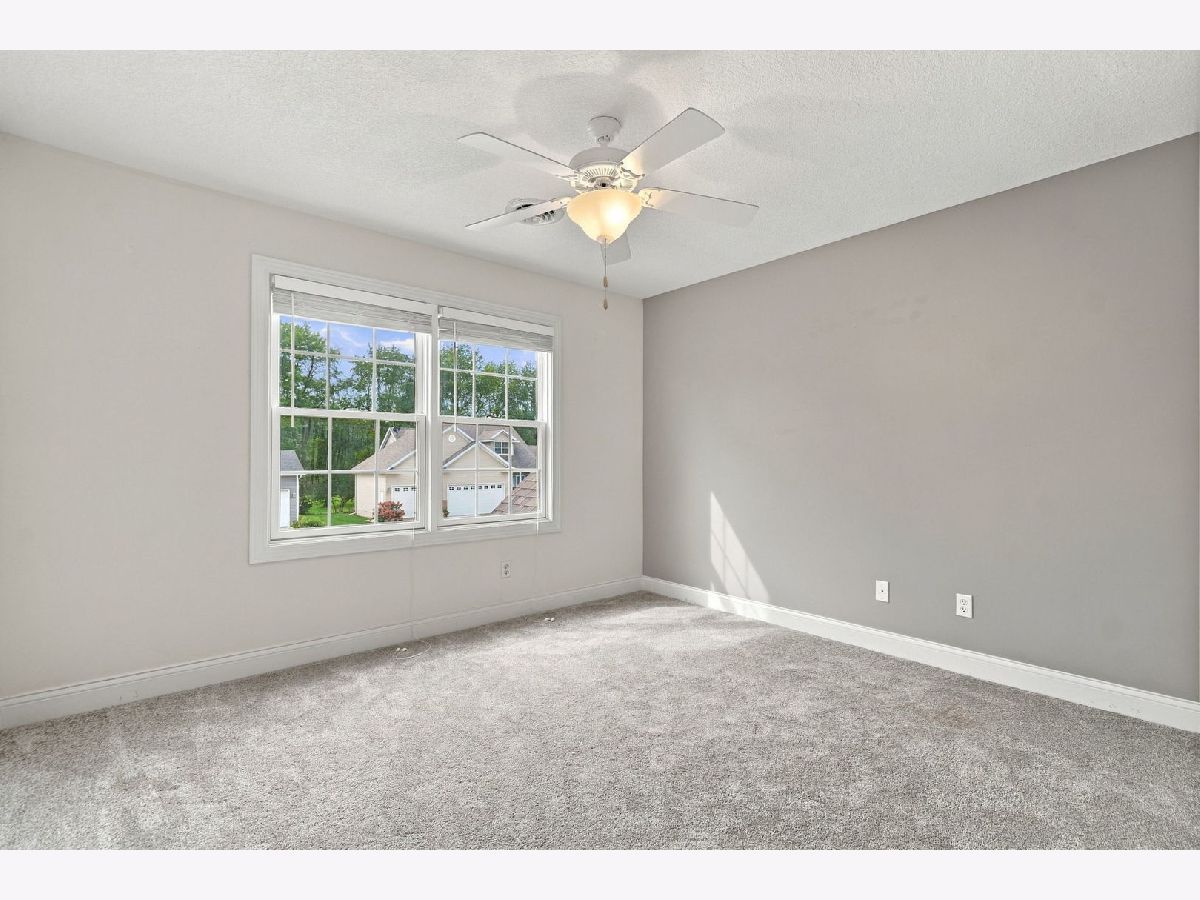
Second Bedroom Info:
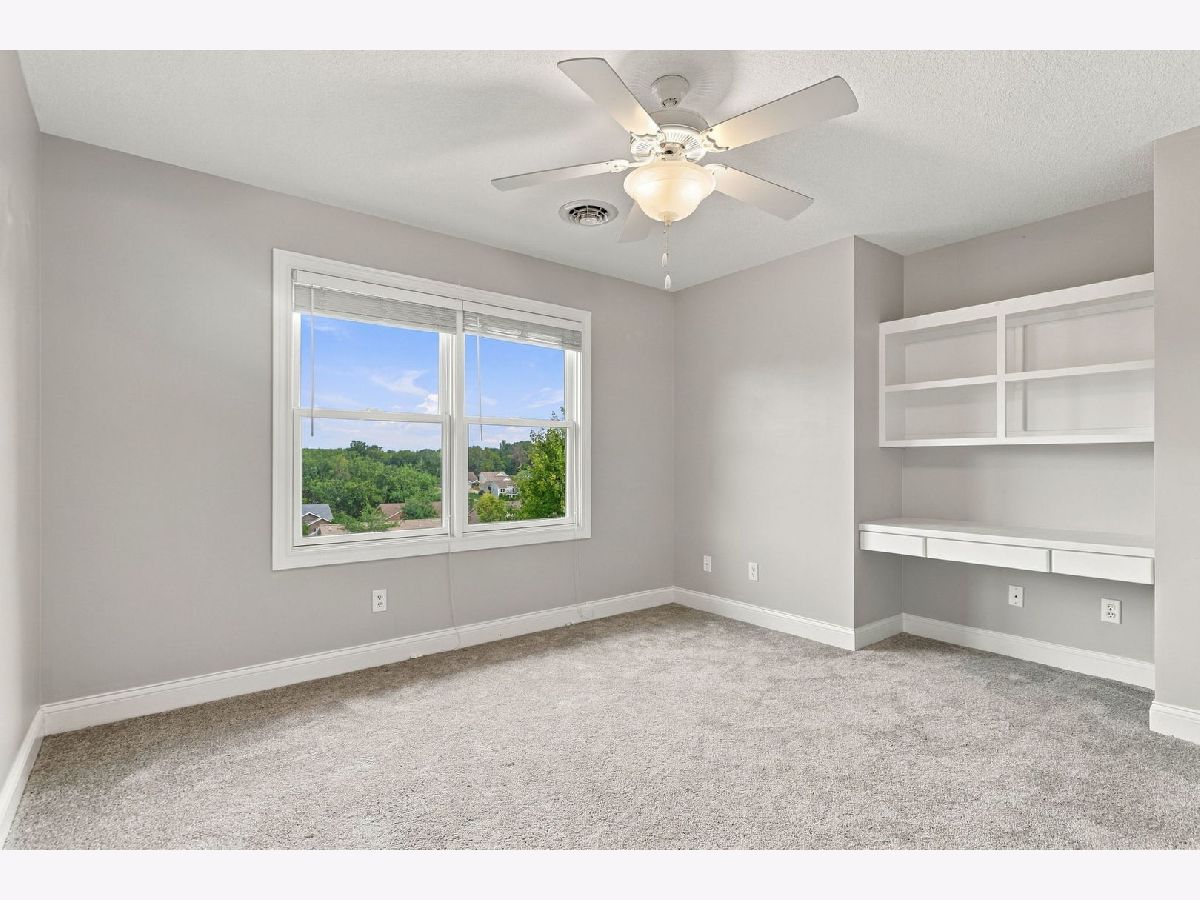
Dimensions: 14X12
Location: —Dimensions: 14X12
Floor Type: Carpet
Third Bedroom Info:
Dimensions: 12X11
Location: —Dimensions: 12X11
Floor Type: Carpet
Fourth Bedroom Info:
Dimensions: 14X13
Location: BasementDimensions: 14X13
Floor Type: Carpet
Bathroom Info:
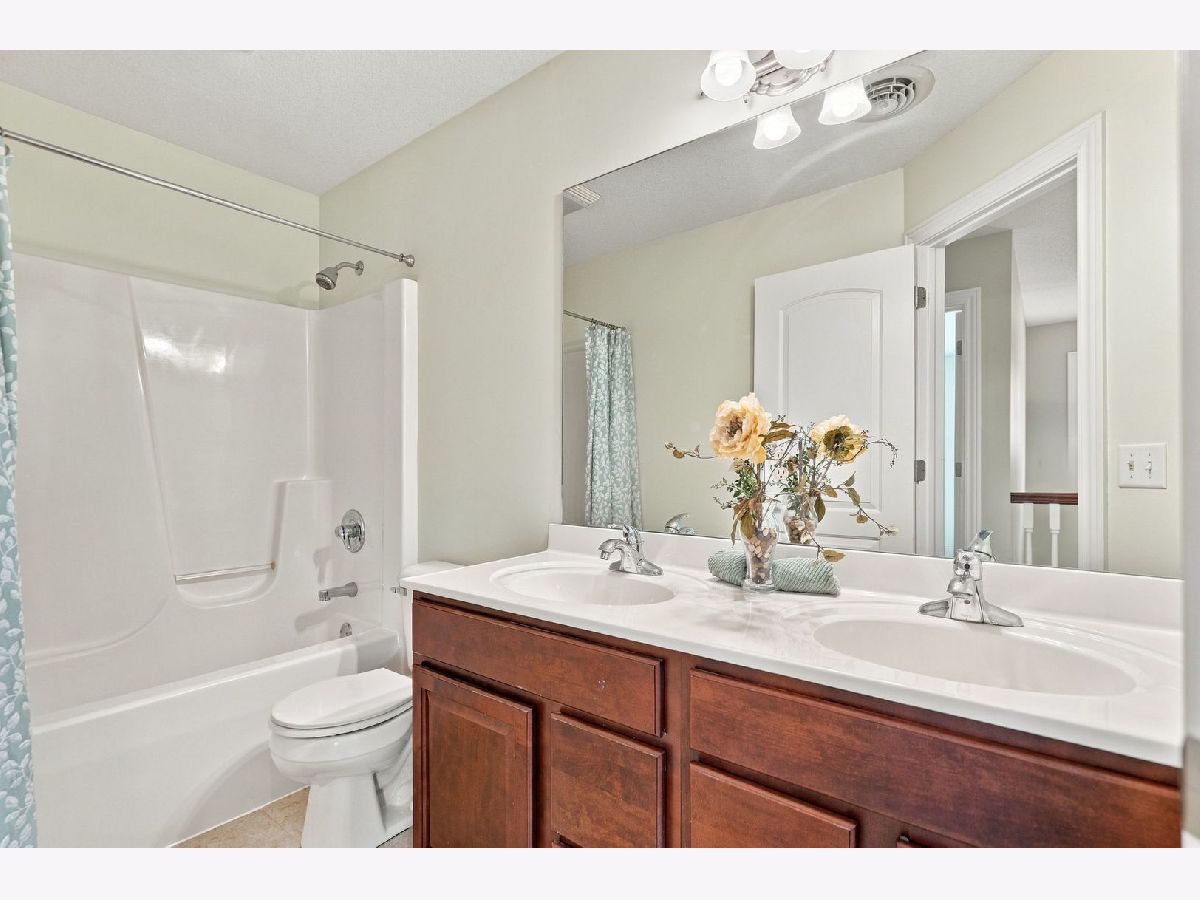
Full Bathrooms: 4
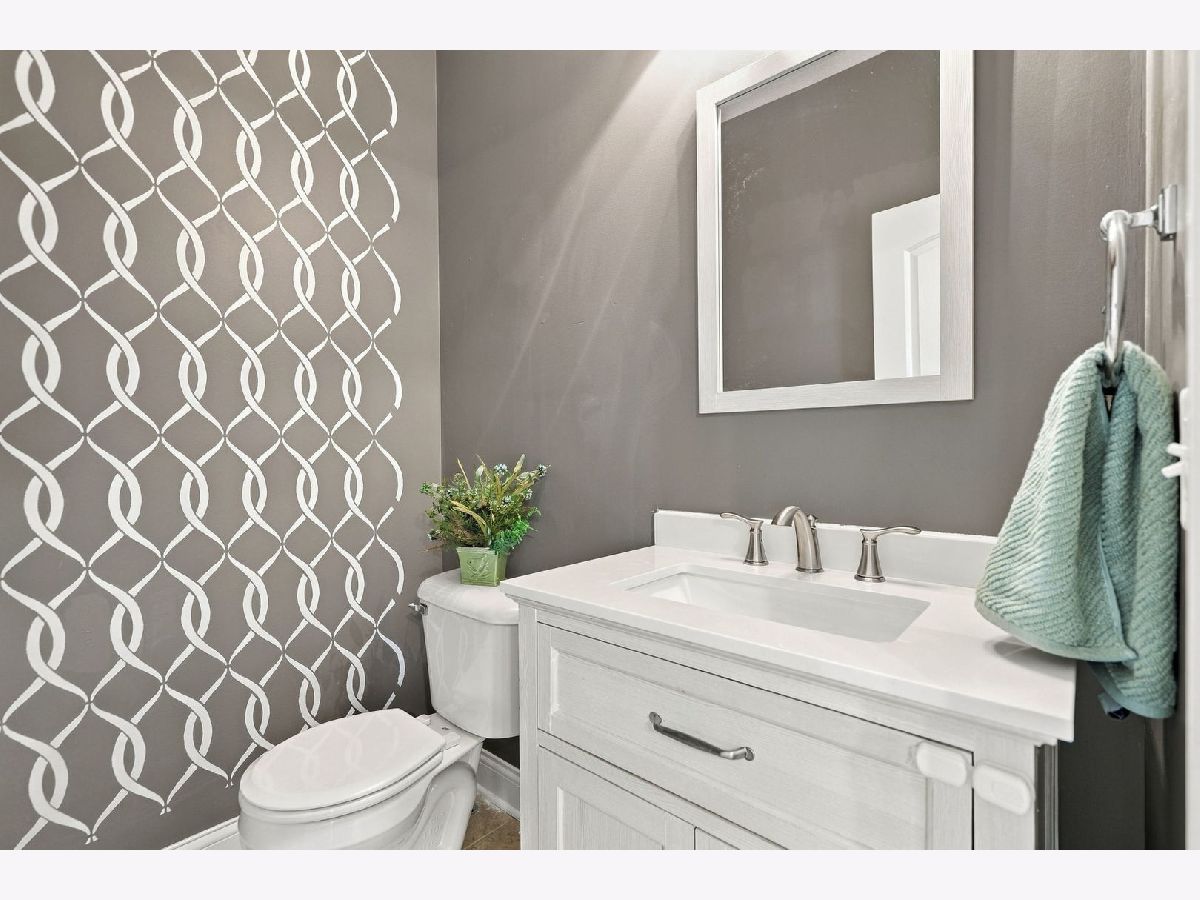
Partial Bathrooms: 1Full Bathrooms: 4
Bathroom Amenities: —
Bathroom in Basement: 1
Dining Room Info:
Dimensions: 13X11
Location: Main LevelDimensions: 13X11
Floor Type: Hardwood
Kitchen Info:
Dimensions: 11X11
Location: Main LevelDimensions: 11X11
Floor Type: Tile
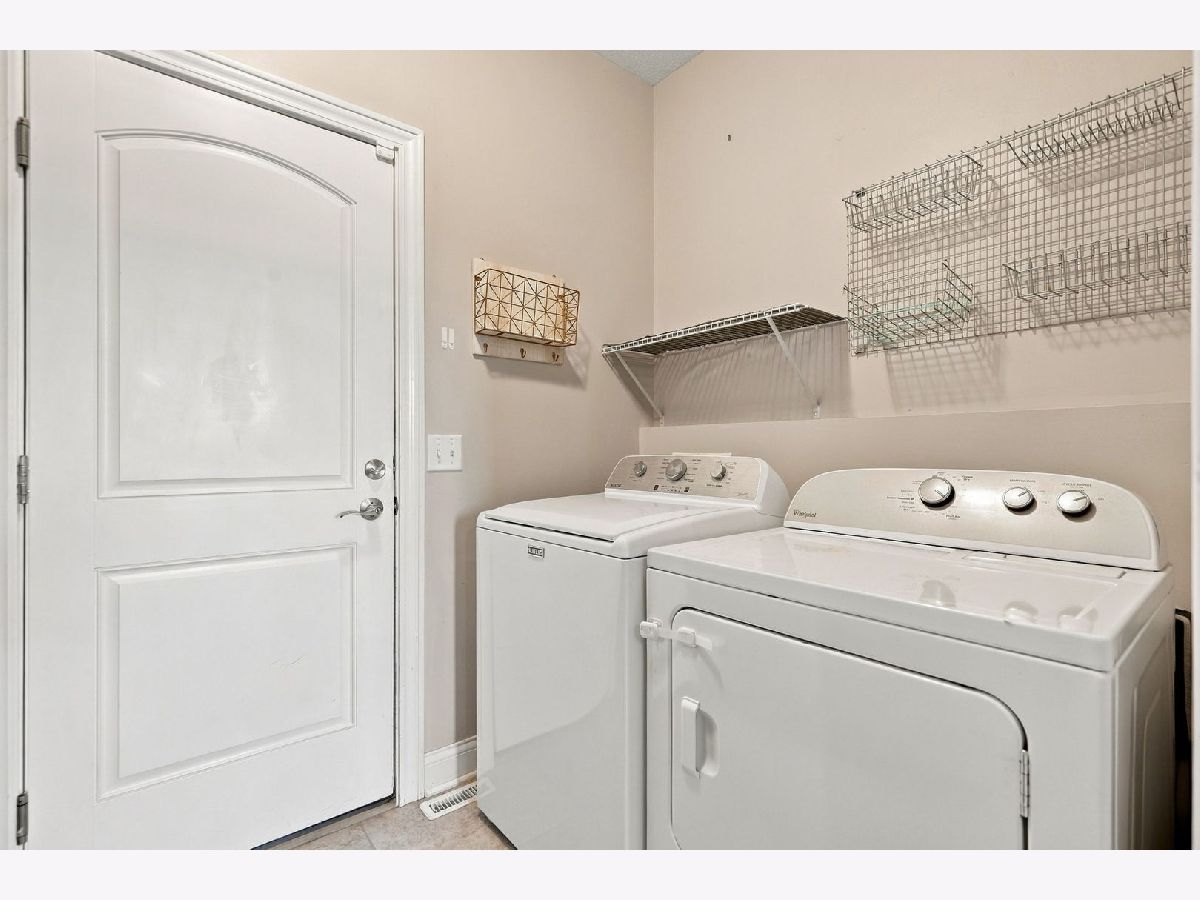
Laundry Room Info:
Dimensions: 9X6
Location: Main LevelDimensions: 9X6
Floor Type: Tile
Additional Rooms Info:
Rooms: Recreation Room, Kitchen, Other Room
Basement: Finished, FullRooms: Recreation Room, Kitchen, Other Room
First Additional Room Info:
Name: Recreation Room
Dimensions: 20X17
Location: BasementName: Recreation Room
Dimensions: 20X17
Floor Type: Carpet
Second Additional Room Info:
Name: Kitchen- 2nd
Dimensions: 11X8
Location: BasementName: Kitchen- 2nd
Dimensions: 11X8
Floor Type: Tile
Third Additional Room Info:
Name: Other Room
Dimensions: 20X11
Location: Main LevelName: Other Room
Dimensions: 20X11
Floor Type: Tile
Other Specifics
| 2 | |
| Stone | |
| Attached, Garage | |
| — | |
| — | |
| — | |
| — | |
| Other | |
| — | |
| — | |
| Full | |
| — | |
| Microwave, Refrigerator | |
| Not in DB | |
| — | |
| — | |
| — |
Tax History
| Year | Property Taxes |
|---|---|
| 2026 | $5,836 |
Contact Agent
Nearby Similar Homes
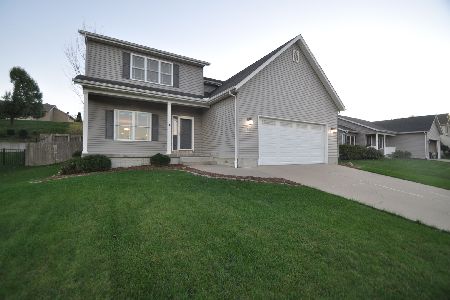
1119 Wild West Drive, Leclaire, Iowa 52753
For Sale
$429,900
4 beds / 3.1 baths / 3,265 ft2
Single Family / Built: 2012
4
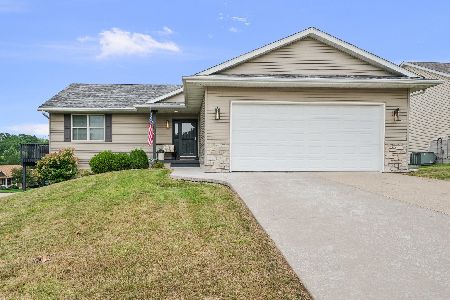
10 Joan Rose Court, Leclaire, Iowa 52753
For Sale
$449,900
3 beds / 2.0 baths / 1,894 ft2
Single Family / Built: 2017
8
604 15th Street, Leclaire, Iowa 52753
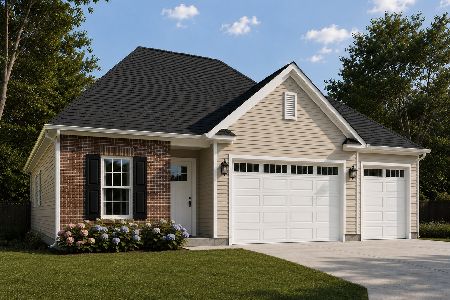
For Sale
$524,769
2 beds / 3.0 baths / 1,518 ft2
Single Family / Built: 2026
144
616 15th Street, Leclaire, Iowa 52753
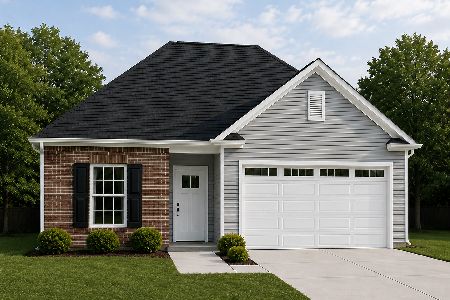
For Sale
$364,900
2 beds / 2.0 baths / 1,350 ft2
Single Family / Built: 2026
92
614 15th Street, Leclaire, Iowa 52753
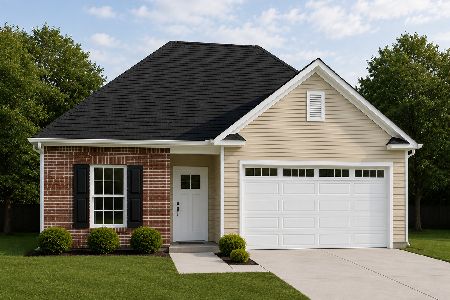
For Sale
$416,574
2 beds / 2.0 baths / 1,518 ft2
Single Family / Built: 2026
92
Nearby Sold Comparables
8 Buffalo Court, Leclaire, Iowa 52753
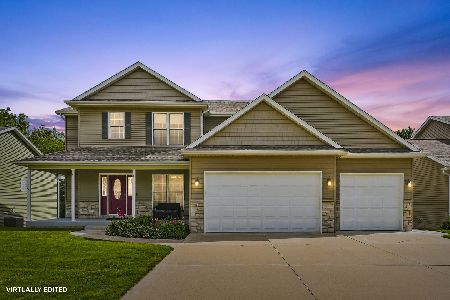
Sold
$499,900
3 beds / 3.1 baths / 3,107 ft2
Single Family / Built: 2008
85
2 Frontier Court, Leclaire, Iowa 52753
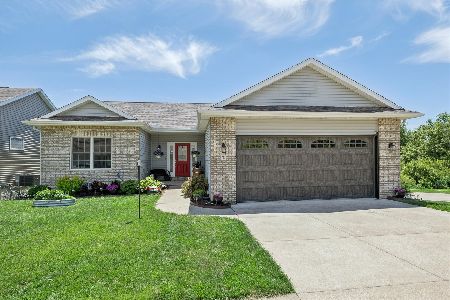
Sold
$396,000
3 beds / 3.0 baths / 2,340 ft2
Single Family / Built: 2006
151
4 Frontier Court, Leclaire, Iowa 52753
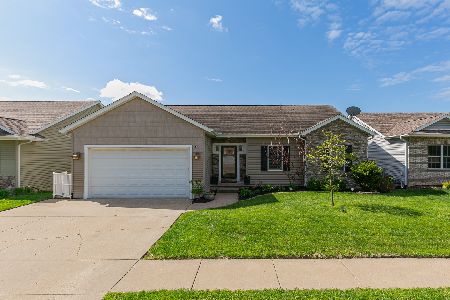
Sold
$449,900
2 beds / 3.0 baths / 2,992 ft2
Single Family / Built: 2008
199
431 N 8th Street, Leclaire, Iowa 52753
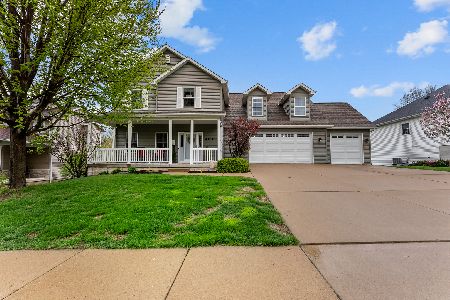
Sold
$499,000
4 beds / 2.2 baths / 2,041 ft2
Single Family / Built: 2009
211
1208 Jones Street, Le Claire, Iowa 52753
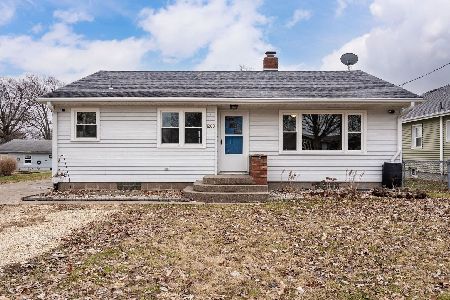
Sold
$225,000
3 beds / 2.0 baths / 1,090 ft2
Single Family / Built: 1956
316
Contact Agent
Listing Provided By
Epique Realty
