

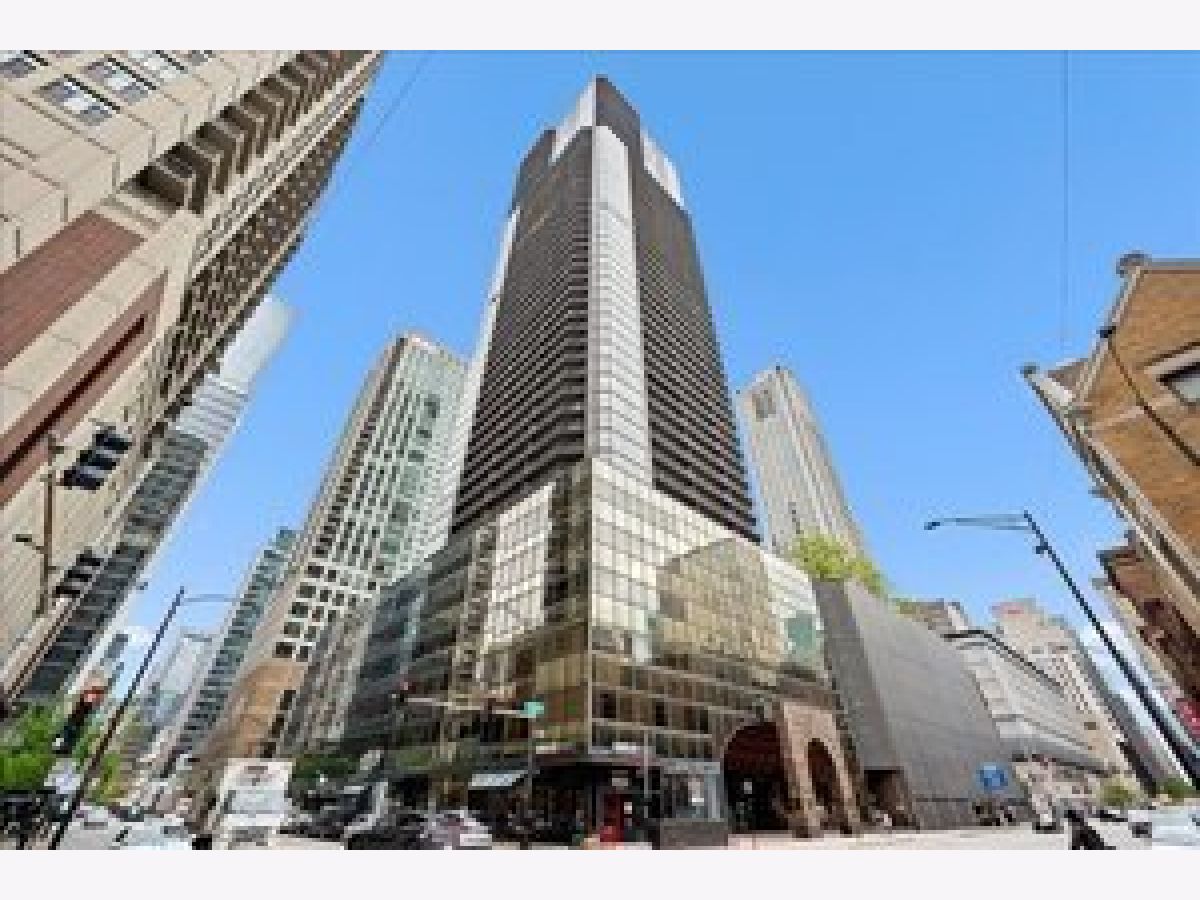
10 Ontario Street, Near North Side, Chicago, Illinois 60611


$295,000
|
For Sale
|
|
| Status: | Contingent |
| Sqft: | 1,093 |
| Cost/Sqft: | $270 |
| Beds: | 1 |
| Baths: | 1 |
| Year Built: | 1983 |
| Property Taxes: | $5,453 |
| Days On Market: | 97 |
| Lot Size: | 0,00 |
Description
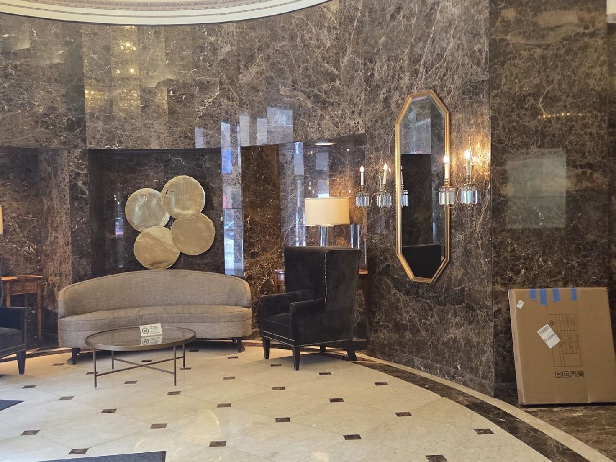
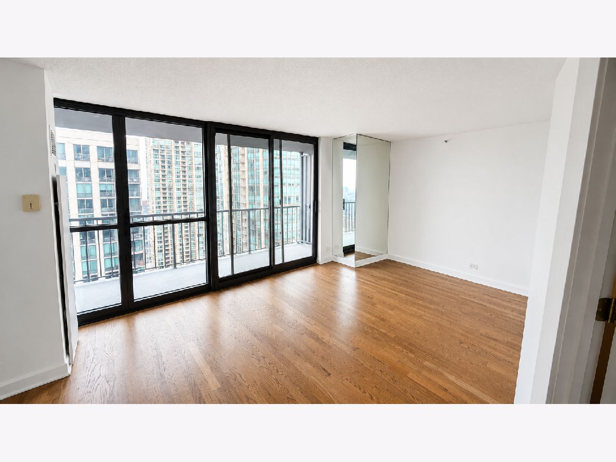
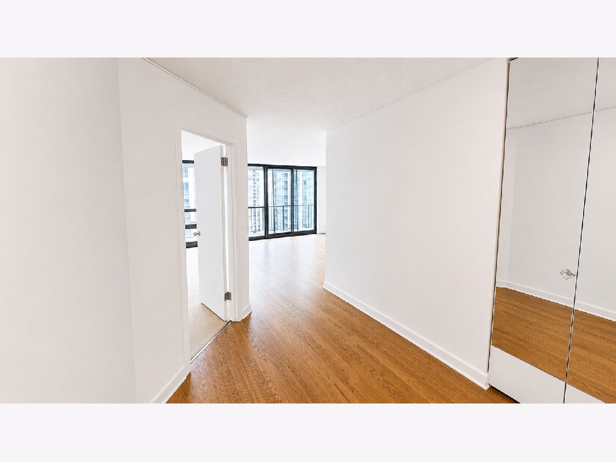
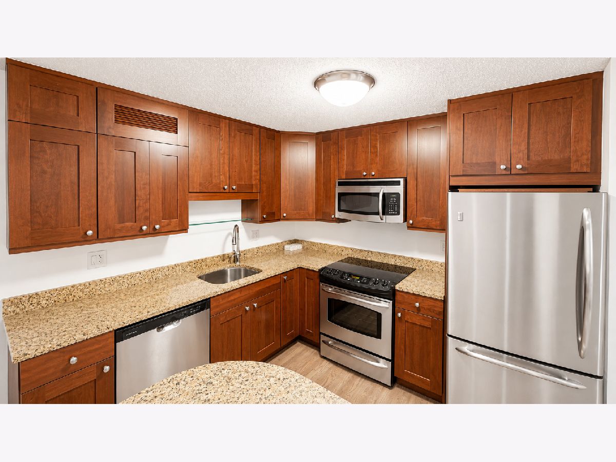
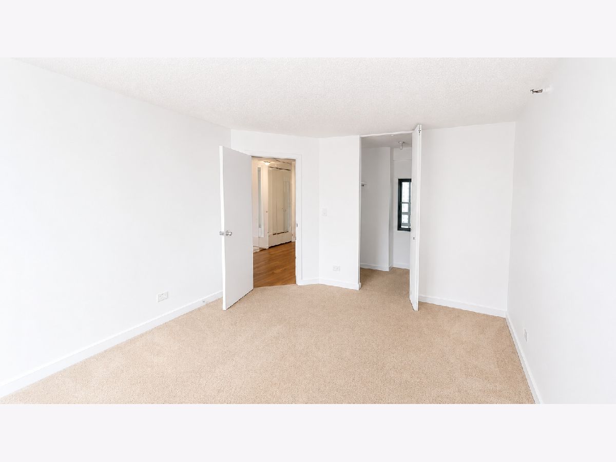
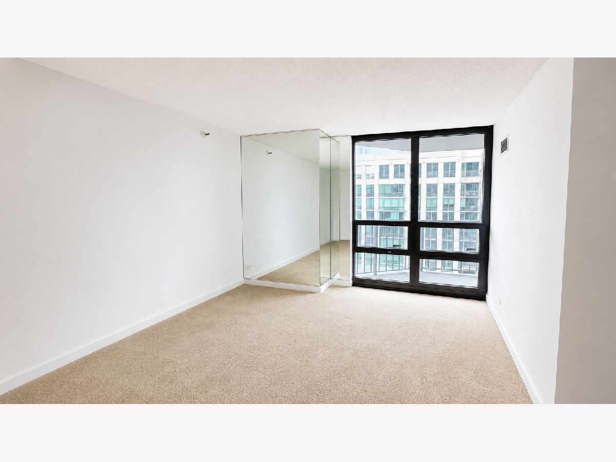
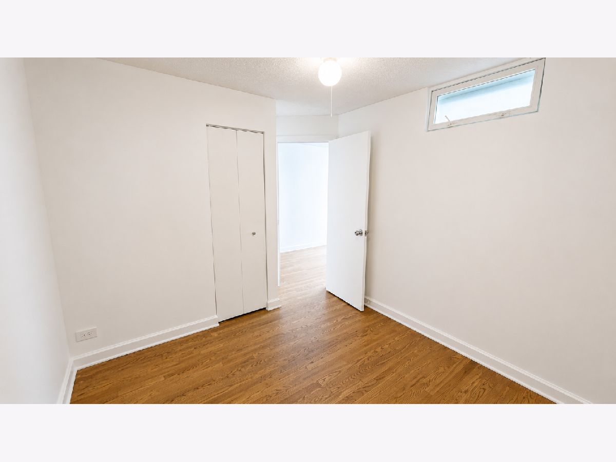
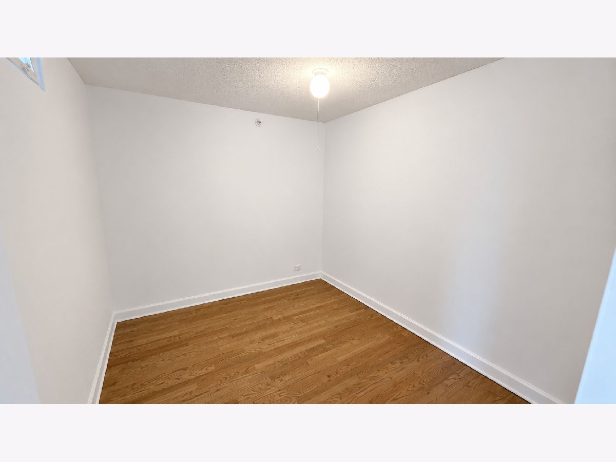
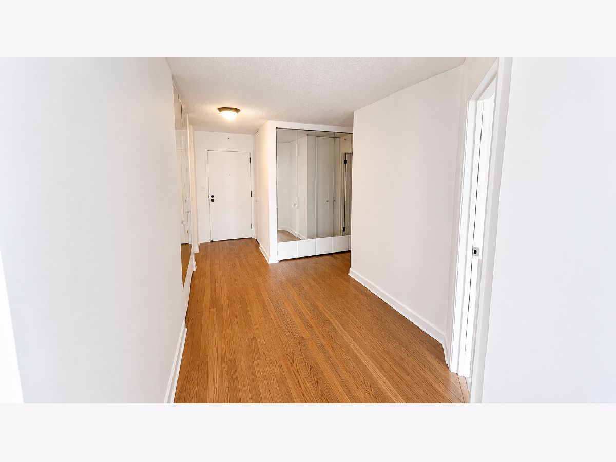
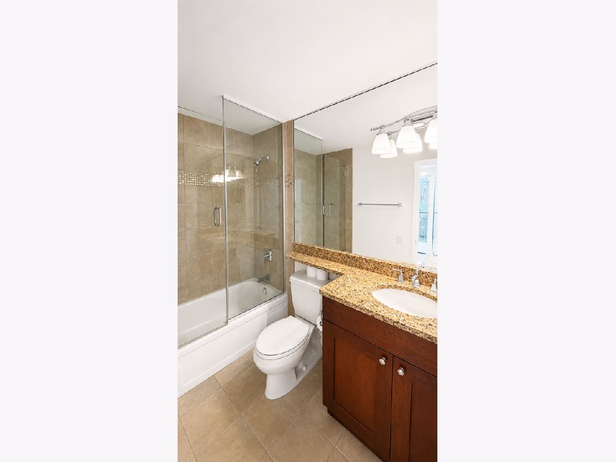
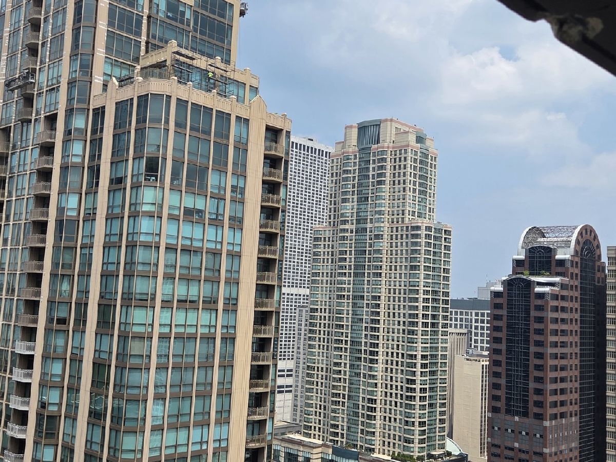
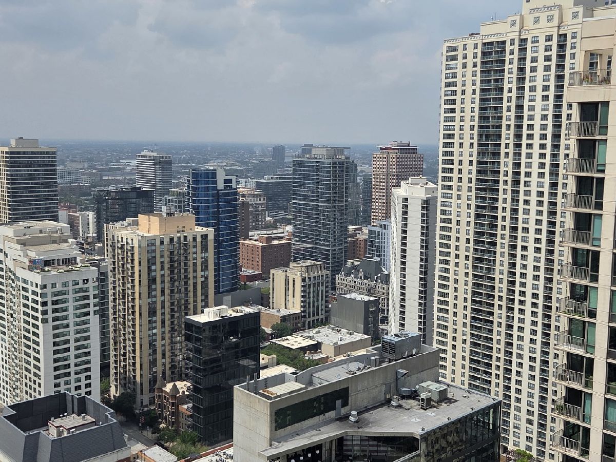
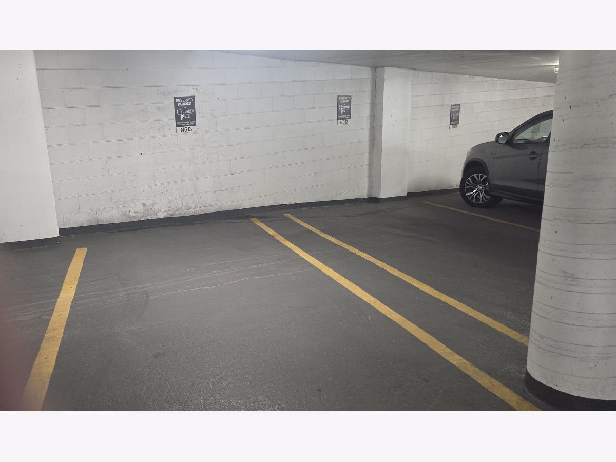
Experience sophisticated city living in this rarely available high floor corner unit with panoramic views. Ideally situated in the heart of River North-one of Chicago's most coveted neighborhoods. This exceptional home seamlessly blends timeless finishes, functional design, and an unbeatable location. A spacious private balcony showcases captivating north-facing skyline views, creating the perfect backdrop for morning coffee, evening sunsets, or effortless entertaining. The thoughtfully designed kitchen features granite countertops, newer stainless steel appliances, offering both style and everyday functionality. The expansive primary suite comfortably accommodates a king-size bed and features an oversized walk-in closet. Den/Guest bedroom-2 with closet, provides exceptional flexibility and is ideal as a private executive office. Washer & Dryer can be installed in unit per management. Electrical outlets, plumbing fixtures, shower door & toliet replaced. Deeded parking space available to purchase.
Property Specifics
| Condos/Townhomes | |
| 51 | |
| — | |
| 1983 | |
| None | |
| Glass | |
| Tar/Gravel | |
| — | |
| No | |
| — |
| Cook | |
| — | |
| 913 / Monthly | |
| Heat, Air Conditioning, Water, Insurance, Security, Doorman, Exercise Facilities, Pool, Exterior Maintenance, Lawn Care, Scavenger, Snow Removal | |
| Lake Michigan | |
| Public Sewer | |
| Central Air | |
| Natural Gas, Forced Air | |
| 12708830 | |
| 17101110141087 |
Property History
| DATE: | EVENT: | PRICE: | SOURCE: |
|---|---|---|---|
| 17 May, 2010 | Sold | $200,000 | MRED MLS |
| 4 Feb, 2010 | Under contract | $315,000 | MRED MLS |
| 23 Jul, 2009 | Listed for sale | $315,000 | MRED MLS |
| 17 Nov, 2023 | Listed for sale | $0 | MRED MLS |
| 5 Jun, 2025 | Listed for sale | $0 | MRED MLS |
| 16 Sep, 2025 | Sold | $250,000 | MRED MLS |
| 3 Sep, 2025 | Under contract | $265,000 | MRED MLS |
| 8 Aug, 2025 | Listed for sale | $265,000 | MRED MLS |
| 13 Oct, 2026 | Under contract | $295,000 | MRED MLS |
| — | Last price change | $315,000 | MRED MLS |
| 21 Jul, 2026 | Listed for sale | $335,000 | MRED MLS |
Some photos of this home have been virtually staged.
Room Specifics
Total Bedrooms: 1
Bedrooms Above Ground: 1
Bedrooms Below Ground: 0
Dimensions: 17X12
Floor Type: Carpet
Full Bathrooms: 1
Bathroom Amenities: —
Bathroom in Basement: 0
Dimensions: COMBO
Floor Type: Engineered Hardwood
Dimensions: 8X6
Floor Type: Engineered Hardwood
Dimensions: 16X13
Floor Type: Engineered Hardwood
Rooms: Den
Name: Den
Dimensions: 10X10
Floor Type: Engineered Hardwood
Other Specifics
| 1 | |
| Concrete Perimeter | |
| Concrete, Garage Owned, Attached, Garage | |
| — | |
| Hardwood | |
| — | |
| Balcony | |
| — | |
| COMMON | |
| — | |
| None | |
| — | |
| Range, Microwave, Dishwasher, Refrigerator | |
| Not in DB | |
| — | |
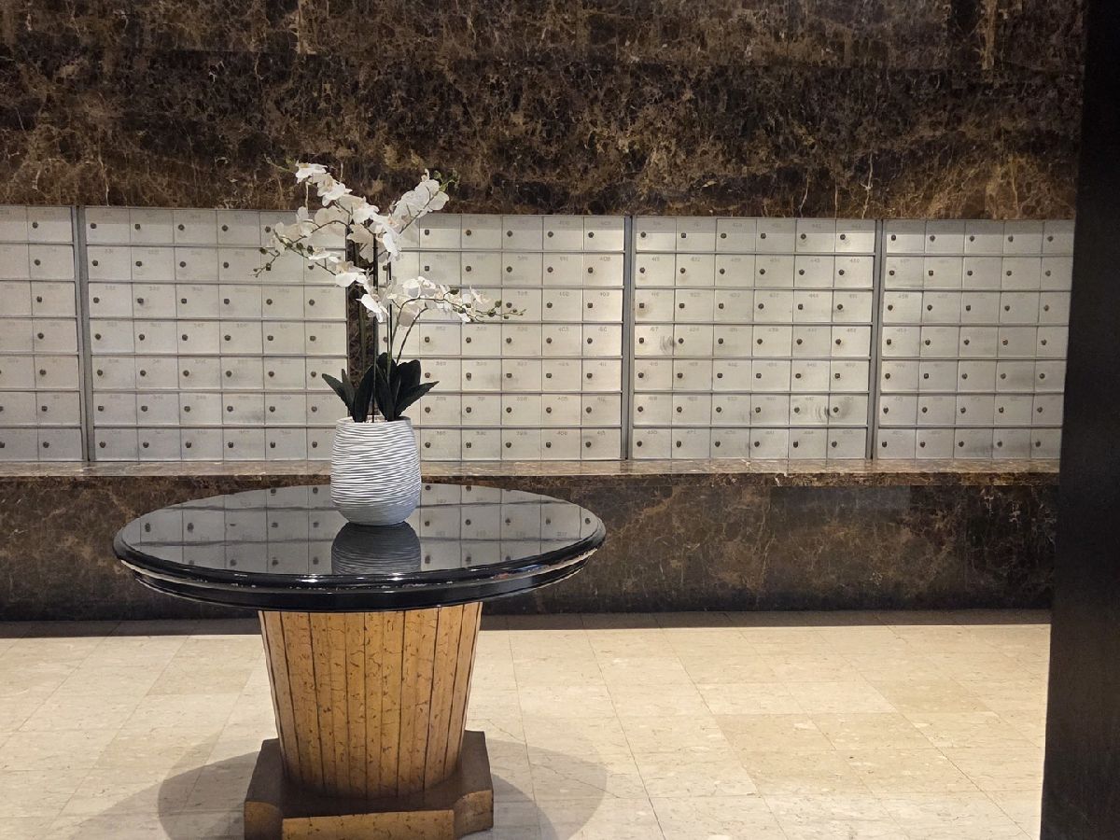
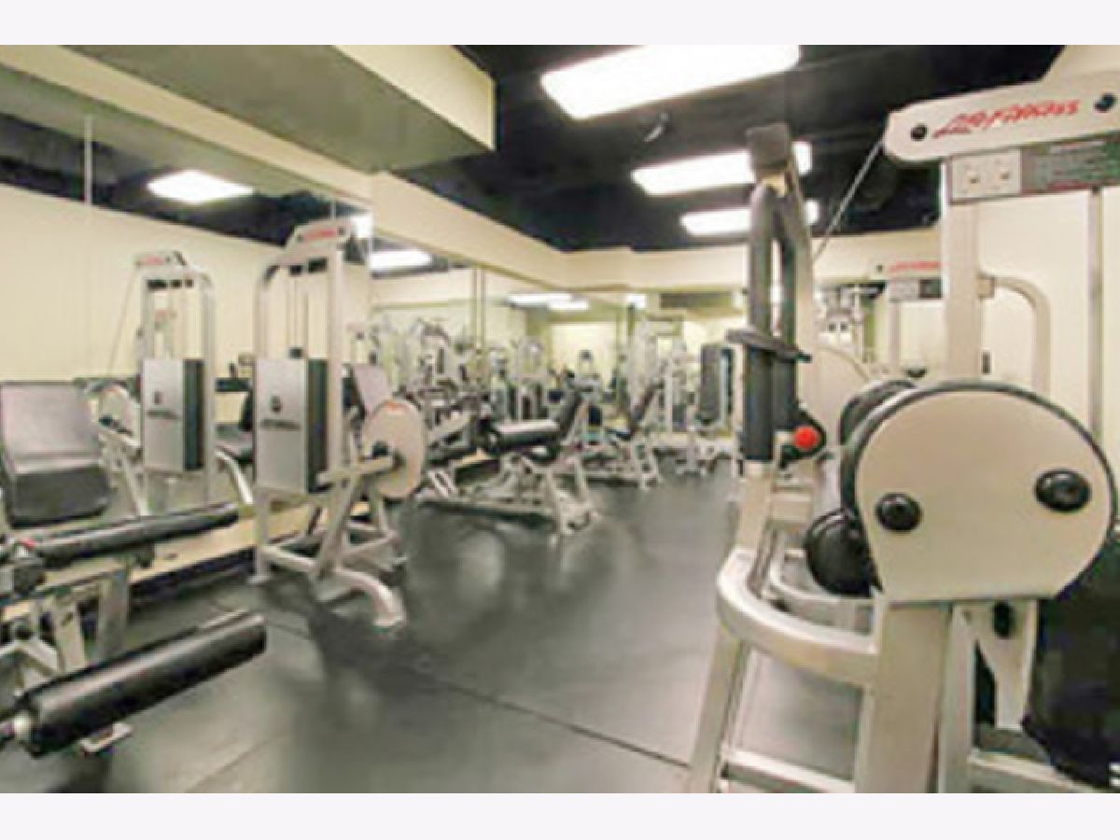
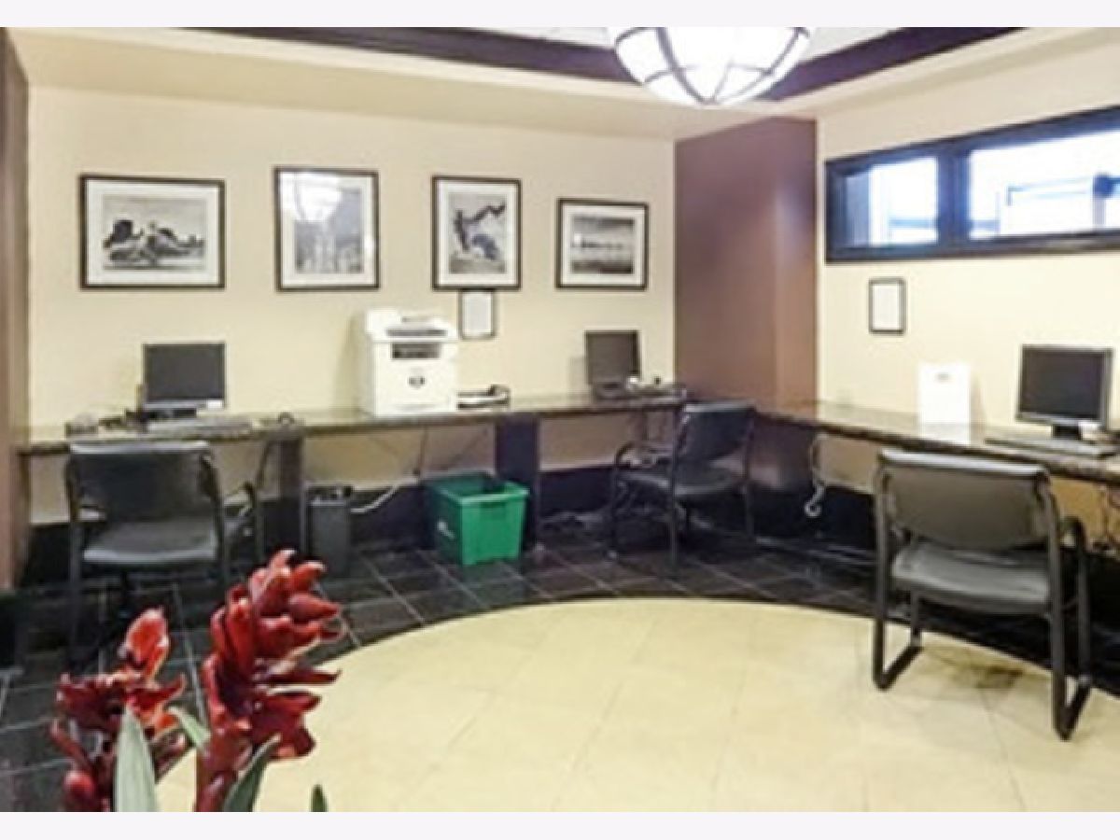
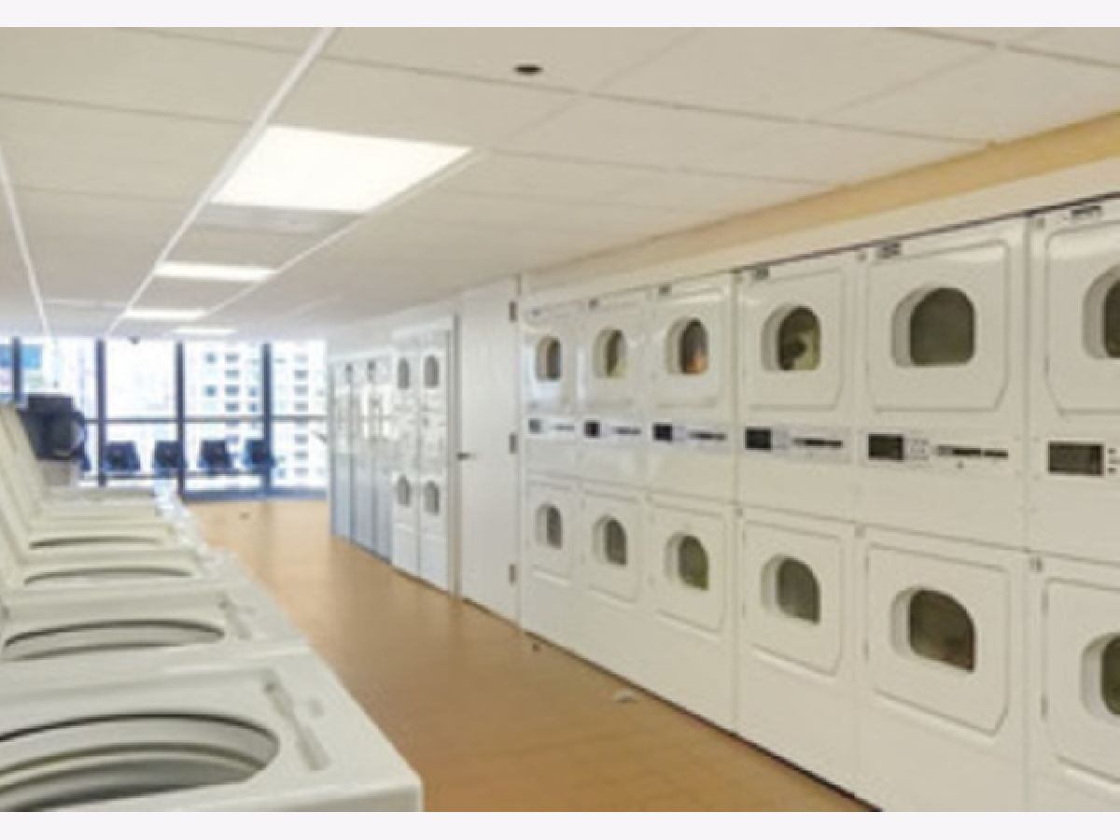
| Door Person, Coin Laundry, Elevator in Residence, Exercise Room, Health Club, On Site Manager/Engineer, Party Room, Sundeck, Pool, Receiving Room | |
| — |
Tax History
| Year | Property Taxes |
|---|---|
| 2010 | $5,387 |
| 2025 | $6,288 |
| 2026 | $5,453 |
Contact Agent
Nearby Similar Homes

Nearby Sold Comparables

Contact Agent
Listing Provided By
Berkshire Hathaway HomeServices Chicago
