

10 Ontario Street, Near North Side, Chicago, Illinois 60611


$324,000
|
For Sale
|
|
| Status: | Active |
| Sqft: | 995 |
| Cost/Sqft: | $326 |
| Beds: | 1 |
| Baths: | 1 |
| Year Built: | 1983 |
| Property Taxes: | $5,414 |
| Lot Size: | 0,00 |
Description
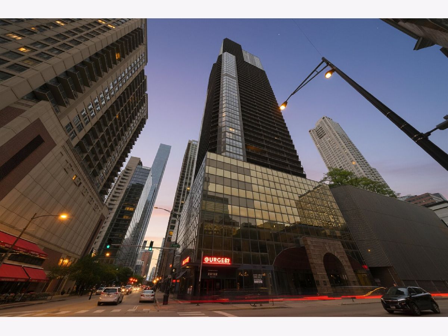
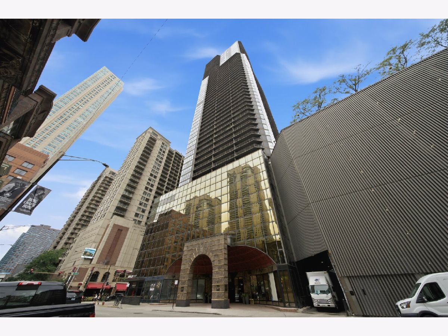
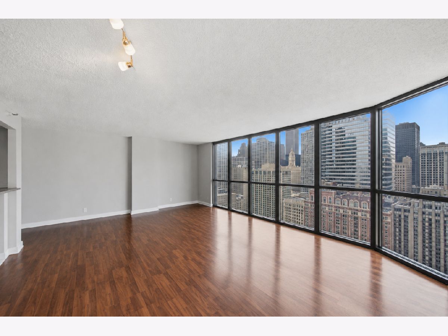
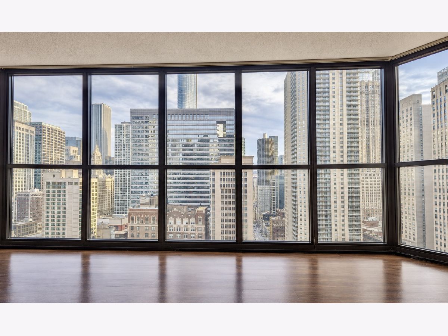
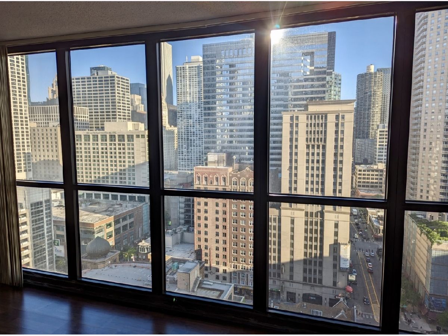
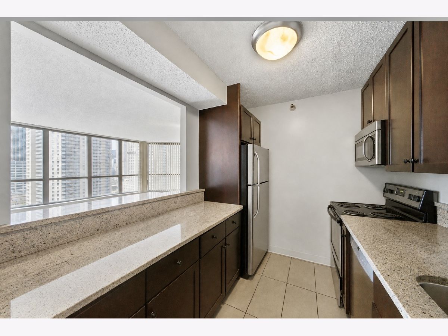
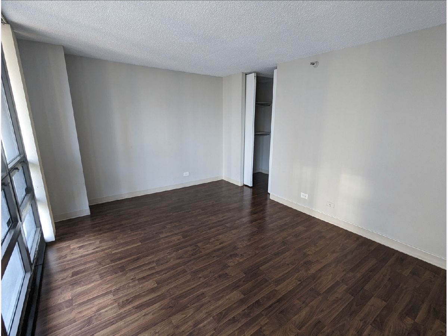
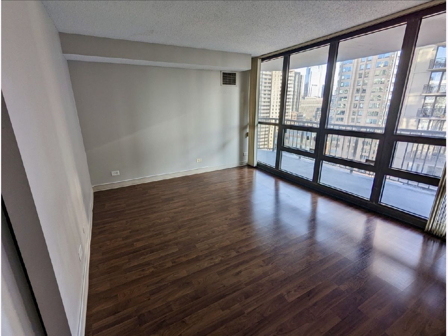
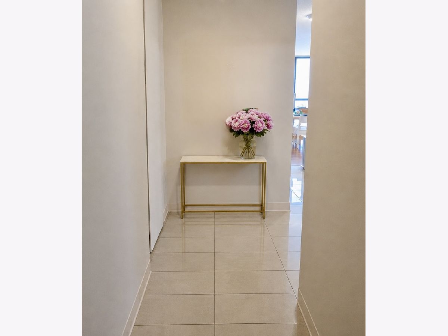
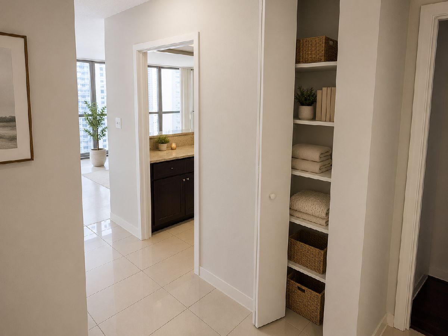
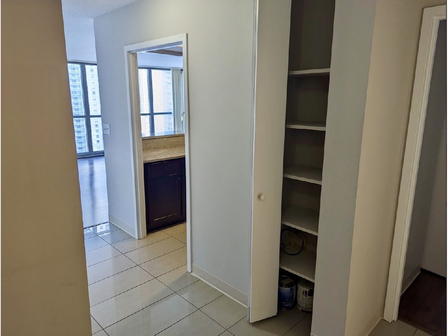
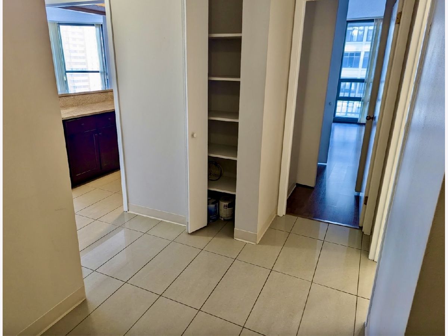
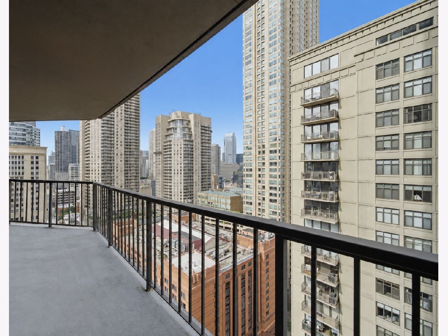
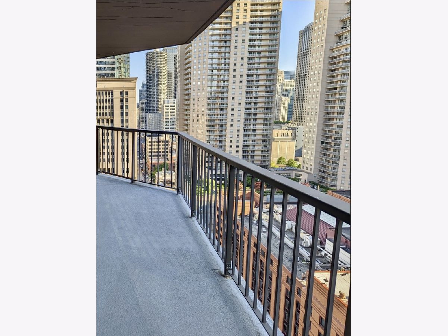
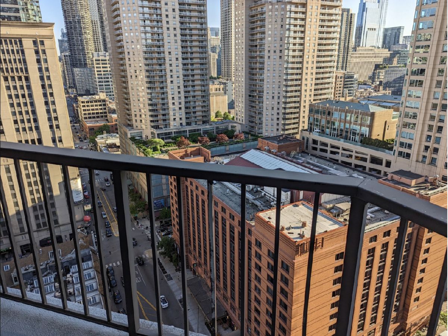
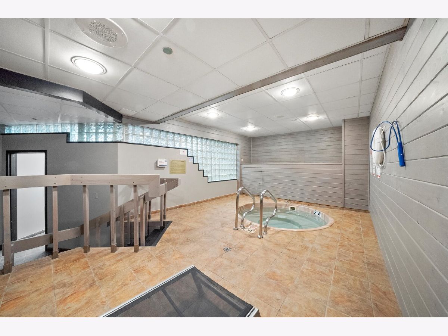
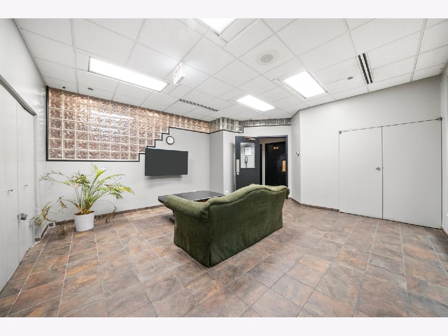
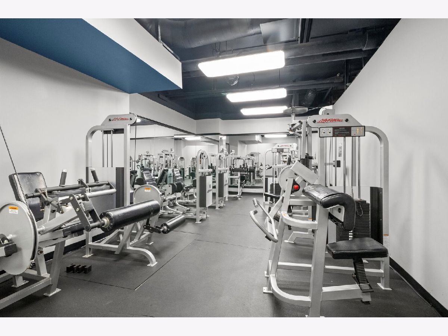
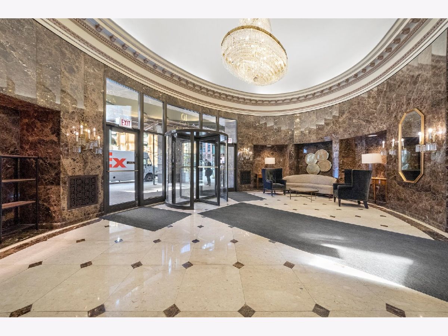
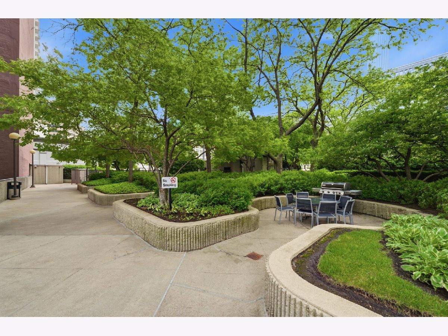
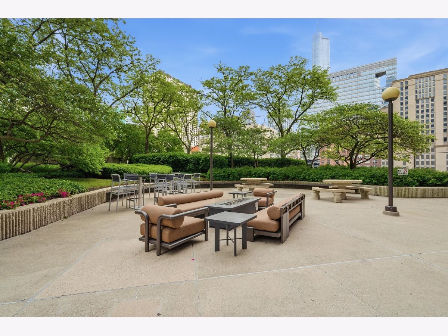
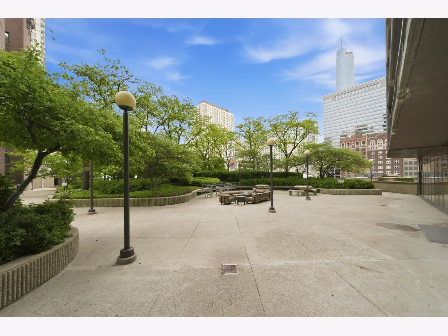
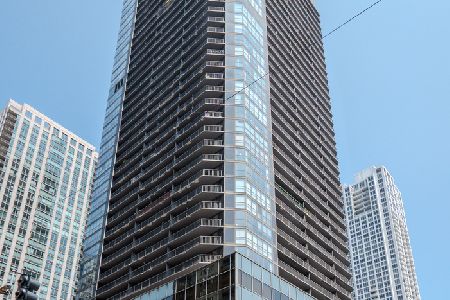
Very rare CORNER unit with ~1150 square feet of living space (including a huge private balcony) so it's bigger than some 2 bedrooms in River North. ITALIAN PORCELAIN FOYER, BEAUTIFUL WOOD LAMINATE FLOORS, CHERRY CABINETS, GRANITE COUNTERTOPS WITH BOSCH-GRADE APPLIANCES, HUGE BALCONY, LOTS OF CLOSET SPACE. The unit is entirely upgraded with floor-to-ceiling windows, high-end stainless steel appliances, open space kitchen with marble countertop and plenty of storage space with multiple closets. Perched high on the 22nd floor, floor-to-ceiling windows wrap the unit and frame the jaw dropping and sun drenched views of the iconic Chicago skyline. Washer-Dryer may be added to the unit. Deeded parking can be purchased. Step out onto your enormous private balcony - your "backyard in the sky" that easily accommodates full patio furniture. NO RENTAL CAP. Full-service building with resort-style amenities including a rooftop pool, a park-like outdoor area with grills and seating, full fitness center, yoga room, sauna, business center and lounge with 24/7 door staff. Trader Joe's, Jewel Osco and Aldi within one block. Bring your best offer because this unit won't be on the market for long.
Property Specifics
| Condos/Townhomes | |
| 34 | |
| — | |
| 1983 | |
| None | |
| Glass | |
| — | |
| — | |
| No | |
| — |
| Cook | |
| — | |
| 782 / Monthly | |
| Heat, Gas, Insurance, Security, Doorman, Exercise Facilities, Pool, Exterior Maintenance, Lawn Care, Scavenger, Snow Removal | |
| Lake Michigan, Public | |
| Public Sewer | |
| Central Air | |
| Gas, Forced Air | |
| 12718248 | |
| 17101110141295 |
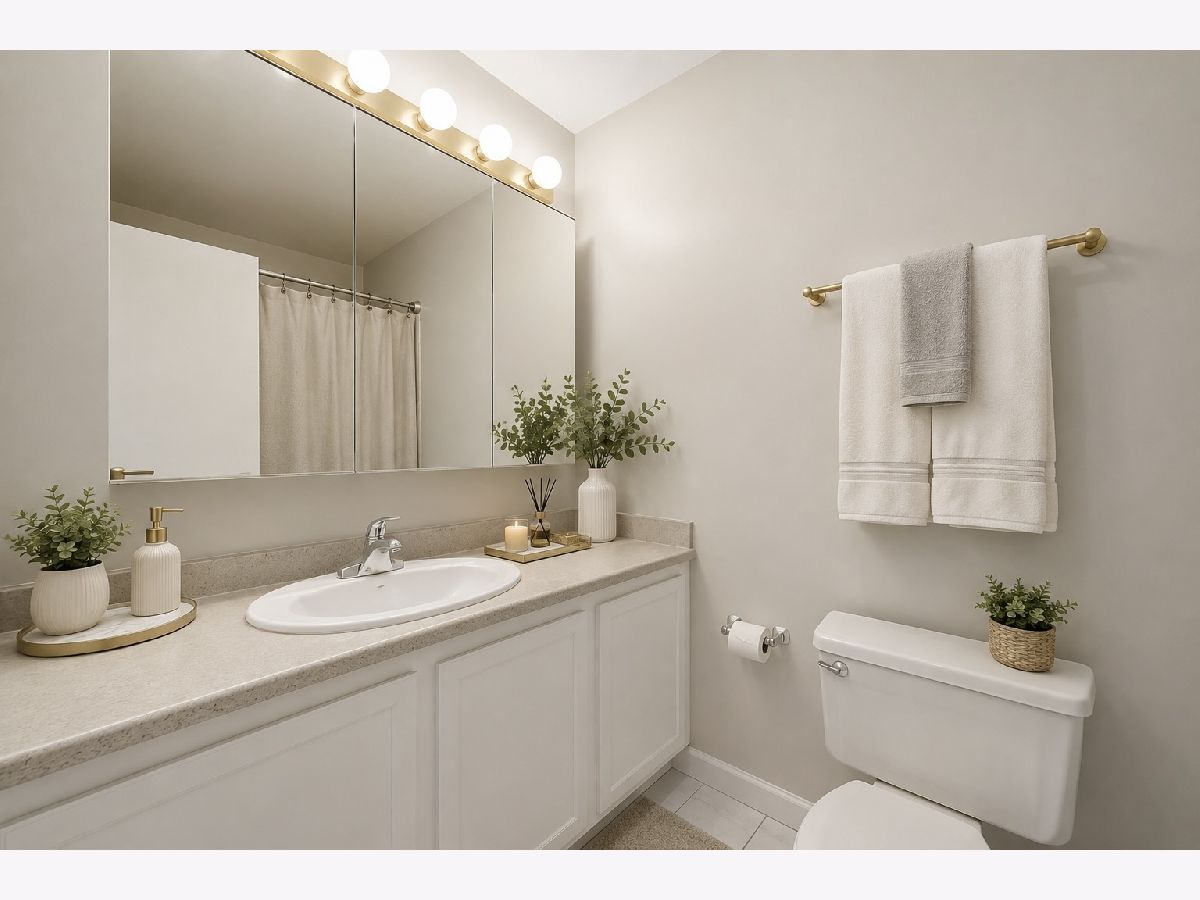
Some photos of this home have been virtually staged.
Room Specifics
Total Bedrooms: 1
Bedrooms Above Ground: 1
Bedrooms Below Ground: 0
Dimensions: 15X11
Floor Type: —
Full Bathrooms: 1
Bathroom Amenities: —
Bathroom in Basement: 0
Dimensions: COMBO
Floor Type: —
Dimensions: 8X6
Floor Type: —
Dimensions: 24X15
Floor Type: —
Rooms: No additional rooms
Other Specifics
| 1 | |
| — | |
| Other, Attached, Garage | |
| — | |
| — | |
| — | |
| See Remarks | |
| — | |
| — | |
| COMMON | |
| — | |
| None | |
| — | |
| Range, Dishwasher, Refrigerator, Washer, Dryer | |
| Not in DB | |
| — | |
| Bike Room/Bike Trails, Door Person, Coin Laundry, Commissary, Elevator in Residence, Exercise Room, Storage, Health Club, On Site Manager/Engineer, Park, Party Room, Sundeck, Pool, Receiving Room, Restaurant, Sauna, Security Door Lock(s), Service Elevator(s), Valet/Cleaner | |
| — |
Contact Agent
Nearby Similar Homes

Nearby Sold Comparables

Contact Agent
Listing Provided By
Real Broker LLC
