

10 Ontario Street, Near North Side, Chicago, Illinois 60611


$319,000
|
For Sale
|
|
| Status: | Active |
| Sqft: | 995 |
| Cost/Sqft: | $321 |
| Beds: | 1 |
| Baths: | 1 |
| Year Built: | 1983 |
| Property Taxes: | $5,499 |
| Lot Size: | 0,00 |
Description
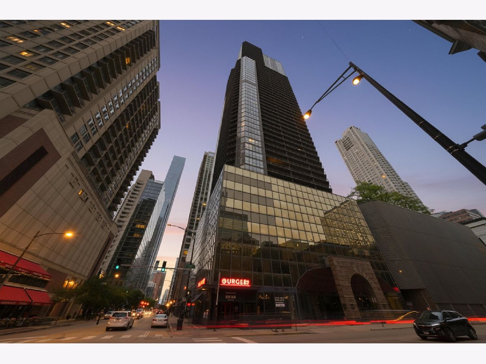
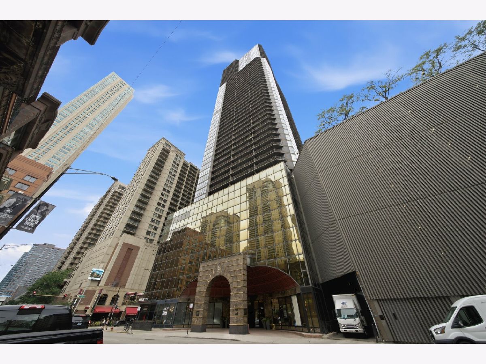
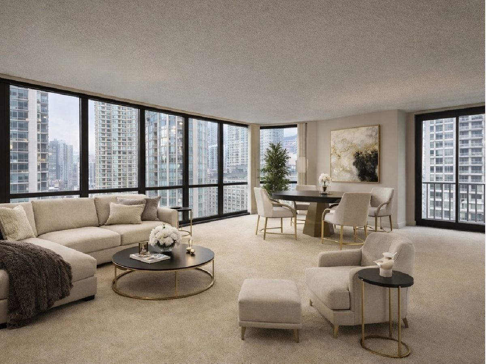
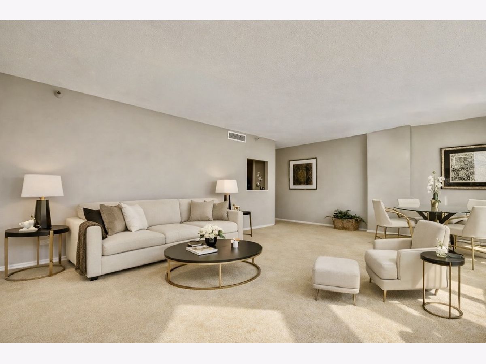
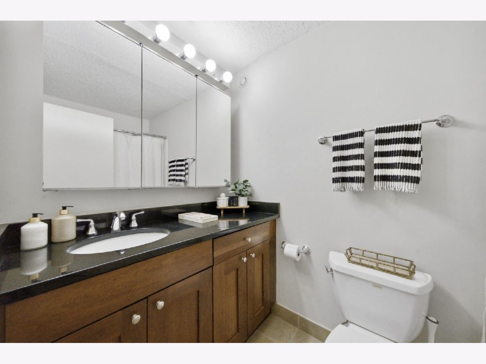
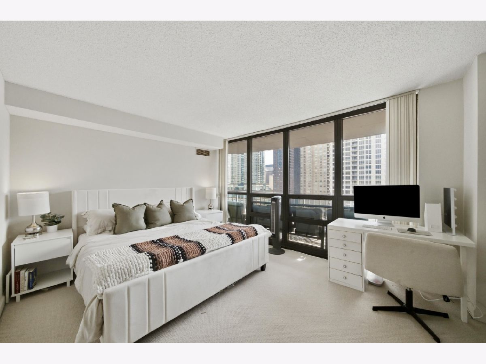
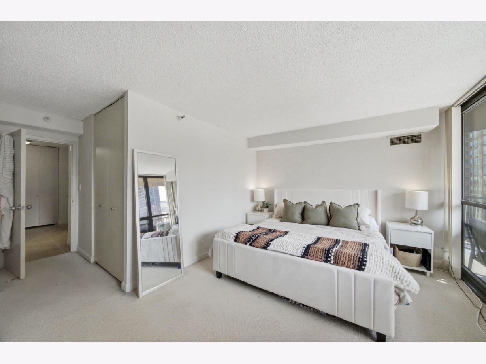
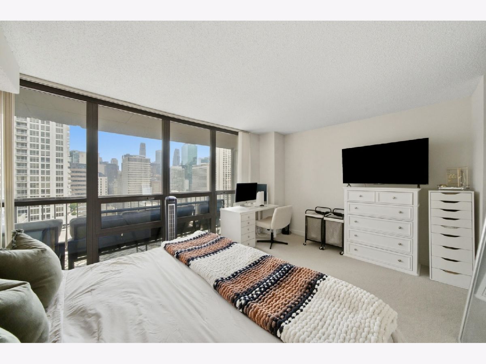
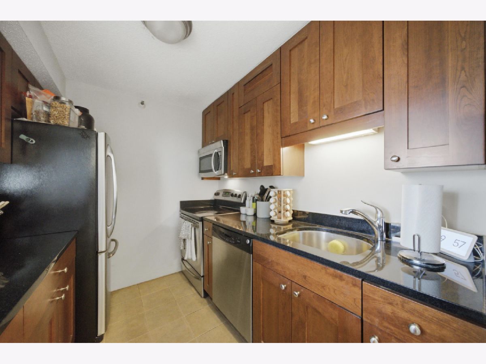
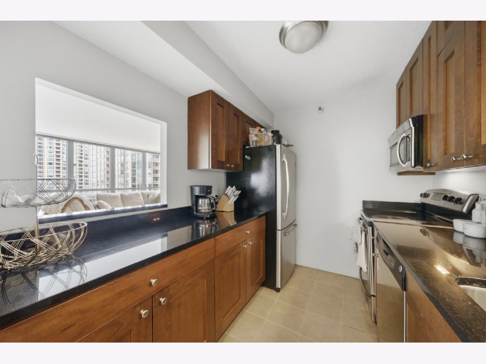
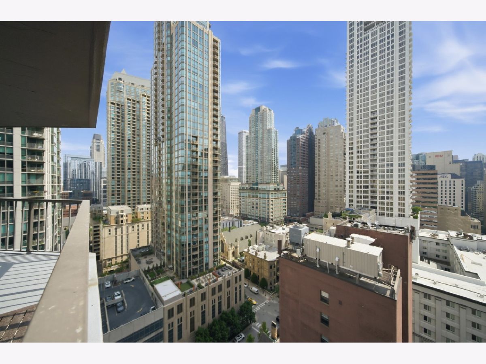
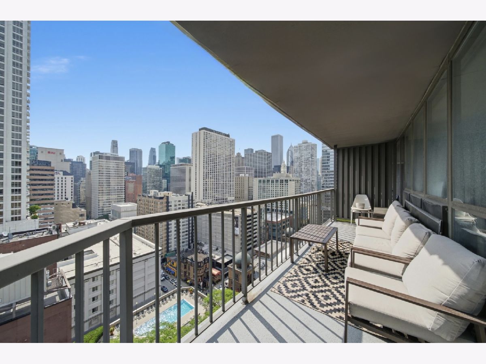
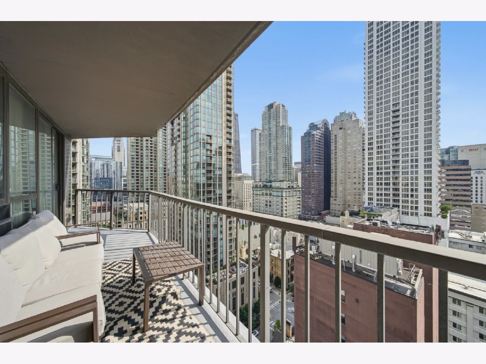
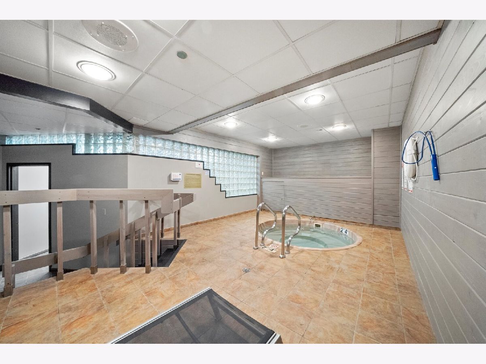
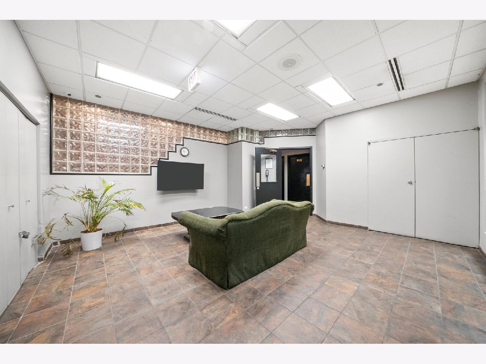
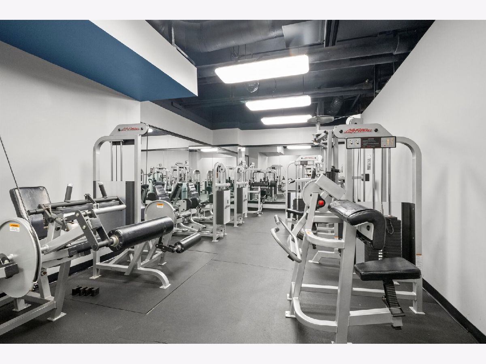
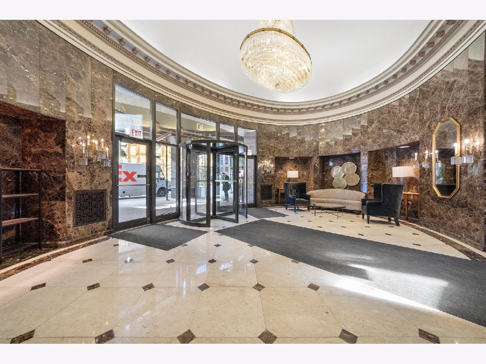
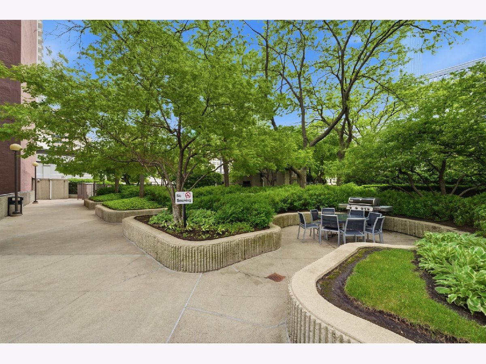
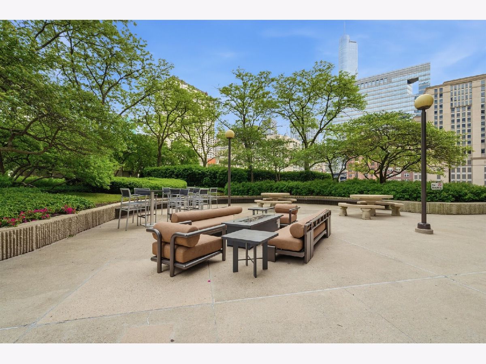
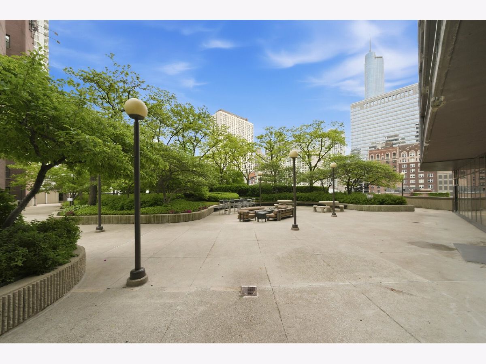
Rarely available CORNER "11" tier unit. FULLY UPGRADED with unobstructed and spectacular views of the Chicago Skyline. Enjoy everything Chicago has to offer from your own private balcony. Whopping ~1150 Square feet of living space in an unbeatable location (including a 150 square feet private balcony). Brand new Moet fixture in the kitchen, high-end stainless steel appliances, granite countertops and pristine cabinets in both kitchen and bathroom. FLOOR-TO-CEILING WINDOWS in this CORNER unit fills the home with abundant natural light. The foyer has extra generous ENTRY CLOSET. Full-service building with resort-style amenities including a large pool, a park-like outdoor area with gas grills and seating, spacious fitness center with yoga room, sauna, hot business center and huge lounge room. 24/7 doorman always avaible. Trader Joe's just right next door. Steps to top restaurants, Mag Mile shopping, entertainment. Please submit your best offer since the unit won't be available for long.
Property Specifics
| Condos/Townhomes | |
| 51 | |
| — | |
| 1983 | |
| None | |
| Glass | |
| — | |
| — | |
| No | |
| — |
| Cook | |
| — | |
| 821 / Monthly | |
| Heat, Air Conditioning, Water, Insurance, Security, Doorman, Exercise Facilities, Pool, Exterior Maintenance, Scavenger | |
| Lake Michigan | |
| Public Sewer | |
| Central Air | |
| Gas, Forced Air | |
| 12723406 | |
| 17101110141301 |
Room Specifics
Total Bedrooms: 1
Bedrooms Above Ground: 1
Bedrooms Below Ground: 0
Dimensions: 15X11
Floor Type: Carpet
Full Bathrooms: 1
Bathroom Amenities: —
Bathroom in Basement: 0
Dimensions: COMBO
Floor Type: —
Dimensions: 8X6
Floor Type: —
Dimensions: 24X15
Floor Type: Carpet
Rooms: No additional rooms
Other Specifics
| 1 | |
| — | |
| Other, Garage | |
| — | |
| — | |
| — | |
| See Remarks | |
| Balcony | |
| — | |
| COMMON | |
| — | |
| None | |
| — | |
| Range, Microwave, Dishwasher, Refrigerator | |
| Not in DB | |
| — | |
| Bike Room/Bike Trails, Door Person, Coin Laundry, Commissary, Elevator in Residence, Exercise Room, Storage, Health Club, On Site Manager/Engineer, Park, Party Room, Sundeck, Pool, Receiving Room, Restaurant, Sauna, Service Elevator(s), Valet/Cleaner | |
| — |
Contact Agent
Nearby Similar Homes

Nearby Sold Comparables

Contact Agent
Listing Provided By
Real Broker LLC
