

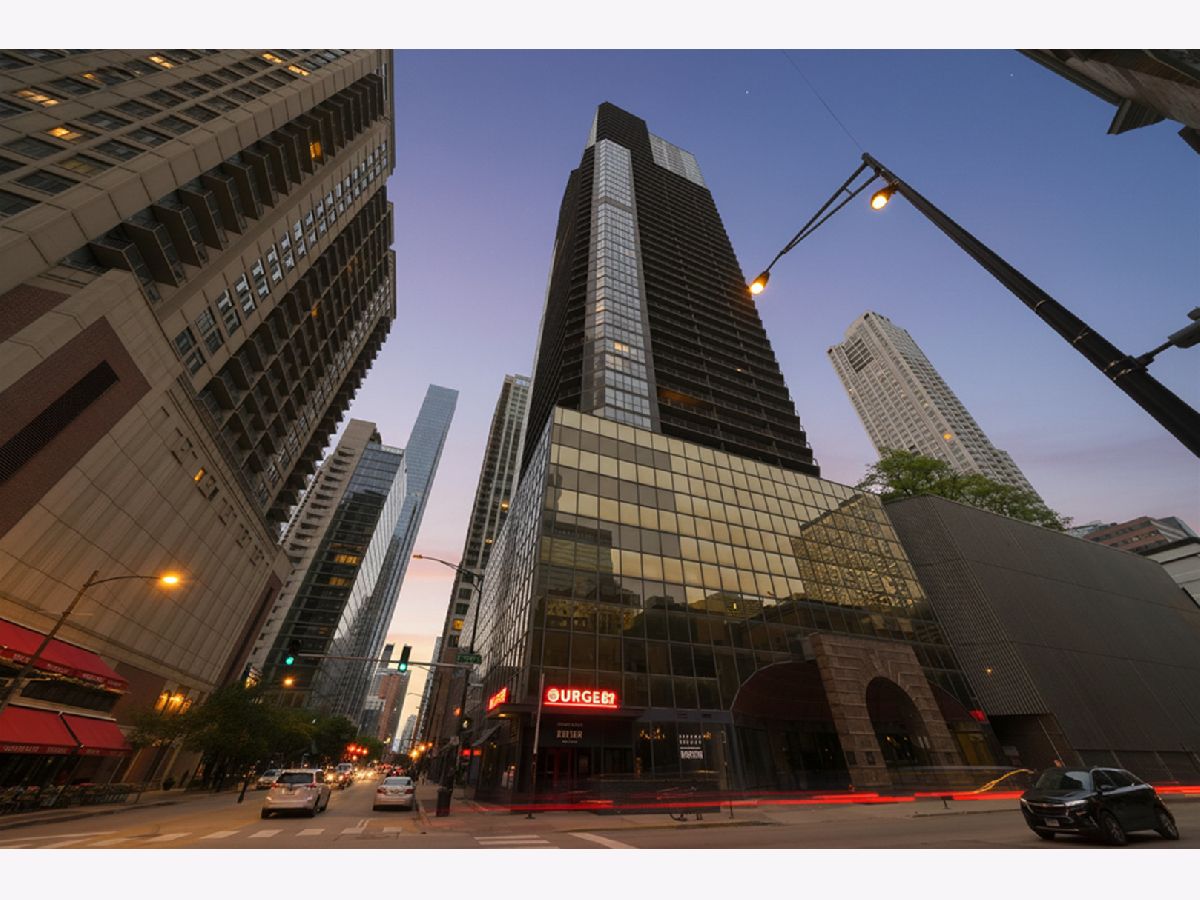
10 Ontario Street, Near North Side, Chicago, Illinois 60611


$299,999
|
For Sale
|
|
| Status: | Active |
| Sqft: | 1,087 |
| Cost/Sqft: | $276 |
| Beds: | 1 |
| Baths: | 1 |
| Year Built: | 1983 |
| Property Taxes: | $6,142 |
| Lot Size: | 0,00 |
Description
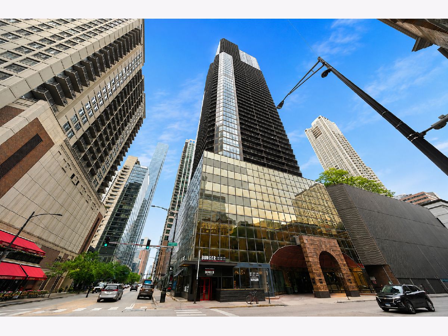
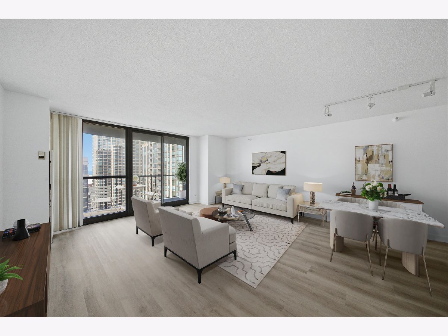
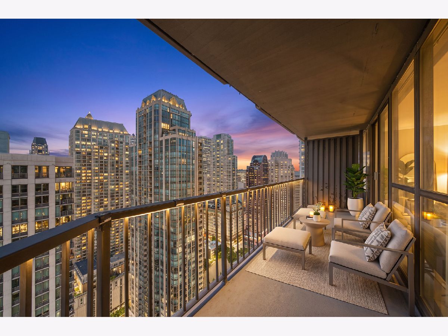
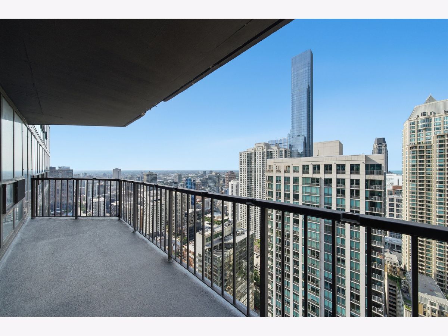
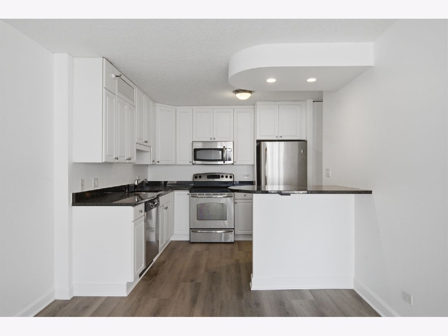
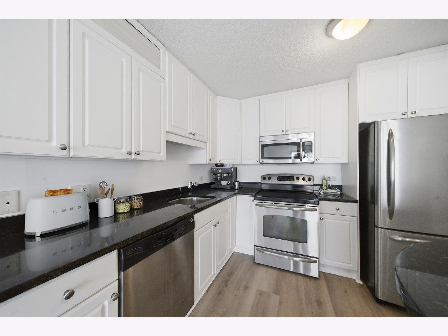
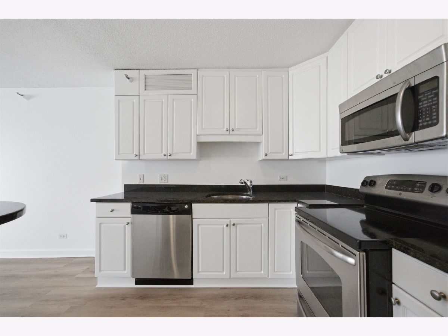
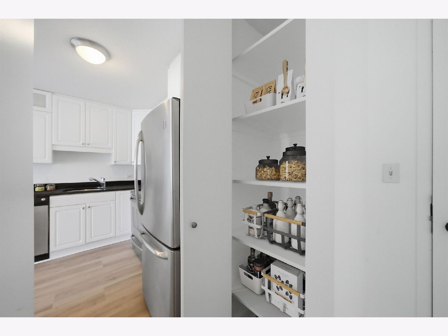
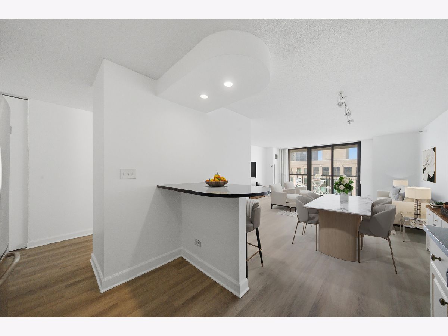
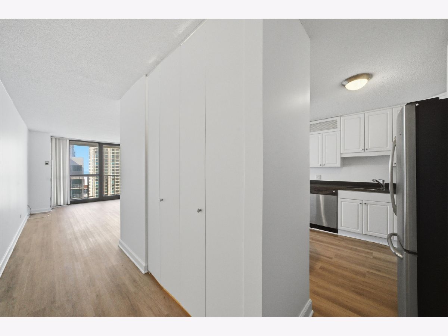
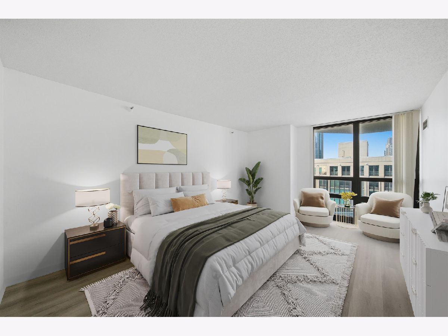
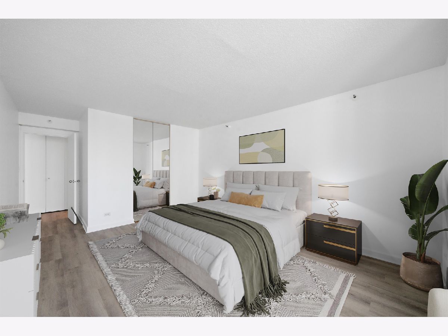
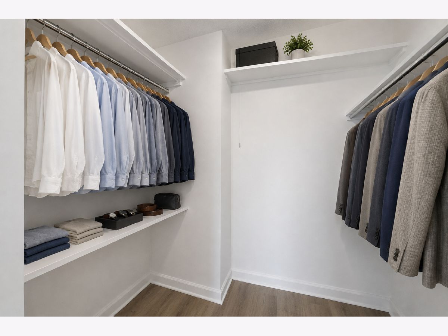
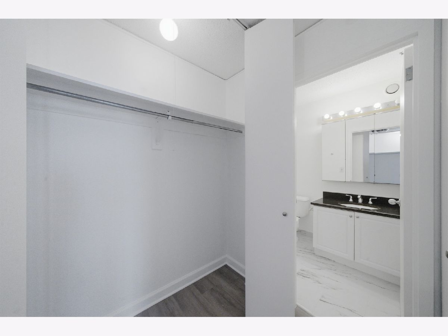
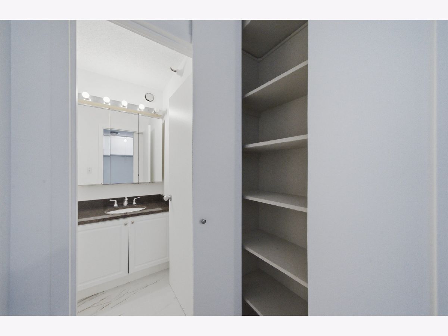
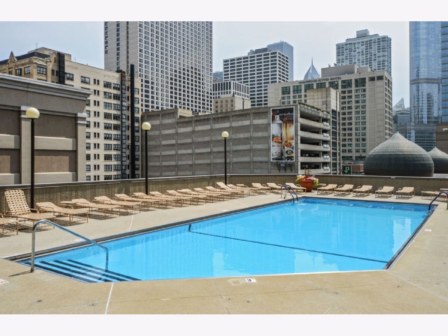
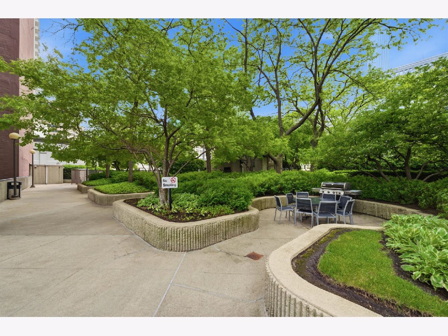
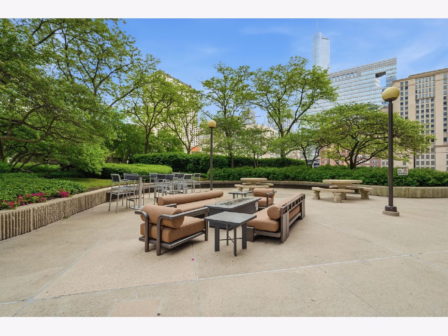
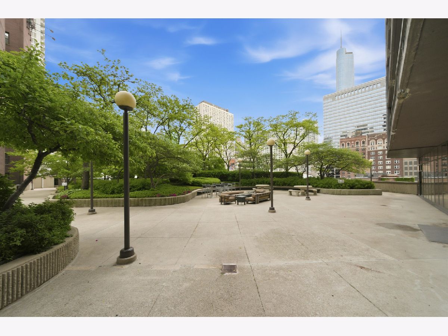
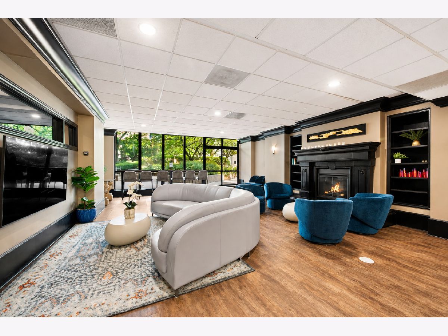
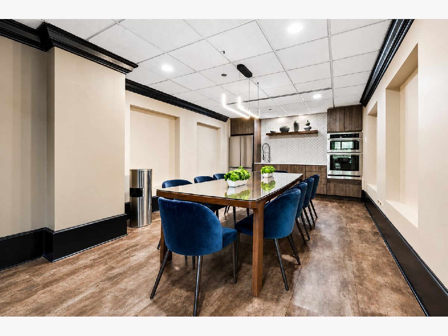
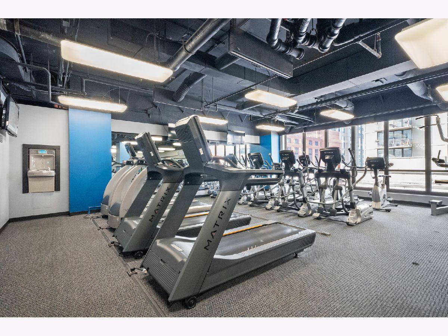
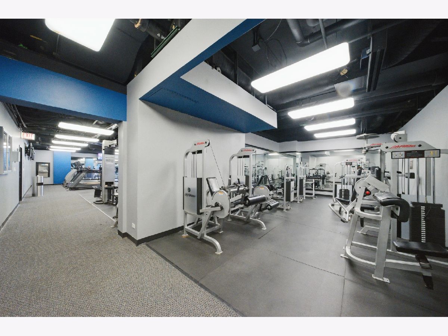
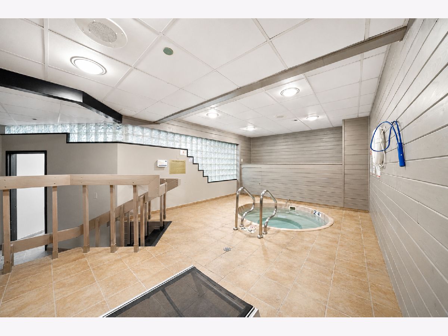
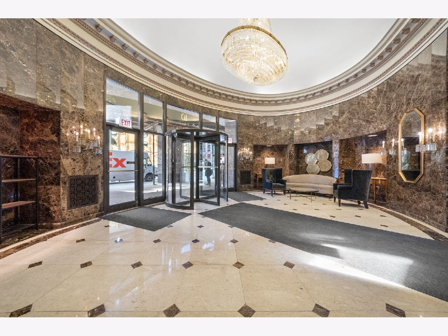
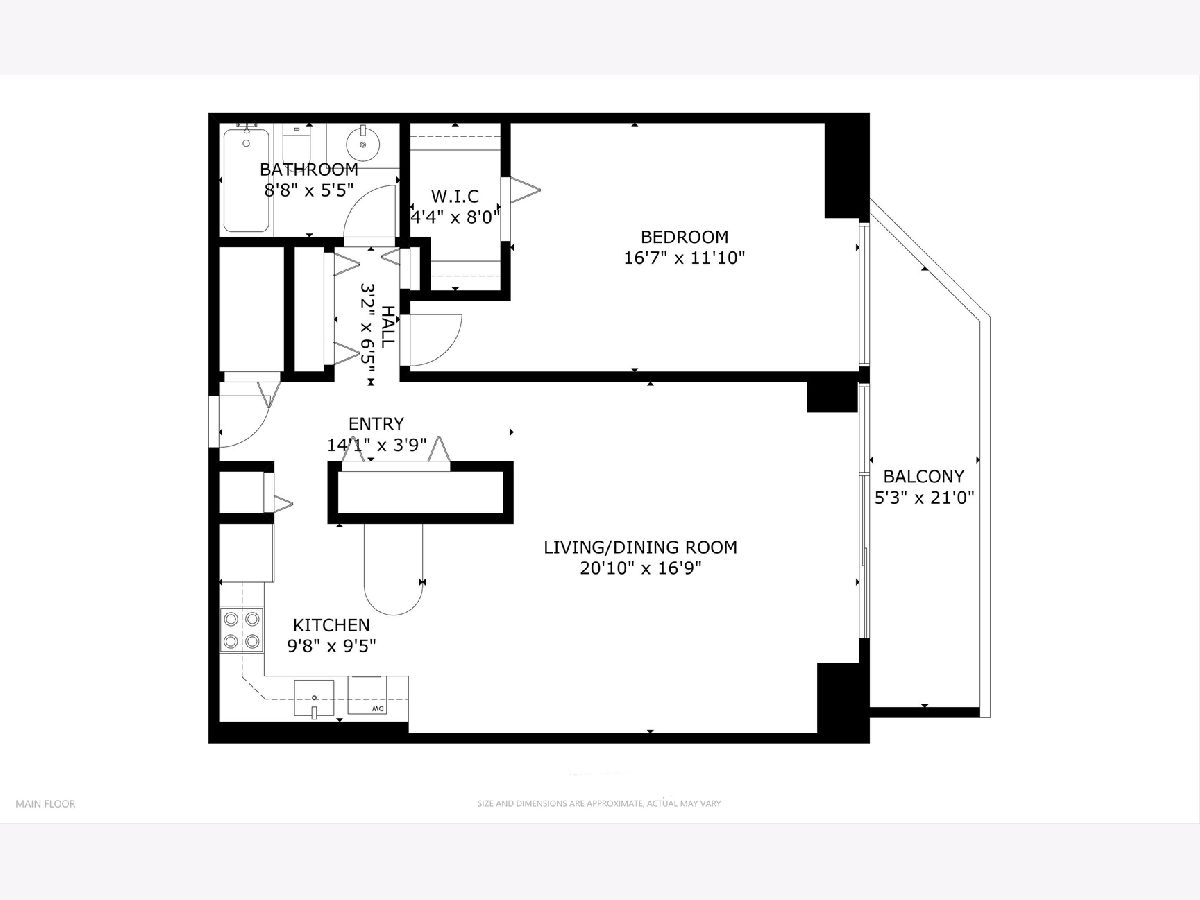
Location, Location, Location! Enjoy elevated city living in this beautifully updated, oversized one-bedroom residence in the heart of River North. Spanning approximately 1,087 square feet, this high-floor home offers expansive city views, abundant natural light through floor-to-ceiling windows, and a private balcony to take it all in. The thoughtfully designed open layout features a spacious living and dining area that flows seamlessly into the kitchen, complete with white cabinetry, granite countertops, stainless steel appliances, and a convenient pantry for additional storage. Recent updates include brand-new flooring throughout and fresh interior paint, creating a clean, modern feel that's move-in ready. The generously sized bedroom easily accommodates a king-sized bed with room for additional furniture and features a large walk-in closet. Multiple additional closets throughout the home provide exceptional storage rarely found in a one-bedroom condo. Perfectly situated just steps from the Magnificent Mile, this unbeatable River North location puts you within walking distance of world-class dining, shopping, entertainment, and everyday conveniences, including Trader Joe's, Whole Foods, Jewel-Osco, Aldi, cafes, the AMC Theatre, and easy access to public transportation. Residents enjoy an impressive collection of amenities, including a resort-style outdoor pool with sundeck, grilling stations and outdoor seating, a fully equipped fitness center, conference room, stylish party room with fireplace and full kitchen, 24-hour door staff, on-site management, dry cleaning services, and a convenience store. Rental parking is also available within the building at competitive monthly rates. Don't miss this exceptional opportunity to own a spacious, move-in-ready home in one of Chicago's most sought-after neighborhoods. Explore the home in 3D! Click the 3D Tour to virtually walk through every room and experience the layout from anywhere.
Property Specifics
| Condos/Townhomes | |
| 51 | |
| — | |
| 1983 | |
| None | |
| Synthetic Stucco, Glass | |
| — | |
| — | |
| No | |
| — |
| Cook | |
| — | |
| 918 / Monthly | |
| Heat, Air Conditioning, Water, Insurance, Doorman, Clubhouse, Exercise Facilities, Pool, Exterior Maintenance, Lawn Care, Scavenger, Snow Removal | |
| Lake Michigan | |
| Public Sewer | |
| Central Air | |
| Forced Air | |
| 12725116 | |
| 17101110141071 |
Nearby Schools
| NAME: | DISTRICT: | DISTANCE: | |
|---|---|---|---|
|
Grade School
Ogden Elementary |
299 | — | |
|
Middle School
Ogden Elementary |
299 | Not in DB | |
|
High School
Wells Community Academy Senior H |
299 | Not in DB | |
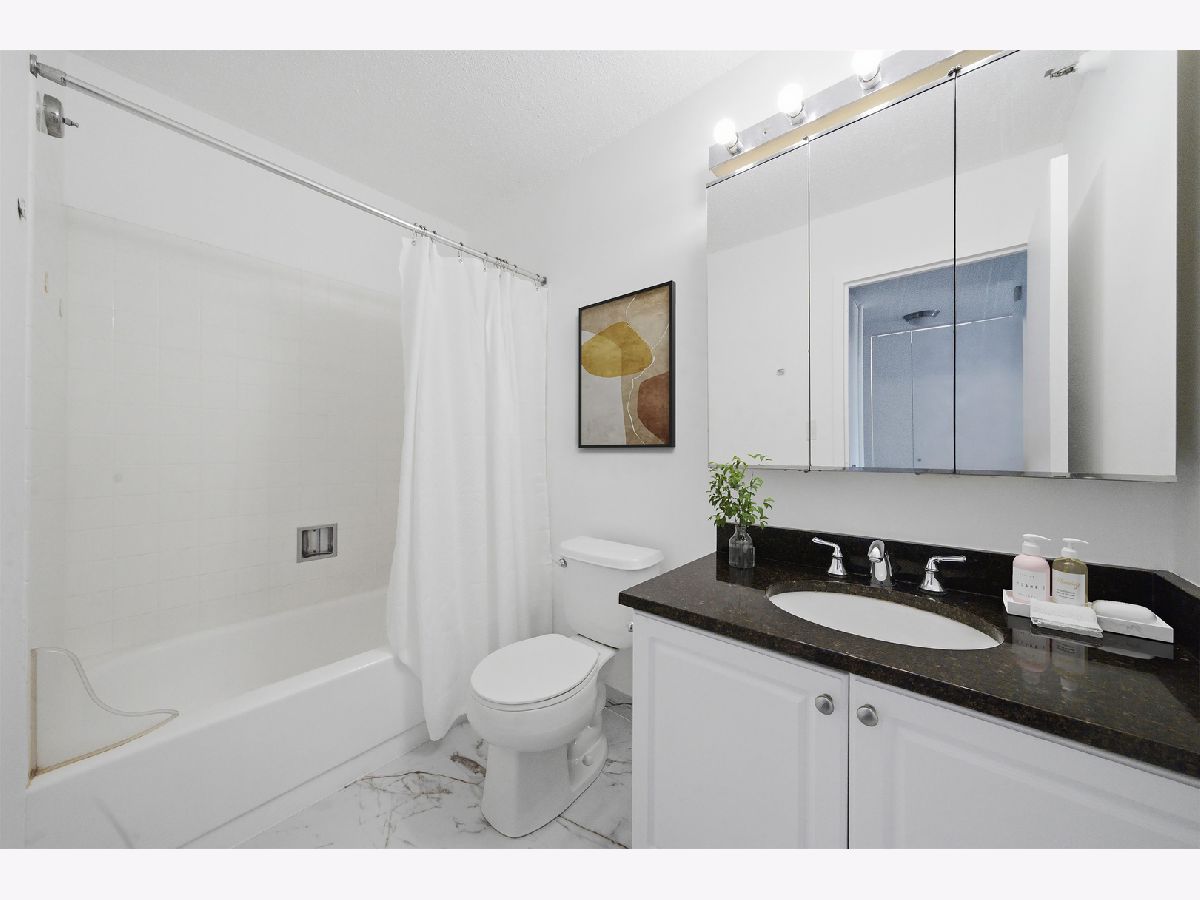
Some photos of this home have been virtually staged.

Room Specifics
Total Bedrooms: 1
Bedrooms Above Ground: 1
Bedrooms Below Ground: 0
Dimensions: 12X17
Floor Type: Vinyl
Full Bathrooms: 1
Bathroom Amenities: —
Bathroom in Basement: —
Dimensions: COMBO
Floor Type: Vinyl
Dimensions: 6X8
Floor Type: Vinyl
Features: Eating Area-Breakfast Bar, Pantry-Closet, Custom Cabinetry, Granite Counters, Updated Kitchen
Dimensions: 16X23
Floor Type: Vinyl
Rooms: Balcony/Porch/Lanai
Name: Balcony/Porch/Lanai
Dimensions: 5X21
Floor Type: —
Other Specifics
| 1 | |
| — | |
| Leased, Attached, Garage | |
| Common Area | |
| — | |
| — | |
| Wheelchair Accessible | |
| Balcony | |
| — | |
| COMMON | |
| — | |
| None | |
| Elevator, Storage, Walk-In Closet(s) | |
| Range, Microwave, Dishwasher, Refrigerator | |
| Not in DB | |
| — | |
| Door Person, Coin Laundry, Elevator in Residence, Exercise Room, On Site Manager/Engineer, Party Room, Sundeck, Pool, Service Elevator(s), Steam Room, Business Center | |
| — |
Contact Agent
Nearby Similar Homes






Nearby Sold Comparables


Contact Agent
Listing Provided By
Americorp, Ltd
