

520 Green Street, Somonauk, Illinois 60552


$320,000
|
For Sale
|
|
| Status: | New |
| Sqft: | 2,100 |
| Cost/Sqft: | $152 |
| Beds: | 3 |
| Baths: | 3 |
| Year Built: | 1956 |
| Property Taxes: | $6,954 |
| Days On Market: | 0 |
| Lot Size: | 0,39 |
Description
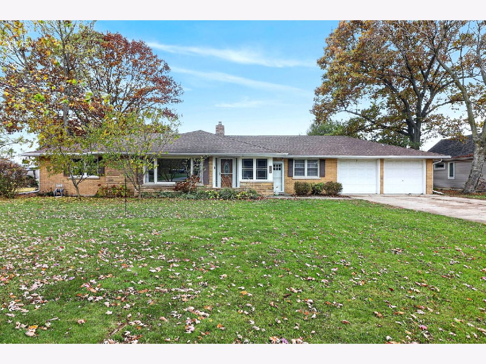
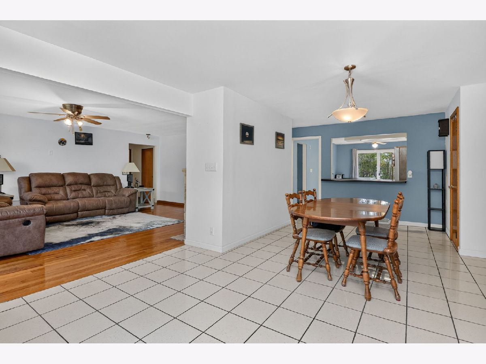
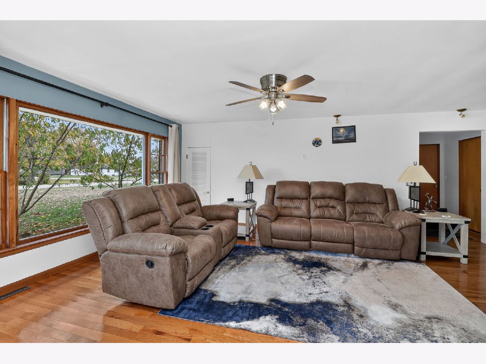
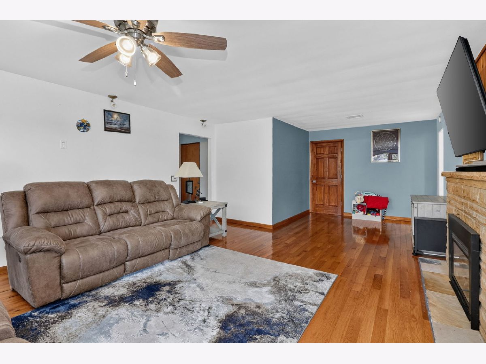
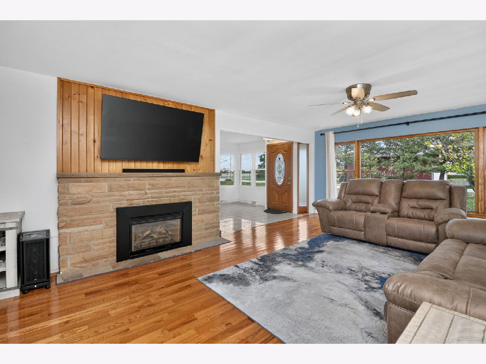
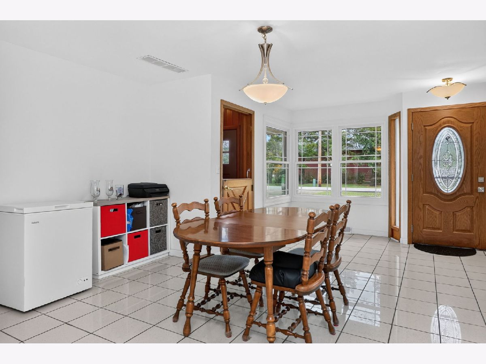
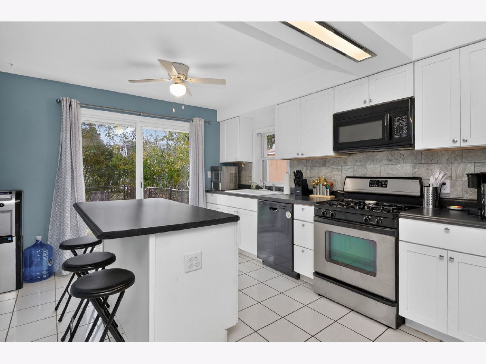
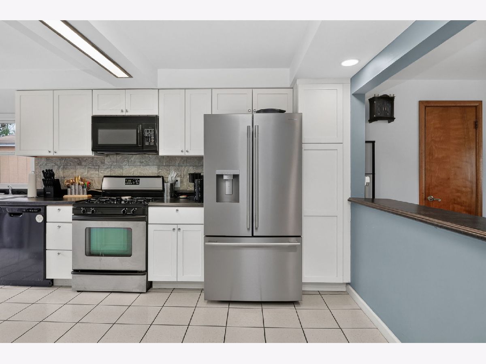
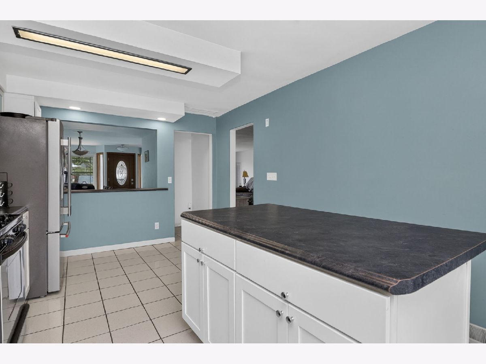
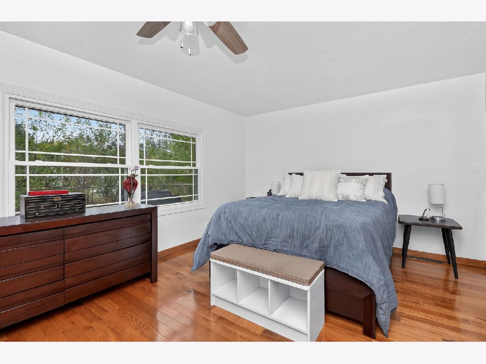
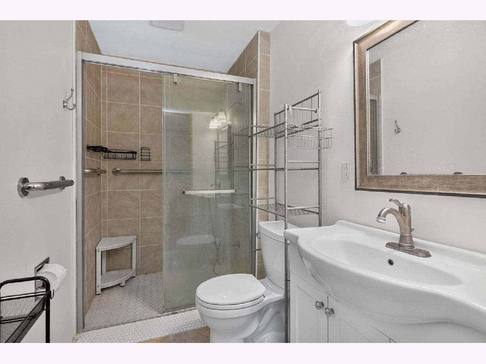
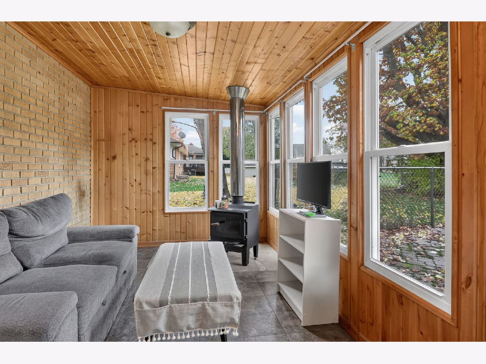
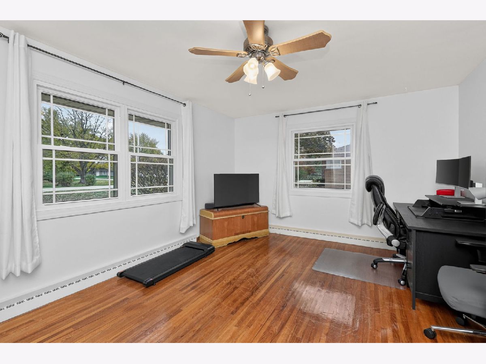
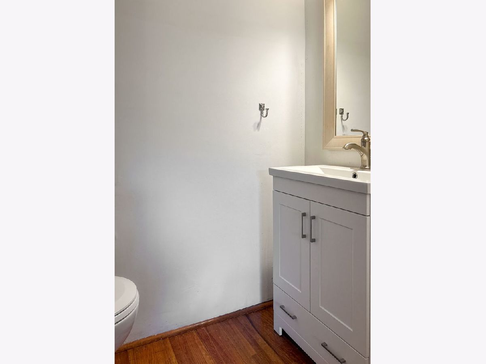
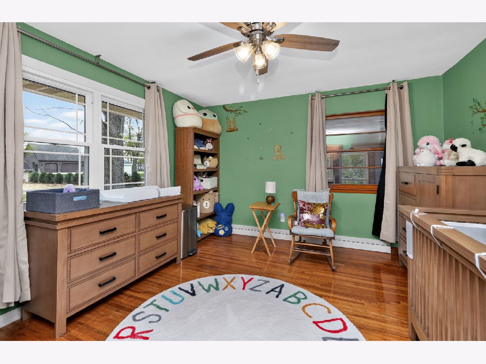
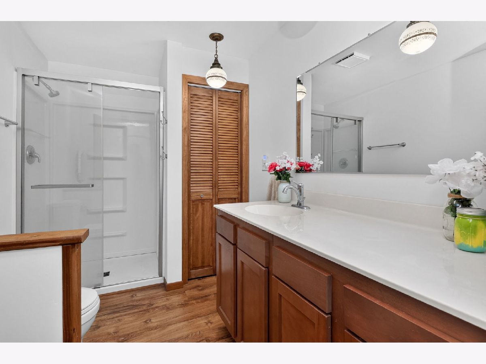
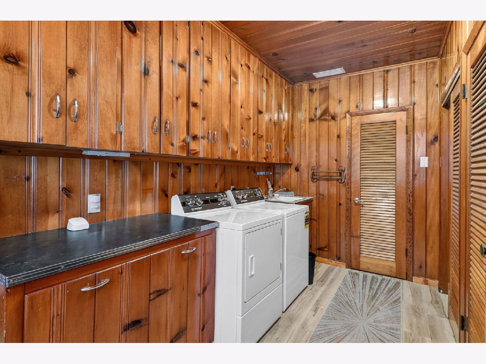
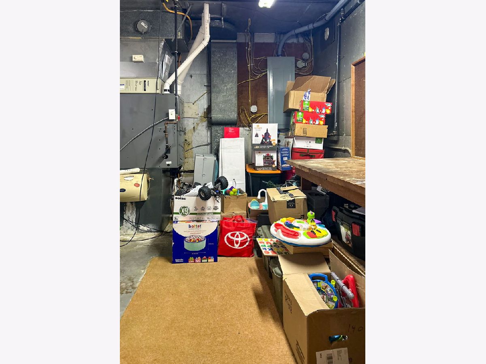
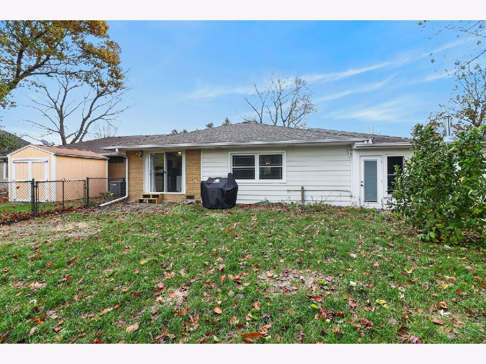
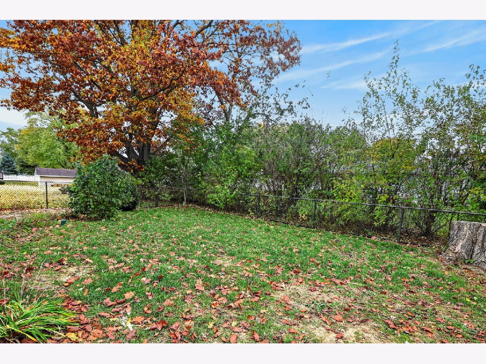
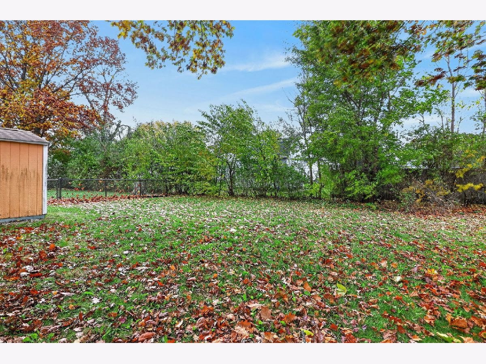
Welcome home to this well-maintained 3-bedroom, 2.5-bath ranch offering the perfect blend of classic charm, comfortable living, and thoughtful updates! Situated on a generous .39-acre lot, this home features a 2-car garage, an extra-long concrete driveway, and an inviting stone, brick and siding exterior. Step inside to find a spacious living room to your left, complete with beautiful hardwood flooring, a large picture window that fills the space with natural light, and a cozy gas-log fireplace. To the right, you'll discover a versatile dining room/flex space with plenty of room for a large dining table, home office, playroom, or hobby area. A convenient pantry closet and access to the laundry room and garage add to the home's functionality. Continue through the charming pass-through opening into the updated kitchen, featuring crisp white shaker cabinetry, updated appliances, a center island with breakfast bar seating, and a sliding glass door providing easy access to the fenced backyard. The primary bedroom offers a private retreat with hardwood flooring, an updated full bathroom featuring a walk-in shower with sliding glass door, and an adjoining sunroom complete with a wood-burning stove. Imagine enjoying your morning coffee or relaxing in this cozy space! Two additional bedrooms, both featuring hardwood flooring, provide comfortable accommodations. One includes its own convenient half bath, while the other is located just steps from the second updated full bathroom, also featuring a walk-in shower with sliding glass door. Additional highlights include 10 new windows with new trim, gutter guards, an extra-deep 2-car garage with a separate enclosed workshop area, outdoor shed and fruit trees throughout the property. With its flexible living spaces, inviting character, desirable single-level layout, and numerous updates, this home offers so much to love. Don't miss your opportunity to make this wonderful property your own. Come see everything 520 N Green Street has to offer!
Property Specifics
| Single Family | |
| — | |
| Ranch | |
| 1956 | |
| Crawl Space | |
| Aluminum Siding, Brick, Stone | |
| Asphalt | |
| — | |
| No | |
| 0.39 |
| — | |
| — | |
| — / Not Applicable | |
| None | |
| Public | |
| Public Sewer | |
| Central Air | |
| Gas, Forced Air | |
| No | |
| 12799572 | |
| 1832402006 |
Nearby Schools
| NAME: | DISTRICT: | DISTANCE: | |
|---|---|---|---|
|
Grade School
James R Wood Elementary School |
432 | — | |
|
Middle School
Somonauk Middle School |
432 | Not in DB | |
|
High School
Somonauk High School |
432 | Not in DB | |
Property History
| DATE: | EVENT: | PRICE: | SOURCE: |
|---|---|---|---|
| 16 May, 2007 | Sold | $195,000 | MRED MLS |
| 2 Apr, 2007 | Under contract | $199,900 | MRED MLS |
| 5 Mar, 2007 | Listed for sale | $199,900 | MRED MLS |
| 10 Jan, 2018 | Sold | $152,500 | MRED MLS |
| 21 Dec, 2017 | Under contract | $169,000 | MRED MLS |
| — | Last price change | $174,900 | MRED MLS |
| 27 Sep, 2017 | Listed for sale | $179,900 | MRED MLS |
| 23 Oct, 2019 | Sold | $184,900 | MRED MLS |
| 4 Oct, 2019 | Under contract | $189,900 | MRED MLS |
| — | Last price change | $194,900 | MRED MLS |
| 15 Apr, 2019 | Listed for sale | $199,900 | MRED MLS |
| 6 Jun, 2025 | Sold | $262,000 | MRED MLS |
| 20 Apr, 2025 | Under contract | $274,900 | MRED MLS |
| 8 Apr, 2025 | Listed for sale | $274,900 | MRED MLS |
| 14 Nov, 2026 | Listed for sale | $320,000 | MRED MLS |
Room Specifics
Total Bedrooms: 3
Bedrooms Above Ground: 3
Bedrooms Below Ground: 0
Dimensions: 12X20
Floor Type: Hardwood
Dimensions: 12X14
Floor Type: Hardwood
Dimensions: 12X17
Floor Type: Hardwood
Full Bathrooms: 3
Bathroom Amenities: —
Bathroom in Basement: 0
Dimensions: 13X22
Floor Type: Ceramic Tile
Dimensions: 11X17
Floor Type: Ceramic Tile
Features: Eating Area-Breakfast Bar, Island, Pantry-Closet, Updated Kitchen
Dimensions: 13X16
Floor Type: Wood Laminate
Dimensions: 15X22
Floor Type: Hardwood
Rooms: Heated Sun Room
Name: Heated Sun Room
Dimensions: 9X11
Floor Type: Vinyl
Other Specifics
| 2 | |
| Block | |
| Concrete, Garage Door Opener, Garage Owned, Attached, Driveway, Owned, Garage | |
| Main Level, In Unit, Sink | |
| Hardwood | |
| — | |
| Shed(s) | |
| — | |
| — | |
| 130X132 | |
| — | |
| Full | |
| 1st Floor Bedroom, 1st Floor Full Bath, Paneling, Pantry, Replacement Windows, Workshop | |
| Range, Microwave, Dishwasher, Refrigerator, Washer, Dryer | |
| Not in DB | |
| Park, Street Lights, Street Paved | |
| — | |
| Wood Burning Stove, Gas Log |
Tax History
| Year | Property Taxes |
|---|---|
| 2007 | $3,283 |
| 2018 | $3,748 |
| 2019 | $5,346 |
| 2025 | $6,268 |
| 2026 | $6,954 |
Contact Agent
Nearby Similar Homes

Nearby Sold Comparables

Contact Agent
Listing Provided By
My Path Properties, LLC
