

[Address Unavailable], Thomasboro, Illinois 61878
$119,000
|
Sold
|
|
| Status: | Closed |
| Sqft: | 1,680 |
| Cost/Sqft: | $74 |
| Beds: | 3 |
| Baths: | 2 |
| Year Built: | 2006 |
| Property Taxes: | $3,070 |
| Days On Market: | 6133 |
| Lot Size: | 0,00 |
Description
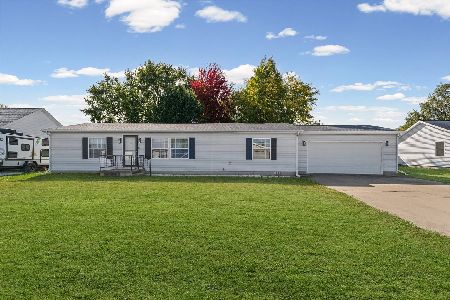
This is truly a great home with plenty to offer to the discerning buyer. The great floor plan maximizes space and storage, while the oak window sills, custom cabinetry, and crown moulding add special touches of quality throughout. The kitchen offers a premium 8-inch deep sink, great cabinet and counter space, and a pantry with slide-out shelving for efficient storage. The laundry room is huge and has a sink and extra counter space. The master suite offers a large space with a custom walk-in closet, while the master bath provides dual sinks, a relaxing tub and separate shower! The over-sized garage has a separate door to the back yard, where you can relax on the deck. 90%-eff furnace. View the virtual tour for more info, then take the easy drive to Thomasboro to see this home in person!
Property Specifics
| Single Family | |
| — | |
| — | |
| 2006 | |
| None | |
| Vinyl Siding | |
| — | |
| — | |
| No | |
| — |
| Champaign | |
| Schluters 11th | |
| — / — | |
| — | |
| Public | |
| Public Sewer | |
| Central Air | |
| Electric, Natural Gas, Forced Air | |
| 09435206 | |
| 200928306024 |
Nearby Schools
| NAME: | DISTRICT: | DISTANCE: | |
|---|---|---|---|
|
Grade School
Thomasboro |
CCSD | — | |
|
Middle School
Thomasboro |
CCSD | Not in DB | |
|
High School
Rantoul |
THSD | Not in DB | |
Property History
| DATE: | EVENT: | PRICE: | SOURCE: |
|---|
Room Specifics
Total Bedrooms: 3
Bedrooms Above Ground: 3
Bedrooms Below Ground: 0
Dimensions: —
Floor Type: Carpet
Dimensions: —
Floor Type: Carpet
Full Bathrooms: 2
Bathroom Amenities: —
Bathroom in Basement: —
Dimensions: —
Floor Type: Carpet
Dimensions: —
Floor Type: Vinyl
Features: Pantry-Closet
Dimensions: —
Floor Type: Carpet
Rooms: Walk In Closet
Other Specifics
| 2 | |
| — | |
| Garage | |
| — | |
| — | |
| — | |
| Deck | |
| — | |
| 90 X 125 | |
| — | |
| Full | |
| First Floor Bedroom | |
| Dishwasher, Disposal, Dryer, Range Hood, Range, Refrigerator, Washer | |
| Not in DB | |
| — | |
| — | |
| — |
Tax History
| Year | Property Taxes |
|---|
Contact Agent
Nearby Similar Homes

Nearby Sold Comparables

Contact Agent
Listing Provided By
KELLER WILLIAMS-TREC
