

2919 River Road, Algonquin, Illinois 60102
Sorry, we are updating photos, please update this page in 15 minutes
$610,000
|
Sold
|
|
| Status: | Closed |
| Sqft: | 3,400 |
| Cost/Sqft: | $199 |
| Beds: | 4 |
| Baths: | 4 |
| Year Built: | 1997 |
| Property Taxes: | $11,086 |
| Days On Market: | 6111 |
| Lot Size: | 2,80 |
Description
Fantastic setting- Just under 3 acre wooded lot with 3 car garage and 1500 square foot carriage house! Custom one owner home has 4 bedrooms and 3.1 baths. 1st floor master, hardwood flrs thr-out 1st floor, two fireplaces, granite kitchen with upscale appliances, wooded views from every room! Finished english basement. 3400 square feet + fin bsmt! Shows beautifully- great location near Barrington Hills
Property Specifics
| Single Family | |
| — | |
| Traditional | |
| 1997 | |
| Full,English | |
| CUSTOM | |
| No | |
| 2.8 |
| Mc Henry | |
| — | |
| 0 / Not Applicable | |
| None | |
| Private Well | |
| Septic-Private | |
| 07408917 | |
| 1924351002 |
Nearby Schools
| NAME: | DISTRICT: | DISTANCE: | |
|---|---|---|---|
|
Grade School
Eastview Elementary School |
300 | — | |
|
Middle School
Algonquin Middle School |
300 | Not in DB | |
|
High School
Dundee-crown High School |
300 | Not in DB | |
Property History
| DATE: | EVENT: | PRICE: | SOURCE: |
|---|---|---|---|
| 8 Apr, 2010 | Sold | $610,000 | MRED MLS |
| 7 Mar, 2010 | Under contract | $674,900 | MRED MLS |
| 4 Jan, 2010 | Listed for sale | $674,900 | MRED MLS |
| 15 Apr, 2015 | Sold | $465,000 | MRED MLS |
| 21 Feb, 2015 | Under contract | $524,700 | MRED MLS |
| — | Last price change | $524,800 | MRED MLS |
| 8 Dec, 2014 | Listed for sale | $524,900 | MRED MLS |
Sorry, we are updating photos, please update this page in 15 minutes
Room Specifics
All Bedroom Info:
Total Bedrooms: 4
Bedrooms Above Ground: 4
Bedrooms Below Ground: 0
Total Bedrooms: 4
Bedrooms Above Ground: 4
Bedrooms Below Ground: 0
Second Bedroom Info:
Dimensions: —
Location: —Dimensions: —
Floor Type: Carpet
Third Bedroom Info:
Dimensions: —
Location: —Dimensions: —
Floor Type: Carpet
Fourth Bedroom Info:
Dimensions: —
Location: —Dimensions: —
Floor Type: Carpet
Bathroom Info:
Full Bathrooms: 4
Partial Bathrooms: 1Full Bathrooms: 4
Bathroom Amenities: Whirlpool,Separate Shower,Double Sink
Bathroom in Basement: 1
Additional Rooms Info:
Rooms: Breakfast Room,Deck,Den,Exercise Room,Foyer,Gallery,Loft,Recreation Room,Storage,Utility Room-1st Floor
Basement: Full,EnglishRooms: Breakfast Room,Deck,Den,Exercise Room,Foyer,Gallery,Loft,Recreation Room,Storage,Utility Room-1st Floor
Basement Description: Finished,Exterior Access
Other Specifics
| 8 | |
| Concrete Perimeter | |
| Asphalt | |
| Deck | |
| Landscaped,Wooded | |
| 188.95X655.55X153.65X765.4 | |
| Dormer,Unfinished | |
| Full | |
| Vaulted/Cathedral Ceilings, Skylight(s), Bar-Wet, First Floor Bedroom | |
| Double Oven, Dishwasher, Refrigerator, Bar Fridge, Washer, Dryer, Disposal, Trash Compactor | |
| Not in DB | |
| Street Paved | |
| — | |
| — | |
| Wood Burning, Gas Log, Gas Starter |
Tax History
| Year | Property Taxes |
|---|---|
| 2010 | $11,086 |
| 2015 | $12,944 |
Contact Agent
Nearby Similar Homes
10018 Haegers Bend Road, Barrington Hills, Illinois 60102
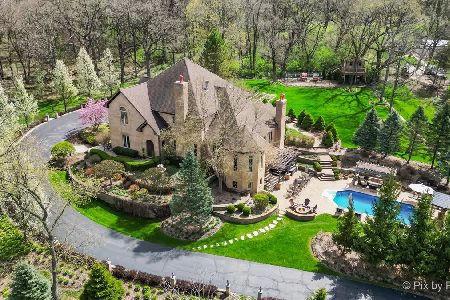
For Sale
$1,700,000
5 beds / 3.5 baths / 8,600 ft2
Single Family / Built: 2003
168
Nearby Sold Comparables
2919 River Road, Algonquin, Illinois 60102

Sold
$524,700
4 beds / 3.1 baths / 3,400 ft2
Single Family / Built: 1997
4312
2915 River Road, Algonquin, Illinois 60102
Sold
$299,900
3 beds / 2.1 baths / 3,400 ft2
Single Family / Built: 1970
4045
2915 River Road, Algonquin, Illinois 60102

Sold
$339,900
4 beds / 2.1 baths / 3,400 ft2
Single Family / Built: 1970
2019
10003 Zimmer Drive, Algonquin, Illinois 60102
Sold
$549,900
4 beds / 3.2 baths / 3,450 ft2
Single Family / Built: 1997
5821
9913 Fox Shores Drive, Algonquin, Illinois 60102

Sold
$365,000
4 beds / 2.1 baths / 3,136 ft2
Single Family / Built: 1976
1915
10003 Zimmer Drive, Algonquin, Illinois 60102
Sold
$525,000
4 beds / 3.2 baths / 3,450 ft2
Single Family / Built: 1997
2620
Contact Agent
Listing Provided By
Premier Living Properties
