

10018 Haegers Bend Road, Barrington Hills, Illinois 60102


$1,700,000
|
For Sale
|
|
| Status: | Active |
| Sqft: | 8,600 |
| Cost/Sqft: | $198 |
| Beds: | 5 |
| Baths: | 9 |
| Year Built: | 2003 |
| Property Taxes: | $28,937 |
| Days On Market: | 149 |
| Lot Size: | 3,50 |
Description
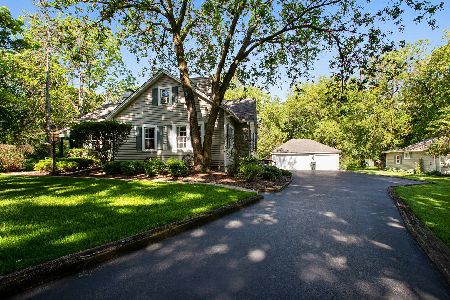

Welcome to Luxury and entertaining! A masterful expression of timeless Custom architecture and Italian design, this extraordinary 5-bedroom estate blends exceptional craftsmanship with resort-inspired living. Newly painted Grand interiors feature a dramatic foyer, sweeping staircase, sunken great room, executive office, curated wine room, and a chef's kitchen that seamlessly connects to elegant indoor entertaining spaces. The luxurious primary suite offers a dual-sided wood burning fireplace and spa-inspired Italian Villa Style bath, while a third floor private theater and walkout lower level with guest suite, fitness studio, game room, full bar and billiards with fireplace elevate the home's entertainment appeal. Set amid professionally designed, high-end outdoor living spaces with an Elite Chef's kitchen, covered lounge with a fireplace, pool with several lounges and entertainment space, tranquil pond views, a tree-lined spiral drive, HVAC treehouse, this rare Barrington Hills estate embodies elegance, privacy and luxury.
Property Specifics
| Single Family | |
| — | |
| — | |
| 2003 | |
| — | |
| — | |
| No | |
| 3.5 |
| — | |
| — | |
| — / Not Applicable | |
| — | |
| — | |
| — | |
| 12526199 | |
| 1924351007 |
Nearby Schools
| NAME: | DISTRICT: | DISTANCE: | |
|---|---|---|---|
|
Grade School
Sunny Hill Elementary School |
220 | — | |
|
Middle School
Barrington Middle School - Prair |
220 | Not in DB | |
|
High School
Barrington High School |
220 | Not in DB | |
Property History
| DATE: | EVENT: | PRICE: | SOURCE: |
|---|---|---|---|
| — | Last price change | $1,800,000 | MRED MLS |
| 13 Apr, 2026 | Listed for sale | $1,800,000 | MRED MLS |


Room Specifics
Total Bedrooms: 5
Bedrooms Above Ground: 5
Bedrooms Below Ground: 0
Dimensions: —
Floor Type: —
Dimensions: —
Floor Type: —
Dimensions: —
Floor Type: —
Dimensions: —
Floor Type: —
Full Bathrooms: 8
Bathroom Amenities: Whirlpool,Separate Shower,Double Sink
Bathroom in Basement: 1
Rooms: —
Basement Description: —
Other Specifics
| 3 | |
| — | |
| — | |
| — | |
| — | |
| 300x286x462x220 | |
| Finished,Interior Stair | |
| — | |
| — | |
| — | |
| Not in DB | |
| — | |
| — | |
| — | |
| — |
Tax History
| Year | Property Taxes |
|---|---|
| — | $28,937 |
Contact Agent
Nearby Similar Homes
Nearby Sold Comparables

Contact Agent
Listing Provided By
Keller Williams Success Realty
