

62 Fox Hill Drive, Buffalo Grove, Illinois 60089


$689,000
|
For Sale
|
|
| Status: | Contingent |
| Sqft: | 2,135 |
| Cost/Sqft: | $323 |
| Beds: | 4 |
| Baths: | 3 |
| Year Built: | 1978 |
| Property Taxes: | $13,948 |
| Lot Size: | 0,00 |
Description
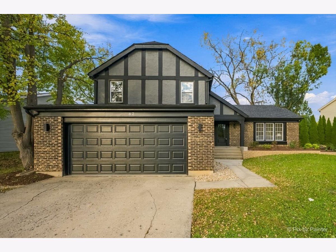
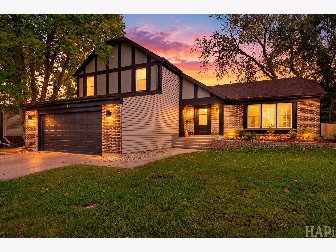
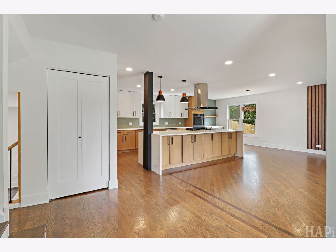
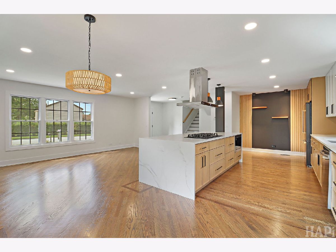
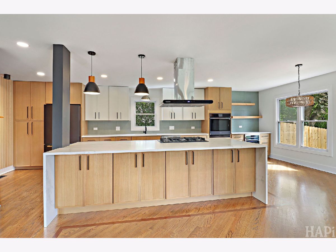
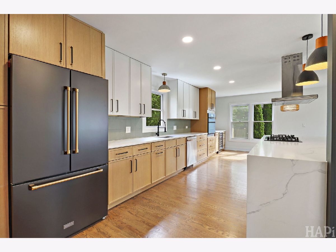
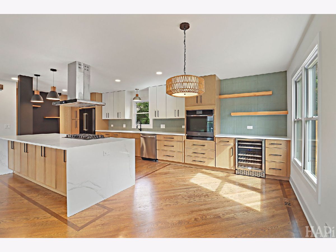
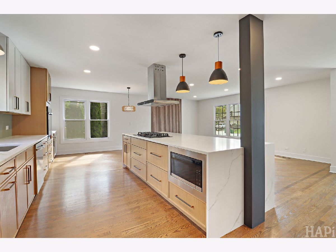
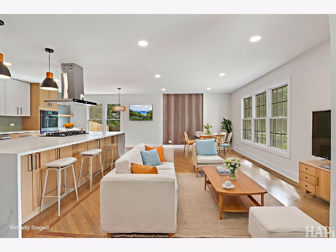
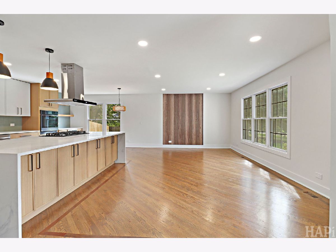
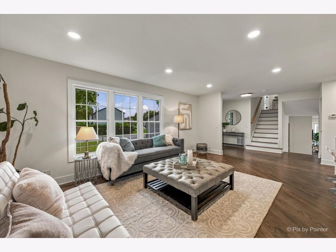
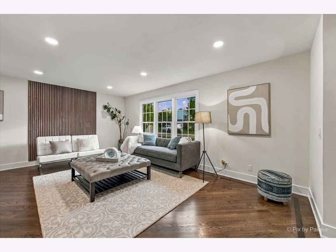
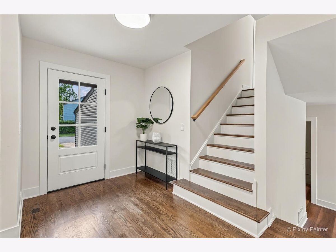
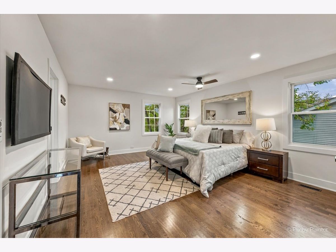
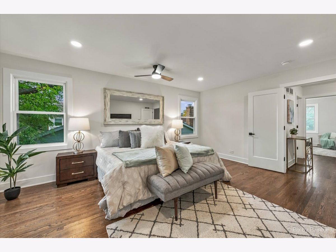
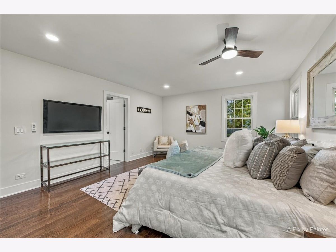
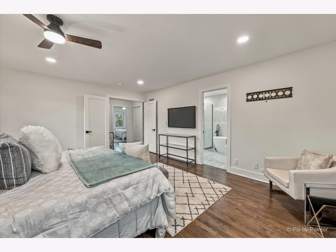
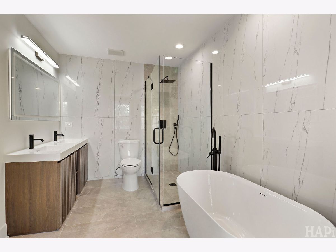
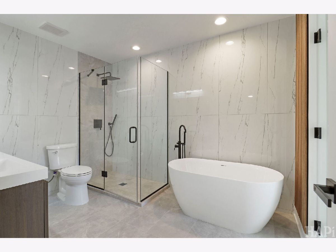
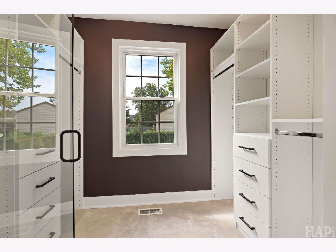
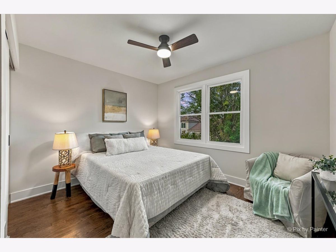
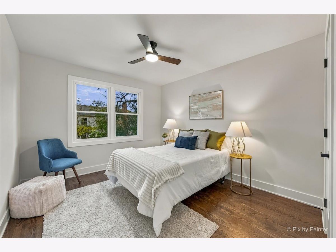
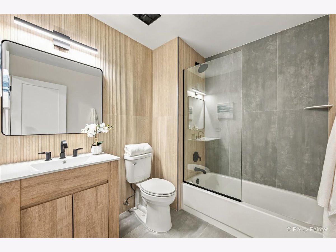
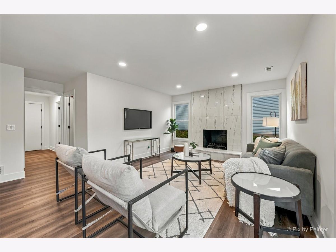
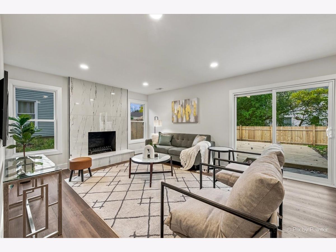
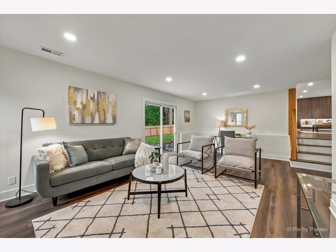
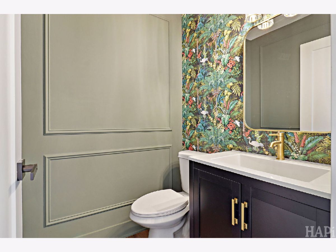
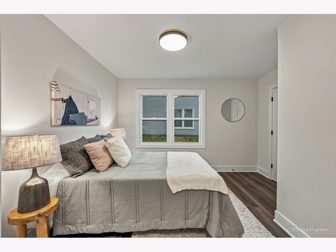
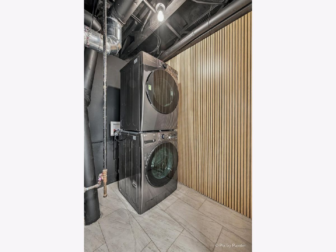
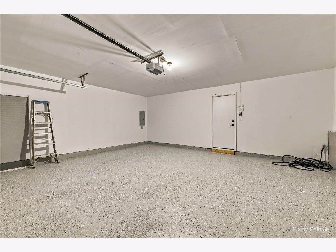
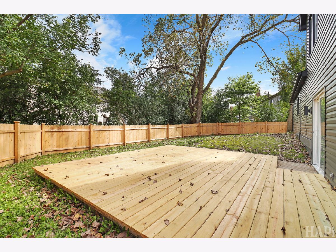
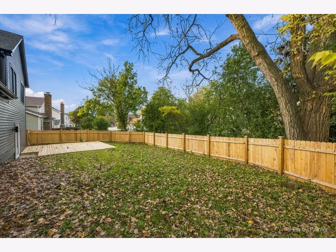
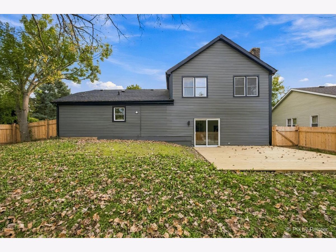
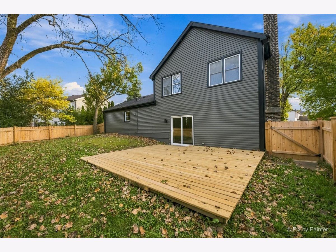
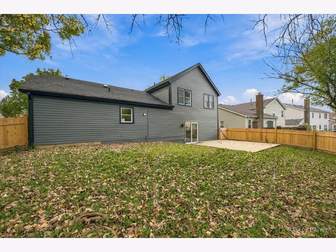
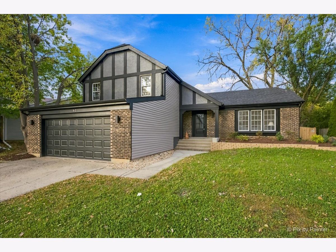
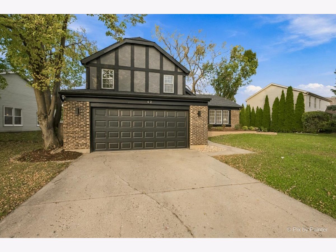
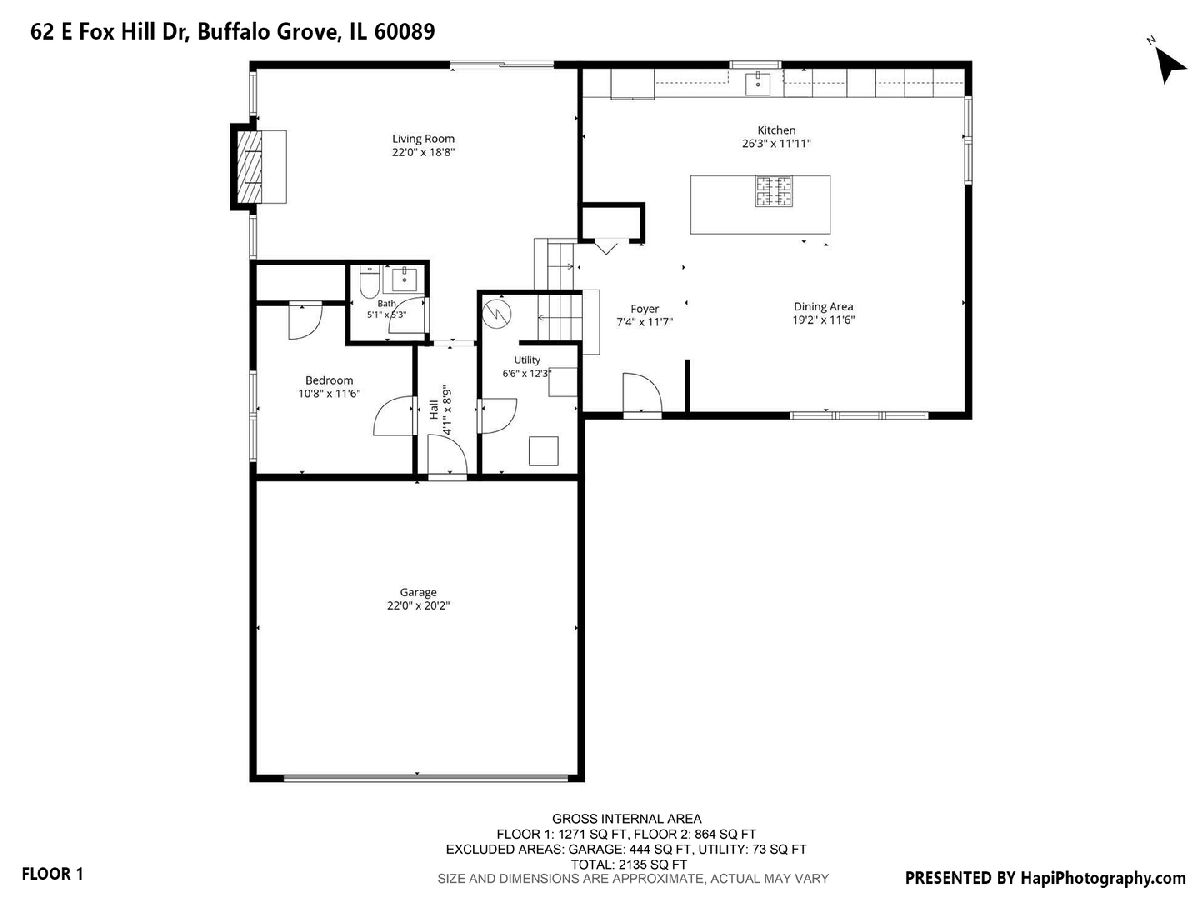
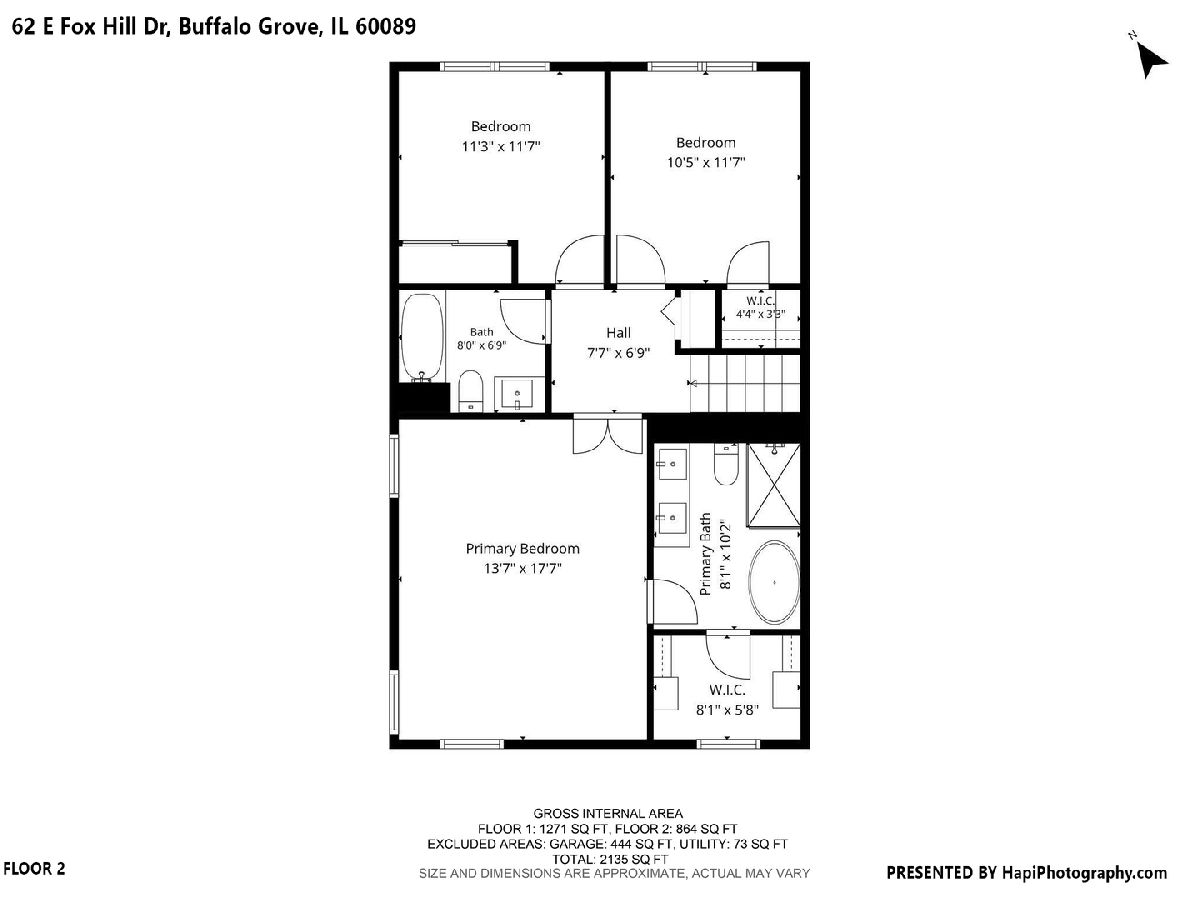
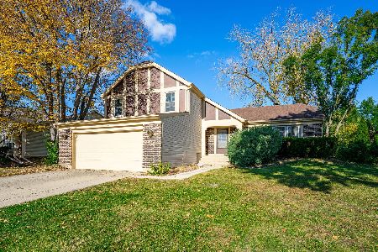
Welcome Home! This is a wonderful opportunity to own a beautifully and completely renovated home in a highly desirable Highland Grove neighborhood, located within the sought-after Stevenson High School District. From the moment you step inside, you will be impressed by the attention to detail, gorgeous finishes, and thoughtful upgrades throughout. The heart of the home is the stunning, oversized kitchen featuring custom cabinetry, a large center island, beautiful countertops, and high-end appliances-perfect for both everyday living and entertaining. The upper level offers three generously sized bedrooms, including a beautiful primary suite with a gorgeous en-suite bathroom, plus a second fully renovated bathroom off the hallway. The lower level features a spacious and inviting family room with a gorgeous fireplace as its centerpiece, an additional fourth bedroom, powder room, and convenient laundry room. Additional highlights include an oversized 2.5-car attached garage, A BRAND NEW OVERLAY ROOF, hardwood floors throughout, and a private, fully fenced backyard with a brand-new patio-perfect for relaxing, entertaining, and enjoying time outdoors. There are two large attics with high ceilings offering excellent storage space. Nearly everything in this home has been thoughtfully updated and upgraded. Ideally located near parks, schools, dining, shopping, and transportation, with the added benefit of being in the highly acclaimed Stevenson High School District. Nothing left to do but unpack, settle in, and make yourself at home!
Property Specifics
| Single Family | |
| — | |
| — | |
| 1978 | |
| 2026 | |
| None | |
| Brick | |
| Asphalt | |
| — | |
| No | |
| — |
| Lake | |
| Highland Grove | |
| — / Not Applicable | |
| None | |
| Lake Michigan, Public | |
| Public Sewer | |
| Central Air | |
| Gas, Forced Air | |
| No | |
| 12788508 | |
| 15331020180000 |
Nearby Schools
| NAME: | DISTRICT: | DISTANCE: | |
|---|---|---|---|
|
Grade School
Tripp School |
102 | — | |
|
Middle School
Aptakisic Junior High School |
102 | Not in DB | |
|
High School
Adlai E Stevenson High School |
125 | Not in DB | |
Some photos of this home have been virtually staged.
Room Specifics
Total Bedrooms: 4
Bedrooms Above Ground: 4
Bedrooms Below Ground: 0
Dimensions: 17X14
Floor Type: Hardwood
Dimensions: 11X11
Floor Type: Hardwood
Dimensions: 12X10
Floor Type: Hardwood
Dimensions: 11X10
Floor Type: Other
Full Bathrooms: 3
Bathroom Amenities: Separate Shower, Double Sink, Garden Tub, Soaking Tub
Bathroom in Basement: 0
Dimensions: 10X9
Floor Type: Hardwood
Dimensions: 15X10
Floor Type: Other
Features: Eating Area-Table Space, Updated Kitchen
Dimensions: 7X5
Floor Type: —
Dimensions: 18X12
Floor Type: Hardwood
Dimensions: 13X21
Floor Type: Hardwood
Rooms: Foyer
Name: Foyer
Dimensions: 12X7
Floor Type: Hardwood
Other Specifics
| 2.5 | |
| Concrete Perimeter | |
| Concrete, Garage Door Opener, Garage Owned, Attached, Garage | |
| In Unit | |
| Hardwood | |
| Patio | |
| — | |
| Common Grounds | |
| 88X105X62X112 | |
| Full | |
| Full | |
| Built-in Features, Walk-In Closet(s), Open Floorplan, Dining Combo, Quartz Counters | |
| Range, Microwave, Dishwasher, High End Refrigerator, Washer, Dryer, Disposal, Stainless Steel Appliance(s), Range Hood | |
| Not in DB | |
| Park, Curbs, Street Paved | |
| — | |
| Gas Log, Gas Starter |
Contact Agent
Nearby Similar Homes

Nearby Sold Comparables




Contact Agent
Listing Provided By
Keller Williams Success Realty
