

1003 13th Street, Port Byron, Illinois 61275
Subdivision > River Bend View


$405,000
|
For Sale
|
|
| Status: | New |
| Sqft: | 1,748 |
| Cost/Sqft: | $232 |
| Beds: | 3 |
| Baths: | 2 |
| Year Built: | 2013 |
| Property Taxes: | $6,877 |
| Days On Market: | 3 |
| Lot Size: | 0,28 |
Description
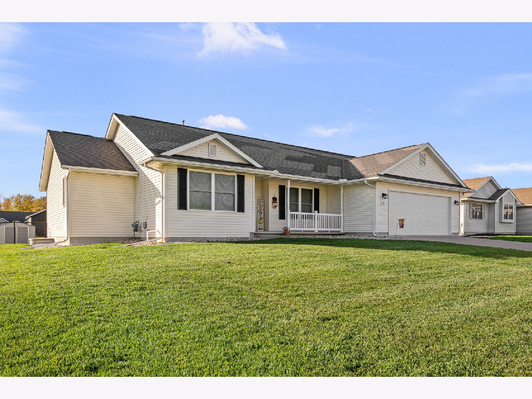
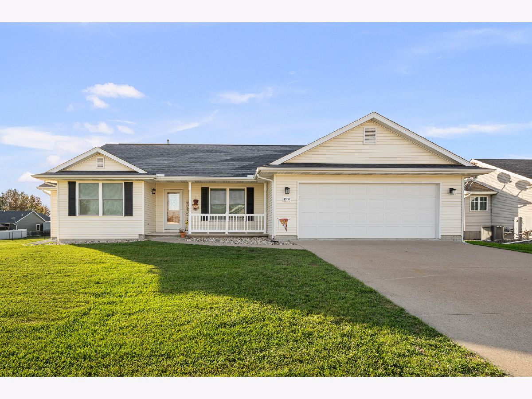
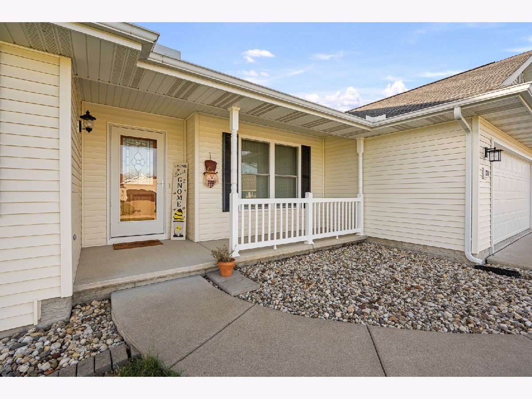
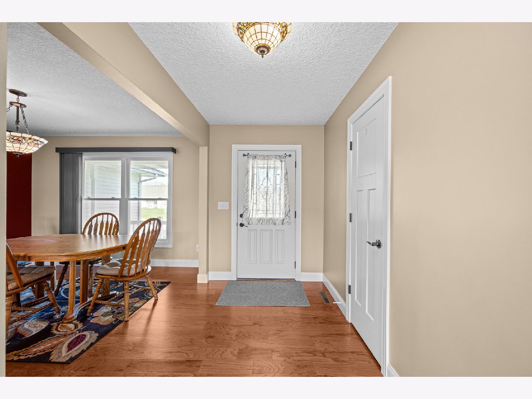
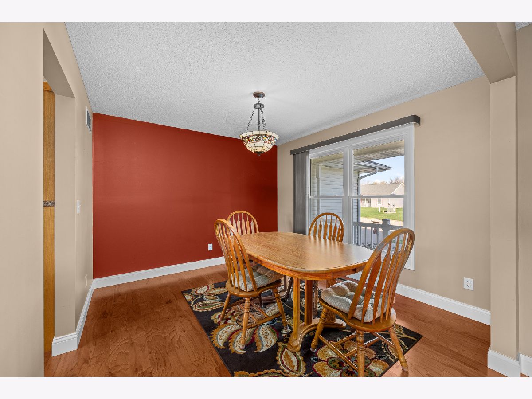
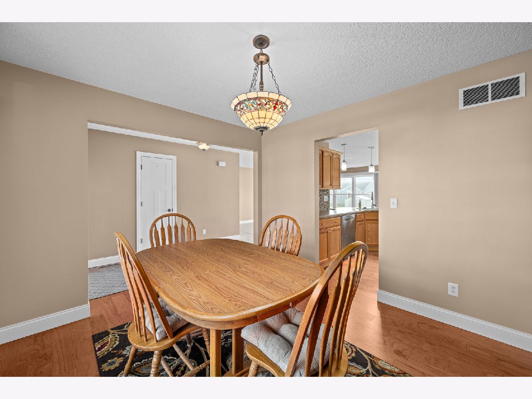
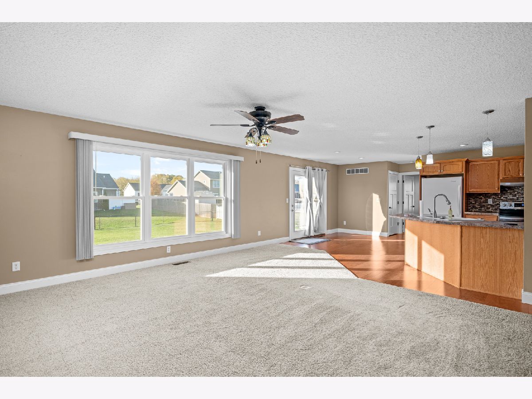
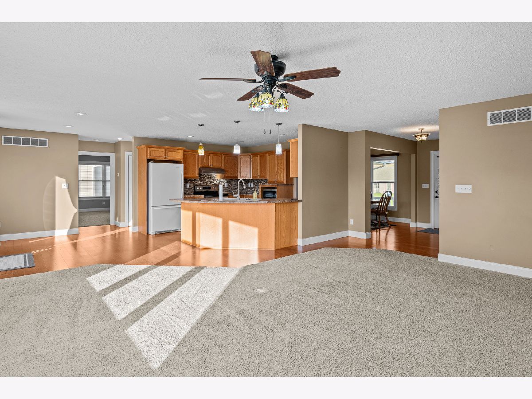
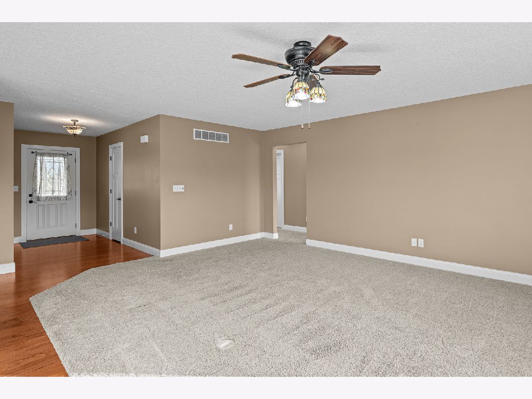
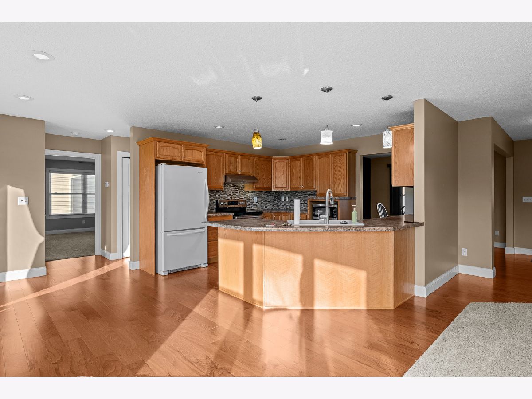
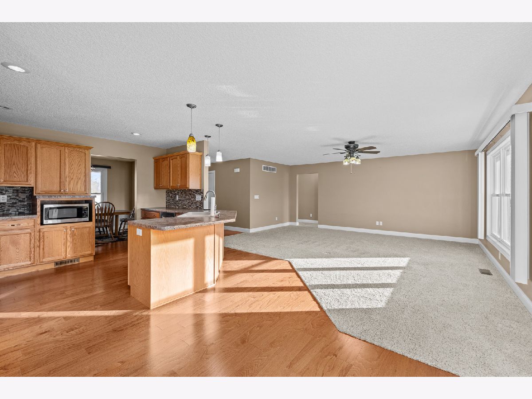
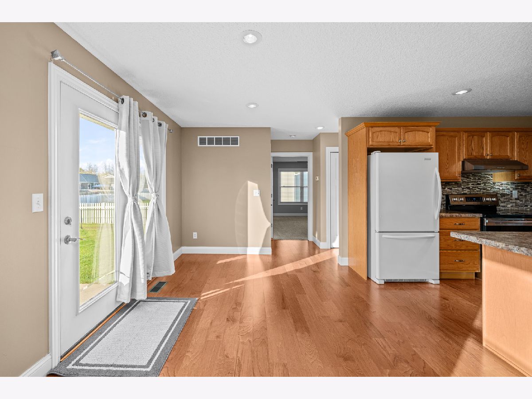
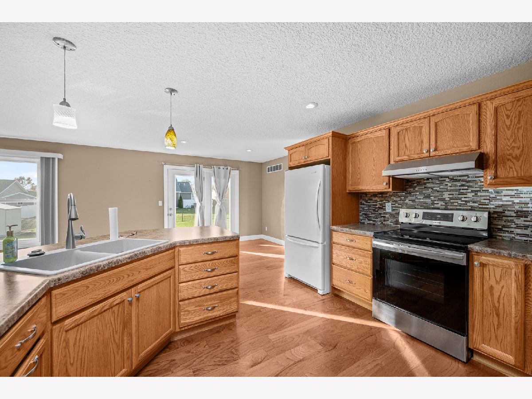
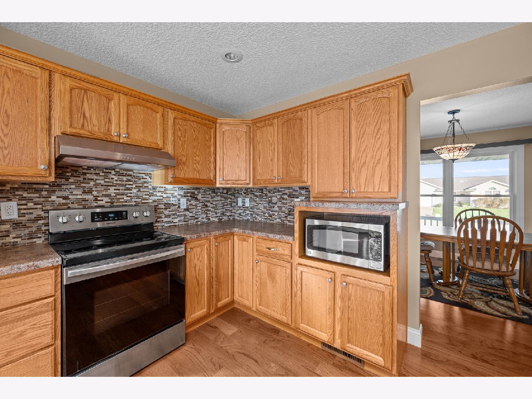
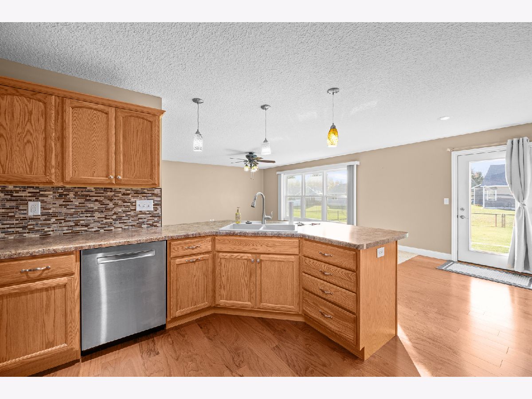
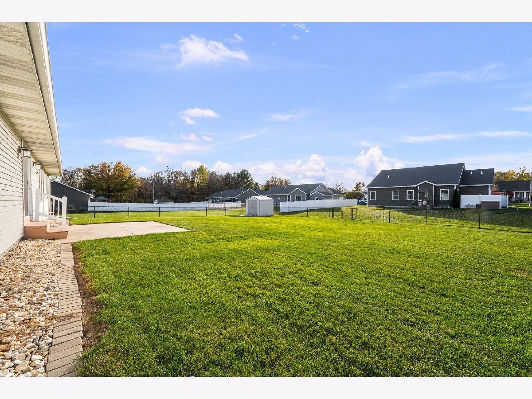
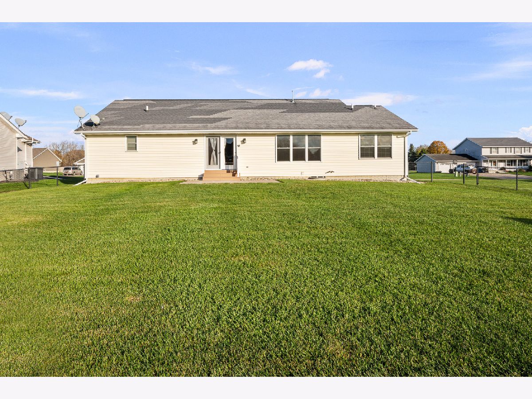
Custom Built One Owner Home by Hazelwood Homes. Like New Condition. Open floor plan has combination informal dining area and separate formal dining room. Immediate Possession Available. Ruff-in Bath in unfinished basement and passive radon mitigation.
Property Specifics
| Single Family | |
| — | |
| Ranch | |
| 2013 | |
| Unfinished, Full | |
| 1,748 | |
| Vinyl Siding | |
| Asphalt | |
| — | |
| No | |
| 0.28 |
| Rock Island | |
| River Bend View | |
| — / Not Applicable | |
| None | |
| Public | |
| Public Sewer | |
| Central Air | |
| Gas, Forced Air | |
| No | |
| 12801889 | |
| 0902406042 |
Nearby Schools
| NAME: | DISTRICT: | DISTANCE: | |
|---|---|---|---|
|
Grade School
Riverdale Elementary School |
100 | — | |
|
Middle School
Riverdale Middle School |
100 | Not in DB | |
|
High School
Riverdale High School |
100 | Not in DB | |
Property History
| DATE: | EVENT: | PRICE: | SOURCE: |
|---|---|---|---|
| 11 Nov, 2026 | Listed for sale | $405,000 | MRED MLS |
Room Specifics
All Bedroom Info:
Total Bedrooms: 3
Bedrooms Above Ground: 3
Bedrooms Below Ground: 0
Total Bedrooms: 3
Bedrooms Above Ground: 3
Bedrooms Below Ground: 0
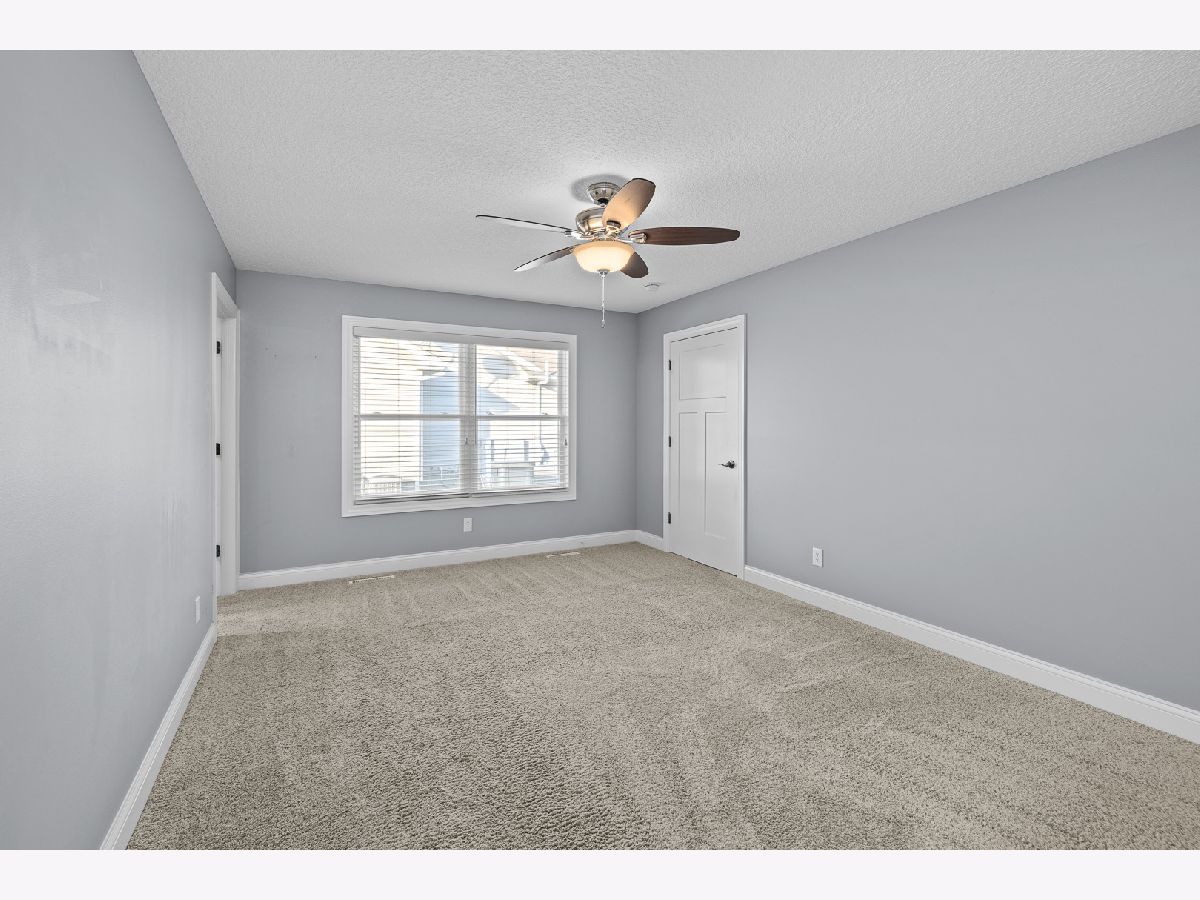
Master Bedroom Info:
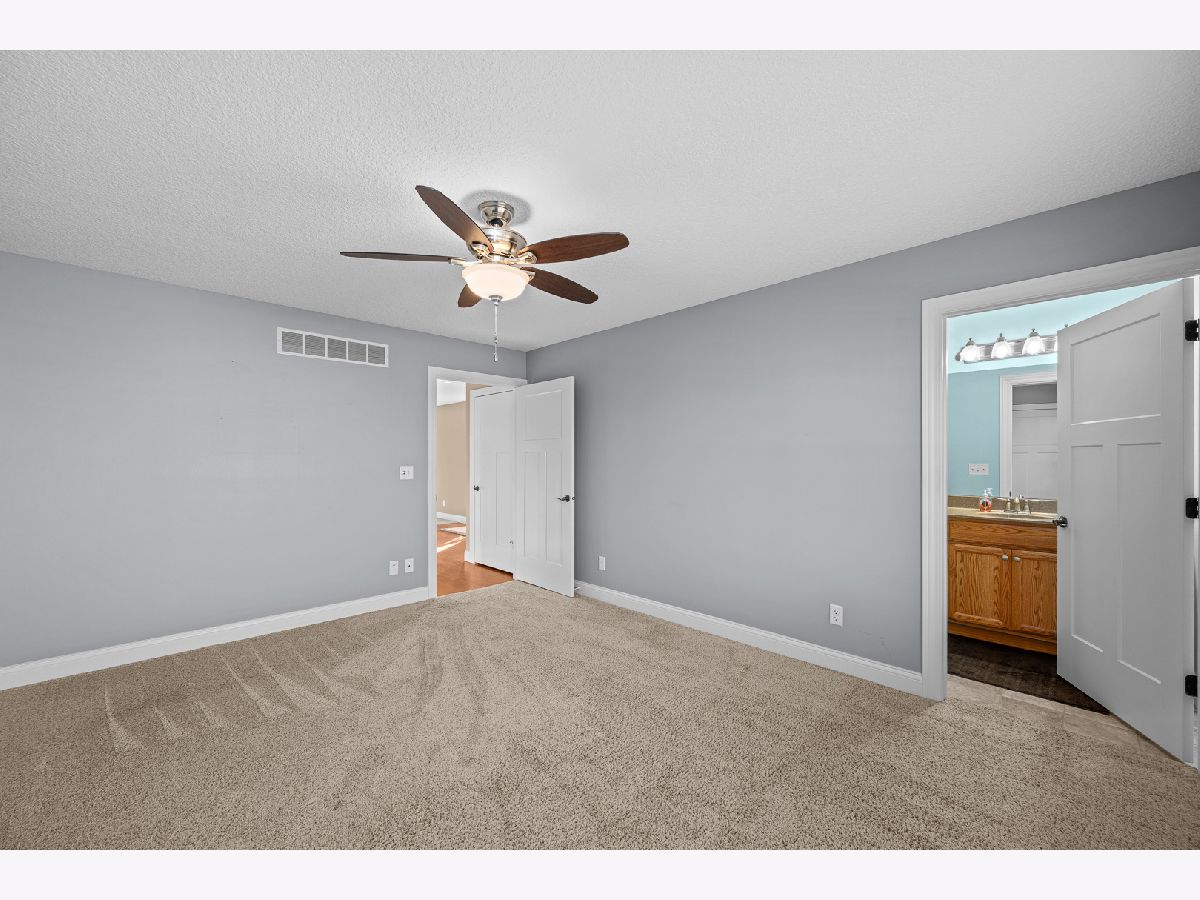
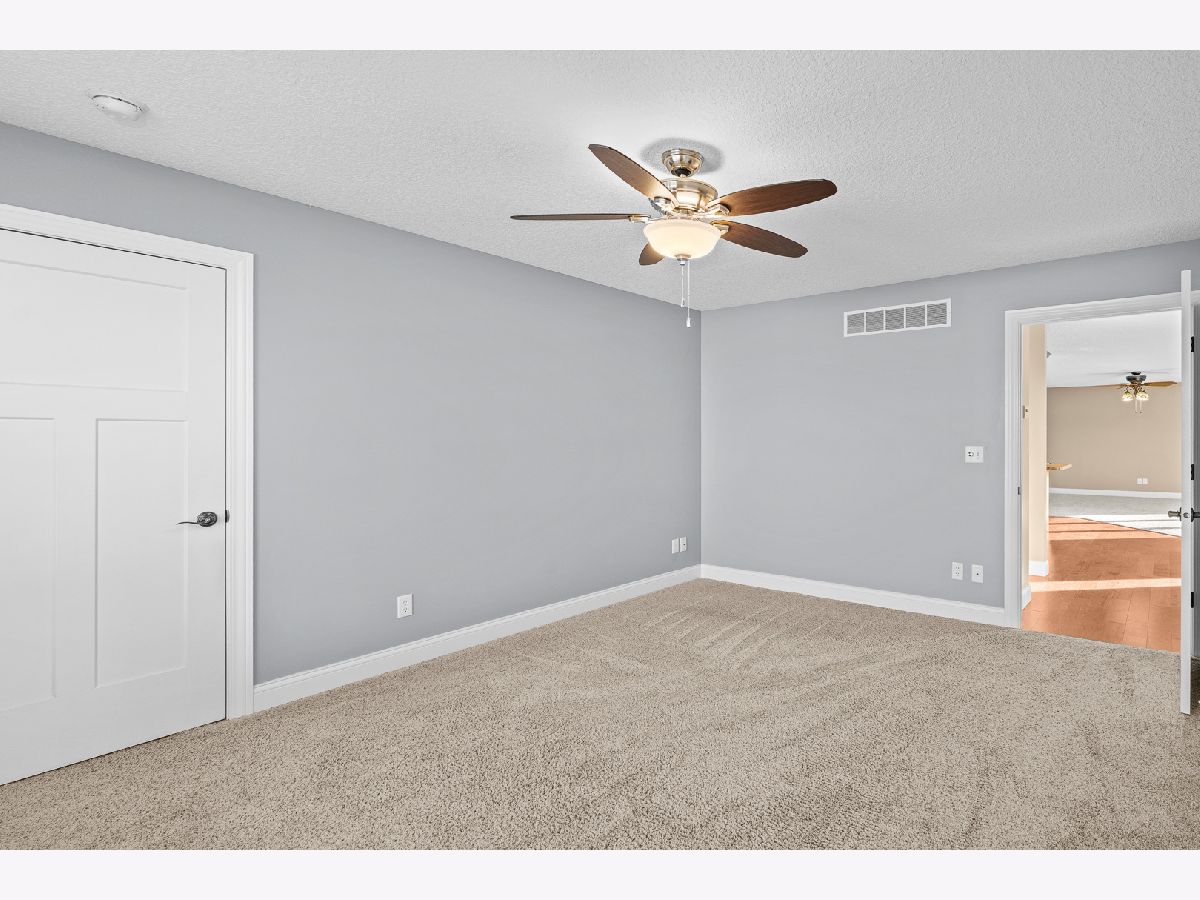
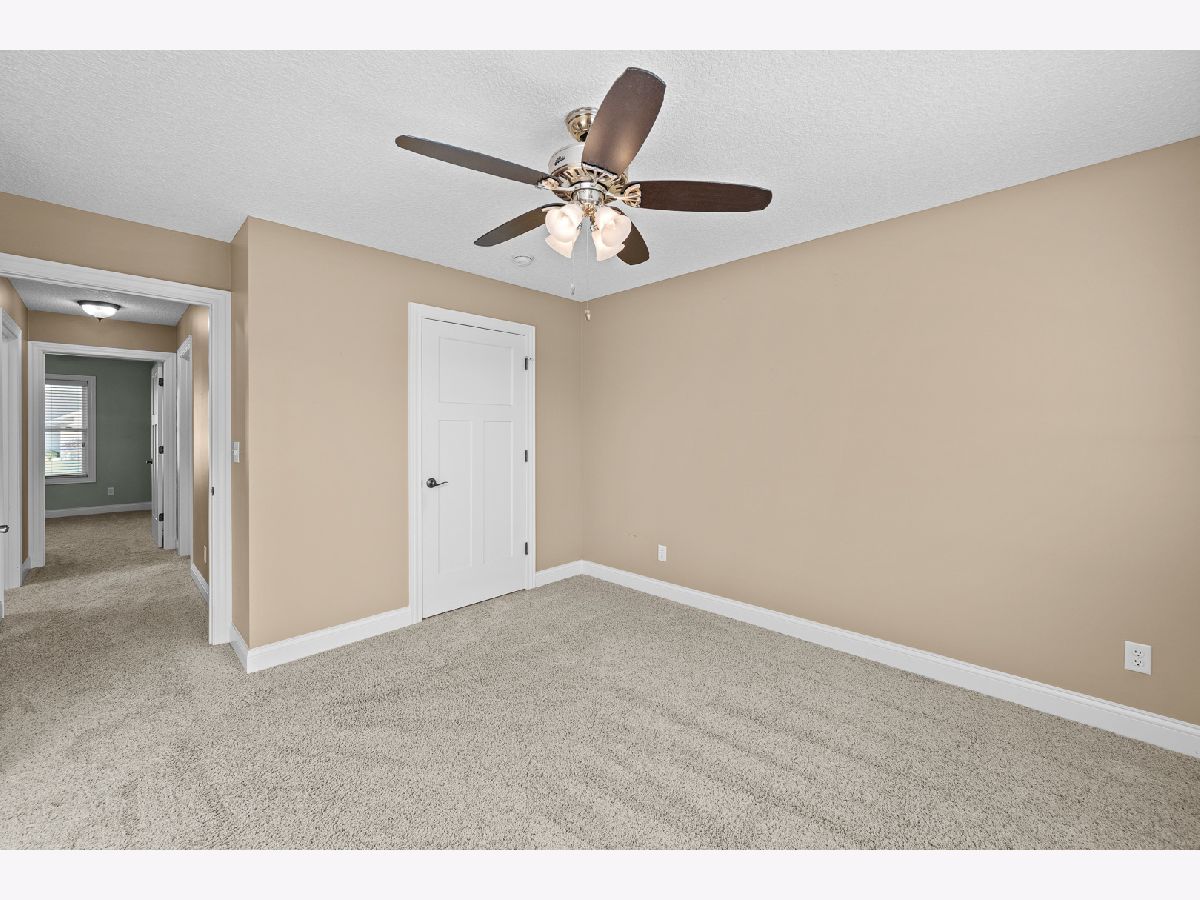
Dimensions: 12X15
Location: Main LevelDimensions: 12X15
Floor Type: Carpet
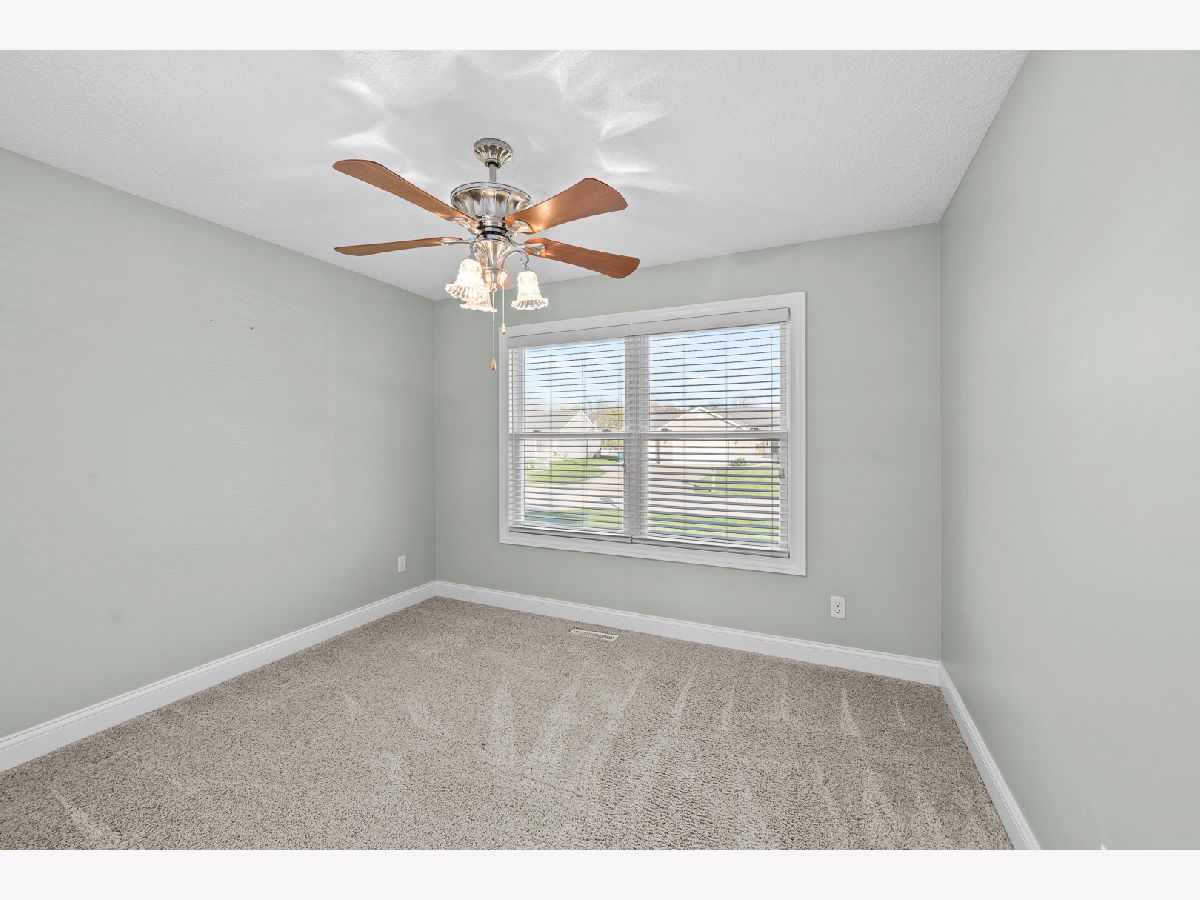
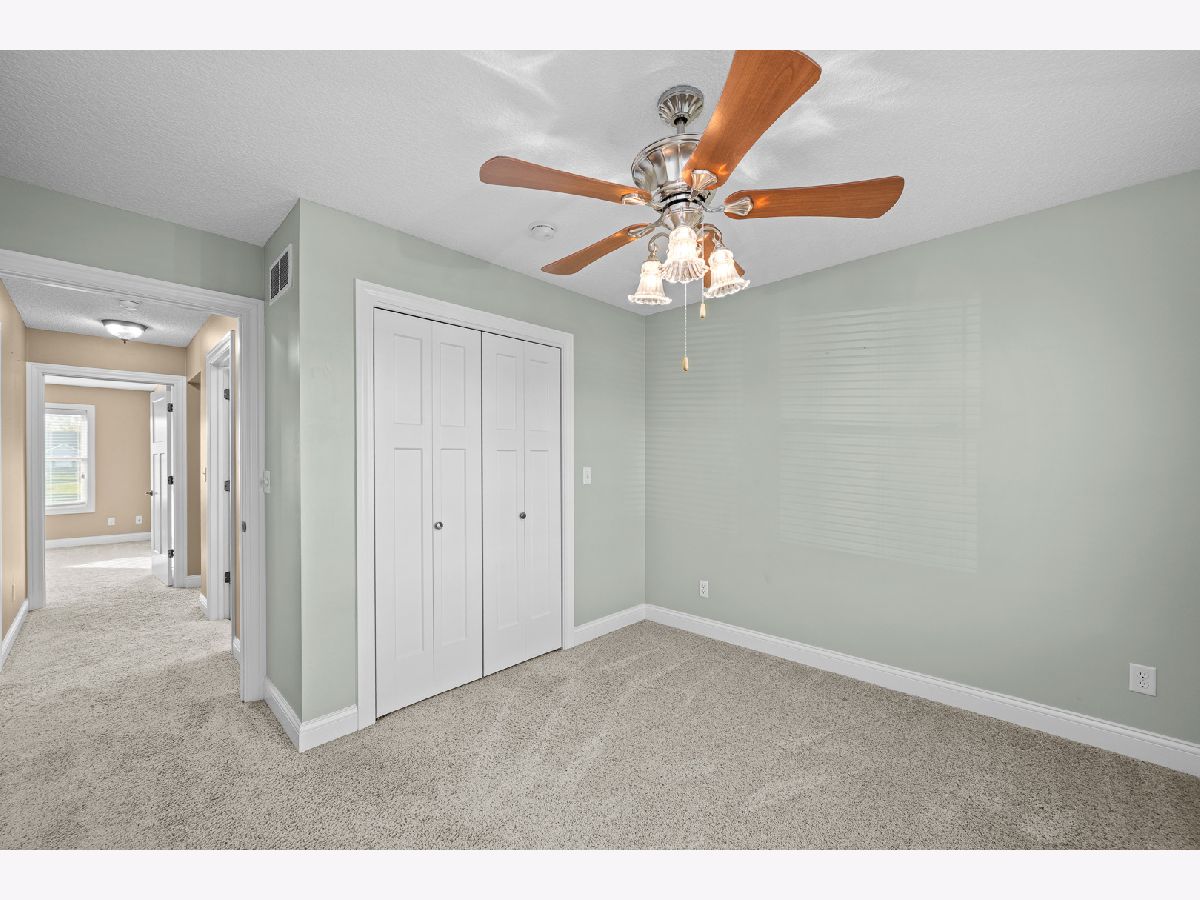
Second Bedroom Info:
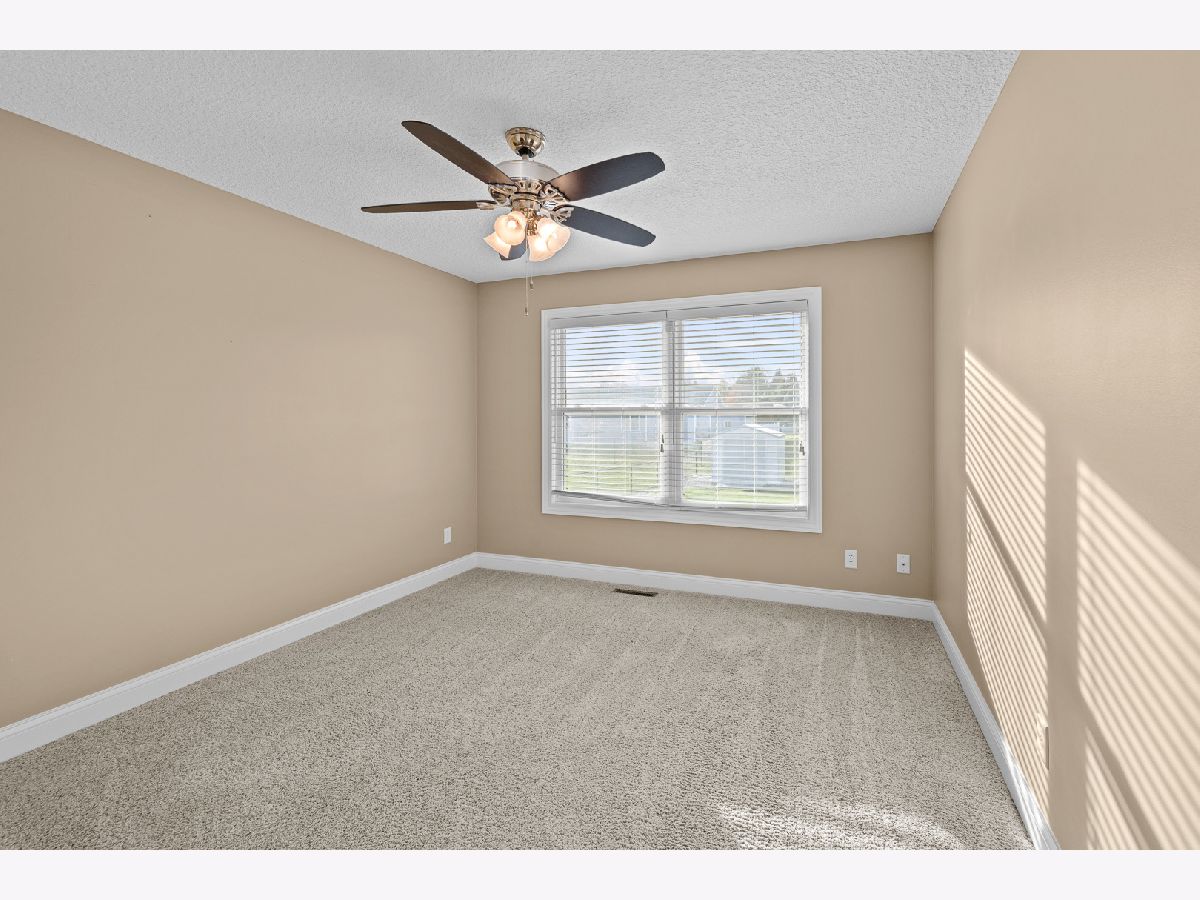
Dimensions: 11X12
Location: Main LevelDimensions: 11X12
Floor Type: Carpet
Third Bedroom Info:
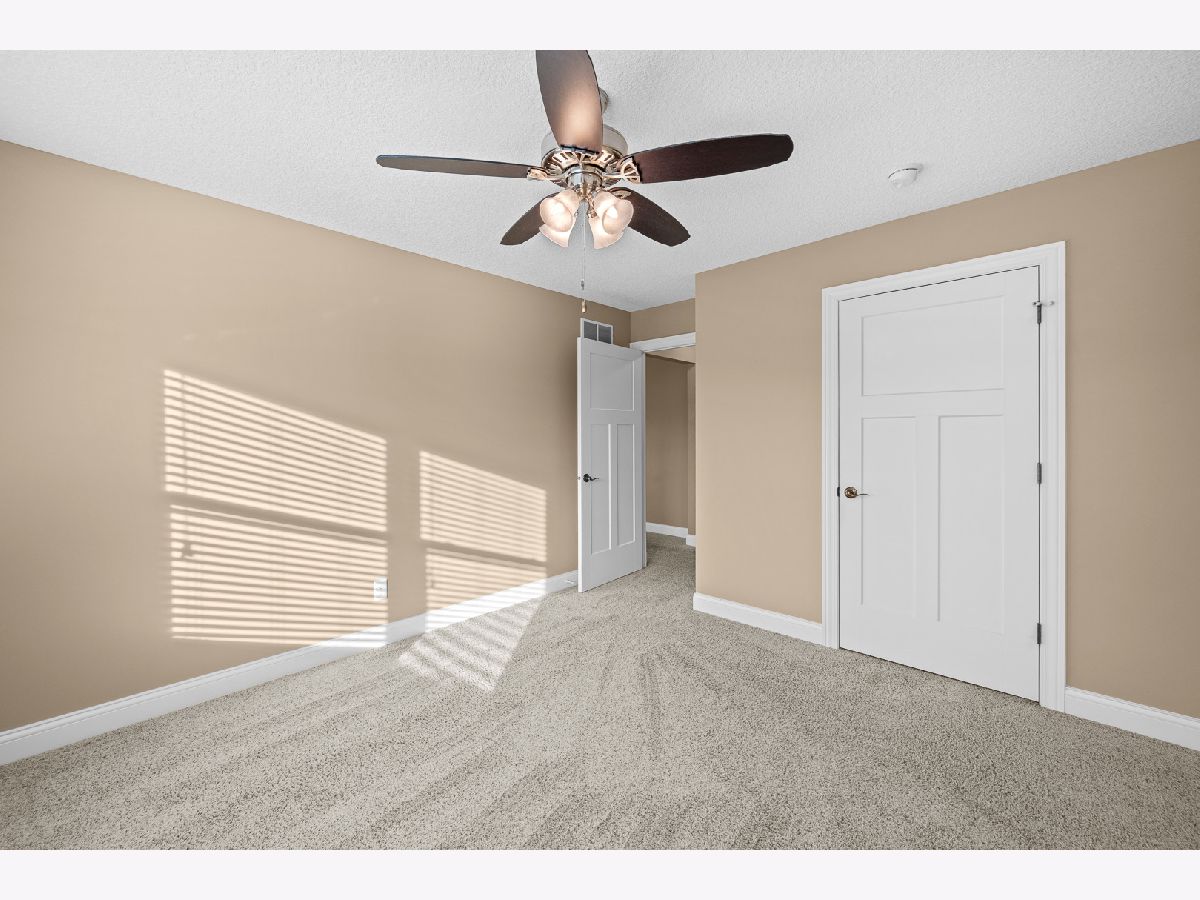
Dimensions: 10X11
Location: Main LevelDimensions: 10X11
Floor Type: Carpet
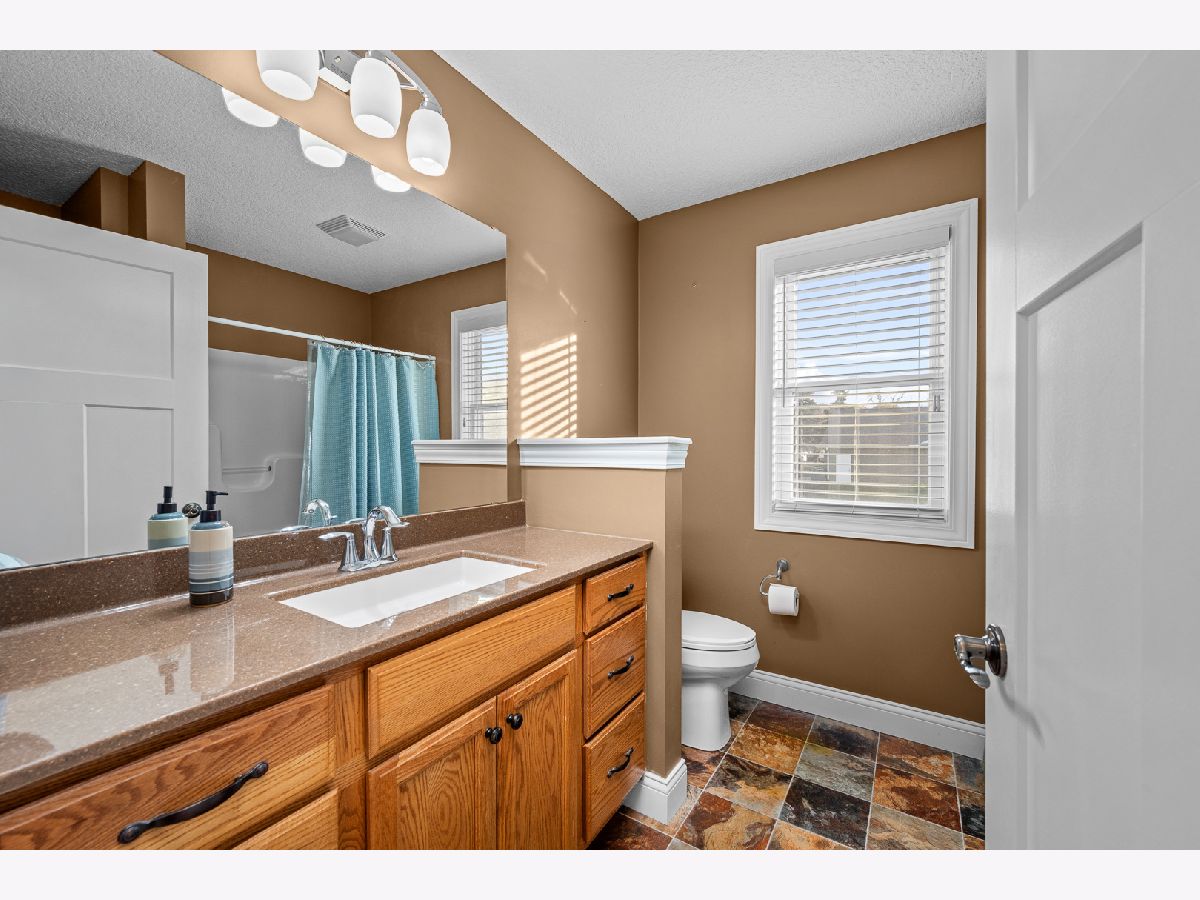
Bathroom Info:
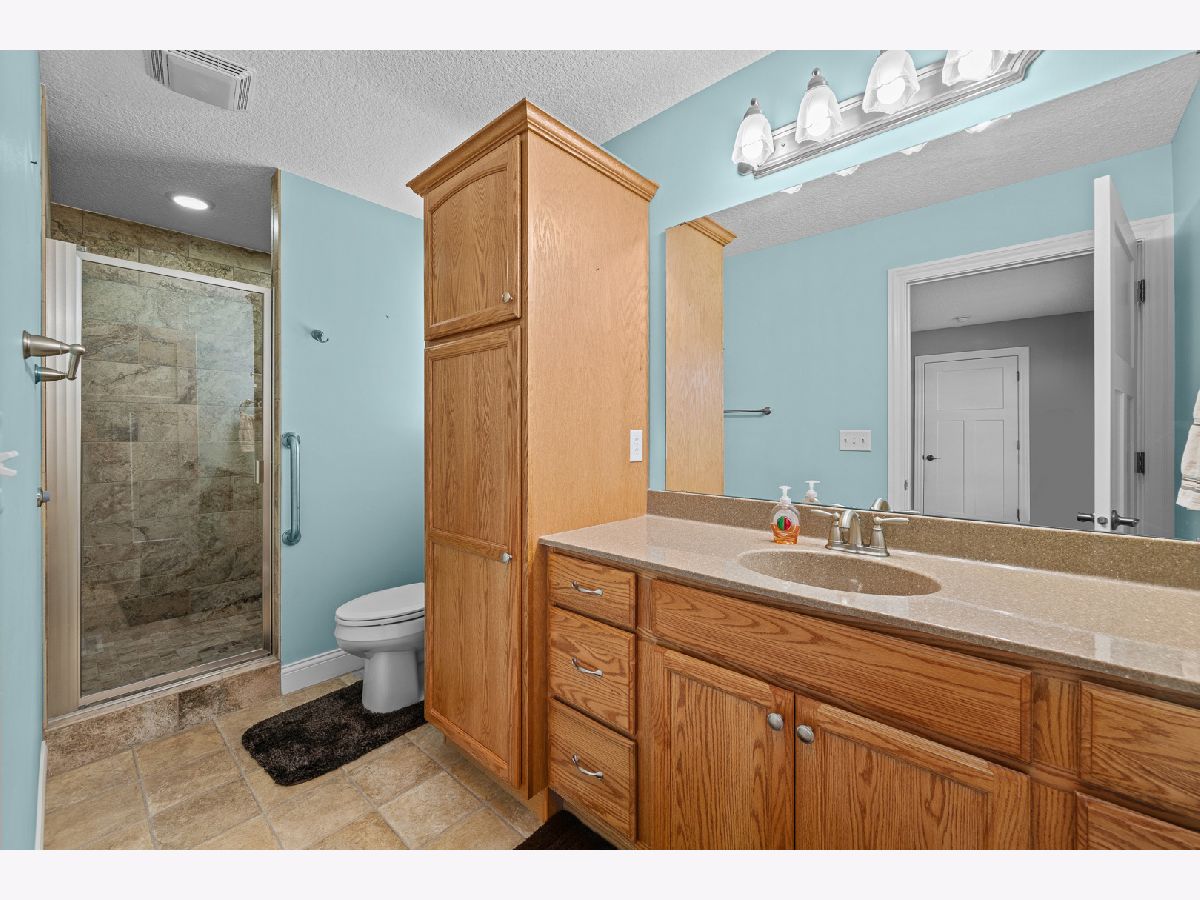
Full Bathrooms: 2
Partial Bathrooms: 0Full Bathrooms: 2
Bathroom Amenities: —
Bathroom in Basement: 0
Dining Room Info:
Dimensions: 11X12
Location: Main LevelDimensions: 11X12
Floor Type: Laminate
Kitchen Info:
Dimensions: 12X13
Location: Main LevelDimensions: 12X13
Floor Type: Laminate
Features: Eating Area-Table Space
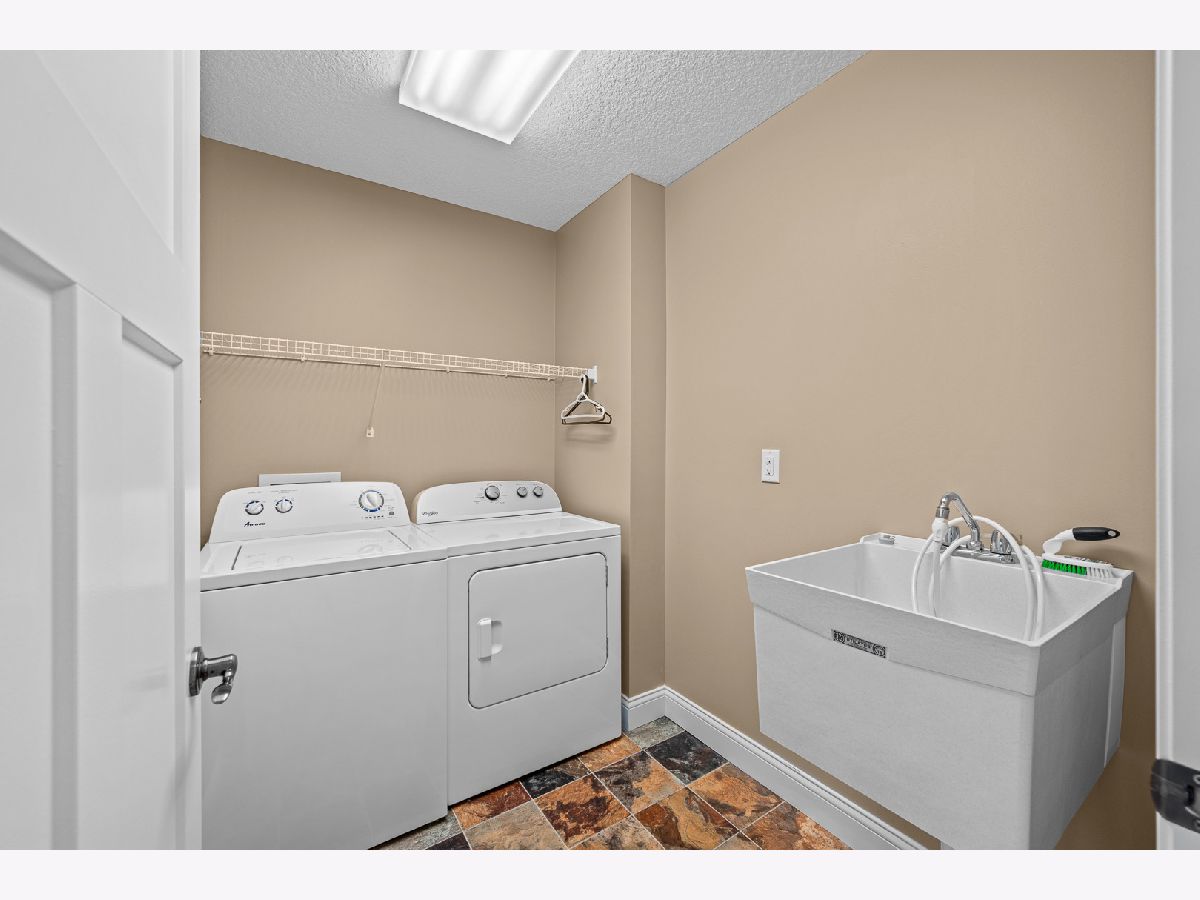
Laundry Room Info:
Dimensions: 7X6
Location: Main LevelDimensions: 7X6
Floor Type: Laminate
Living Room Info:
Dimensions: 14X18
Location: Main LevelDimensions: 14X18
Floor Type: Carpet
Additional Rooms Info:
Rooms: No additional rooms
Basement: Unfinished, FullRooms: No additional rooms
Other Specifics
| — | |
| Concrete Perimeter | |
| Concrete | |
| Main Level, Sink | |
| Carpet | |
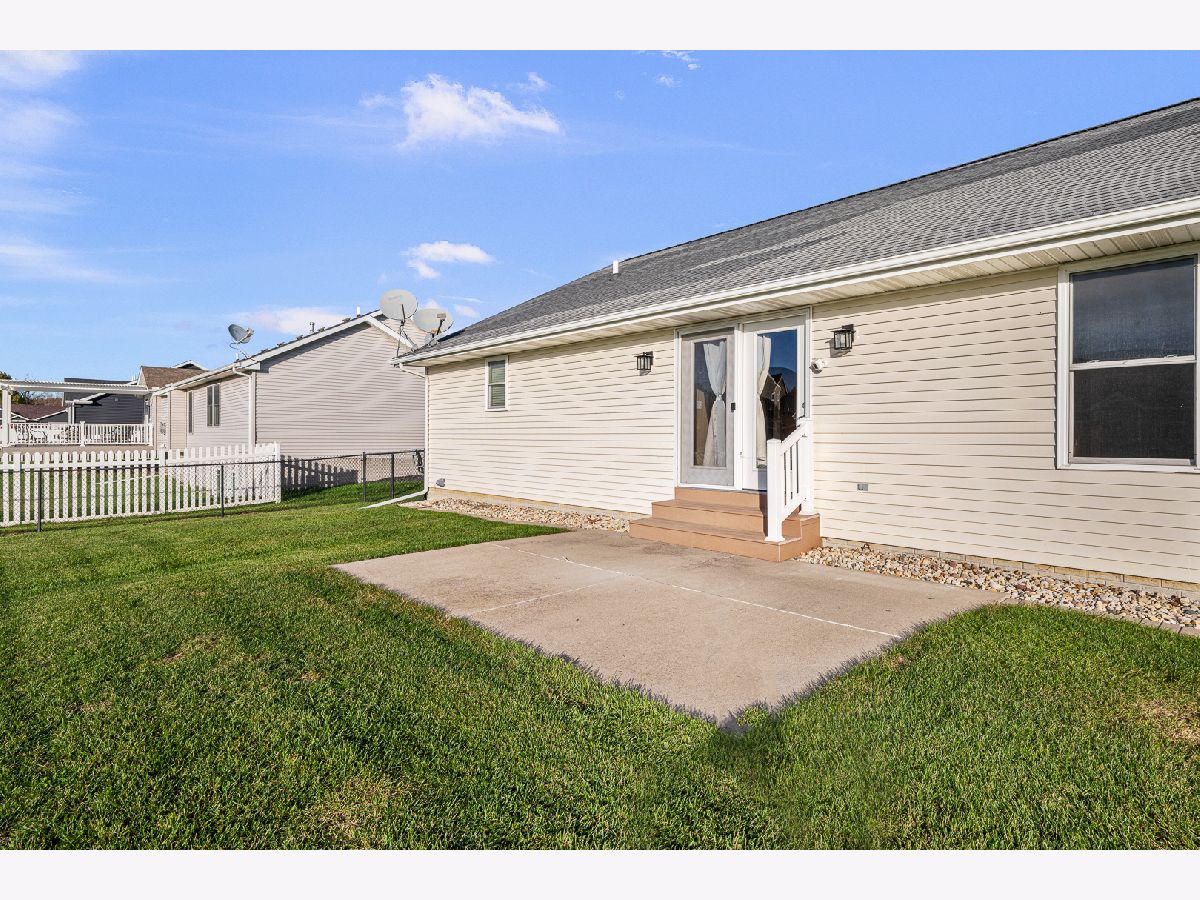
| Patio | |
| Fenced | |
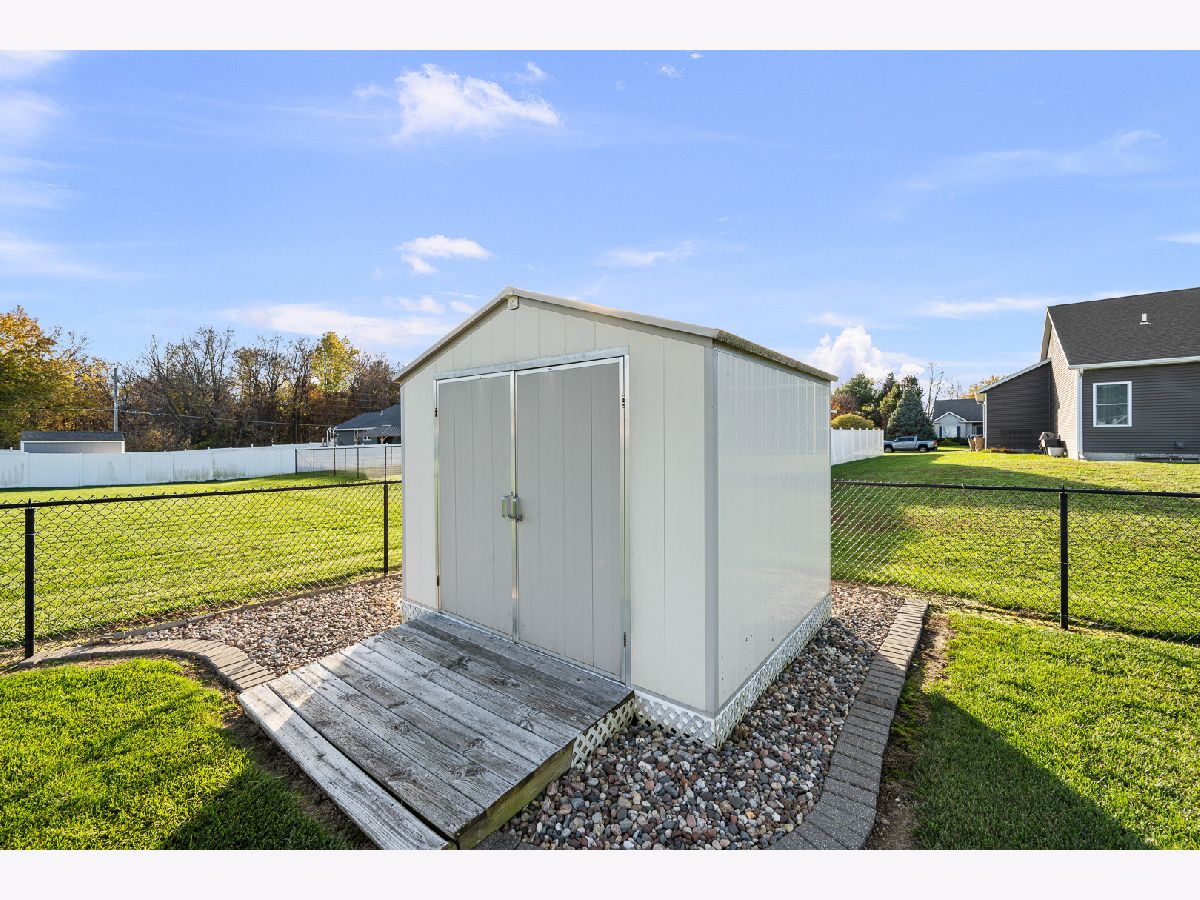
| Utility Building(s) | |
| — | |
| Level | |
| 92 x 135 | |
| — | |
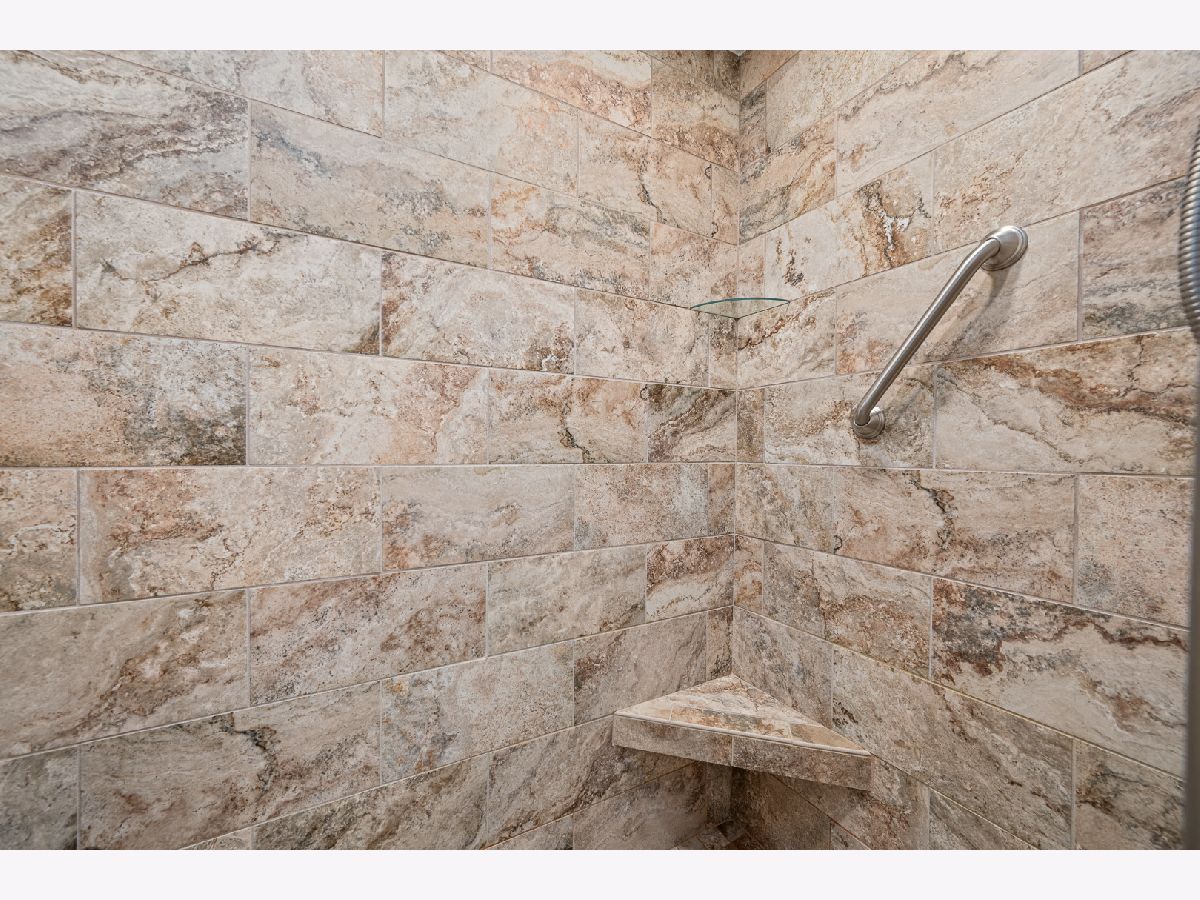
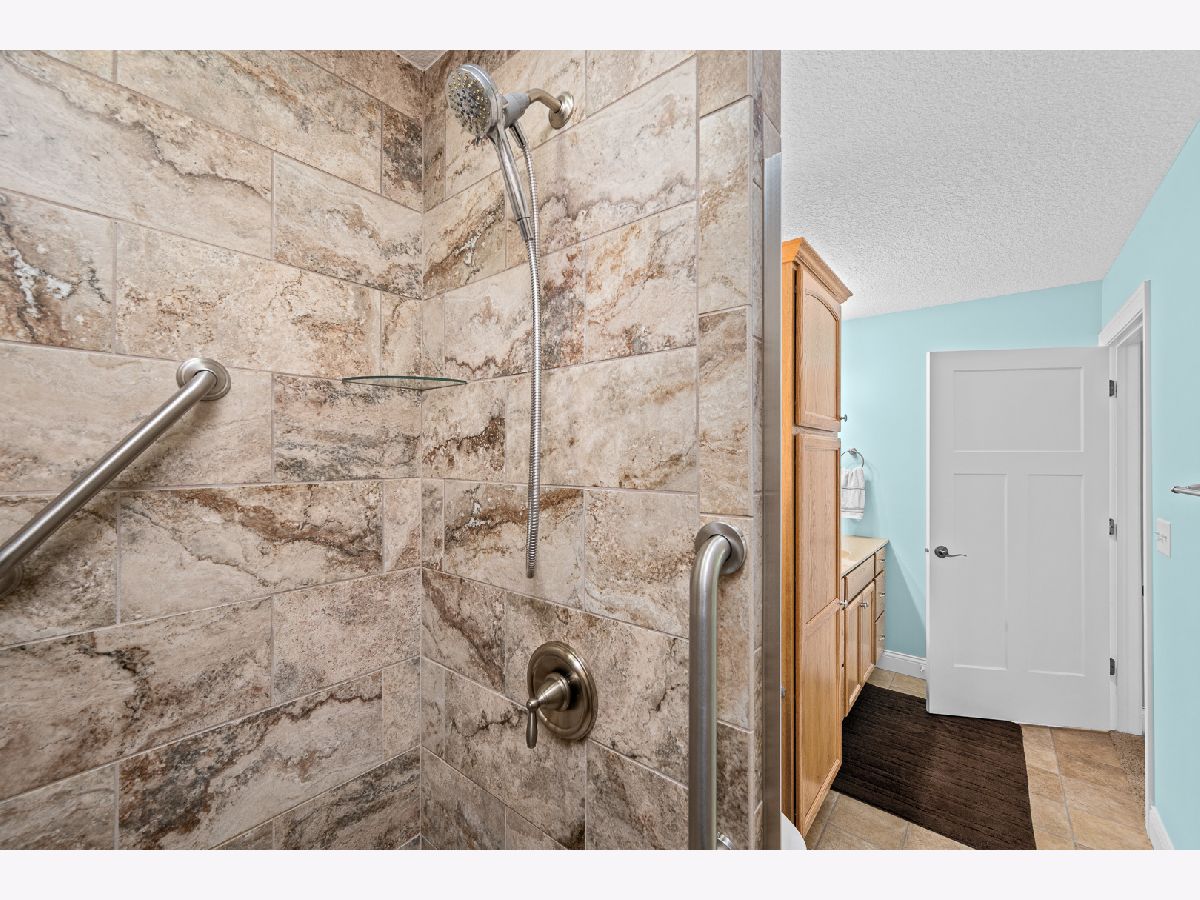
| Full, Shower Only | |
| Open Floorplan, Dining Combo, Separate Dining Room | |
| Range, Dishwasher, Refrigerator, Washer, Dryer, Range Hood, Water Softener Owned | |
| Not in DB | |
| Street Lights, Street Paved | |
| — | |
| — |
Tax History
| Year | Property Taxes |
|---|---|
| 2026 | $6,877 |
Contact Agent
Nearby Similar Homes
909 14th Street, Rapids City, Illinois 61278
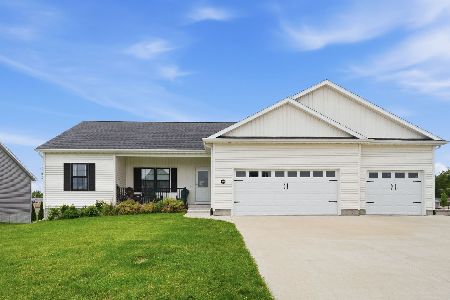
For Sale
$419,900
3 beds / 2.0 baths / 1,618 ft2
Single Family / Built: 2020
84
1303 8th Avenue, Rapids City, Illinois 61275

For Sale
$469,000
2 beds / 3.0 baths / 1,334 ft2
Single Family / Built: 2026
164
715 12th Street, Rapids City, Illinois 61275
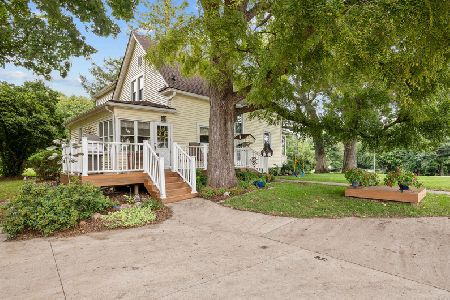
For Sale
$269,000
3 beds / 1.1 baths / 1,900 ft2
Single Family / Built: 1945
60
Nearby Sold Comparables
908 14th Street, Rapids City, Illinois 61278

Sold
$435,000
4 beds / 3.0 baths / 1,750 ft2
Single Family / Built: 2017
330
803 12th Street, Rapids City, Illinois 61278
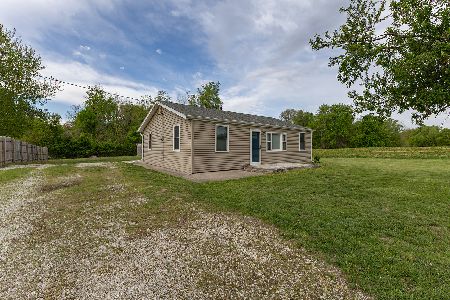
Sold
$167,000
3 beds / 1.0 baths / 1,272 ft2
Single Family / Built: 1980
193
1719 7th Ave A, Rapids City, Illinois 61278
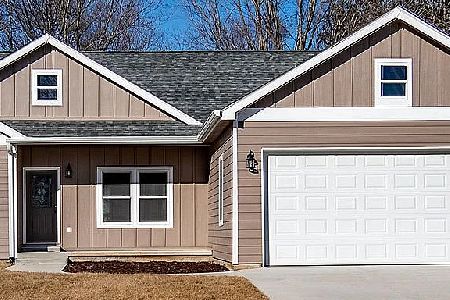
Sold
$374,900
3 beds / 2.0 baths / 1,454 ft2
Single Family / Built: 2025
277
403 15th Street, Rapids City, Illinois 61278
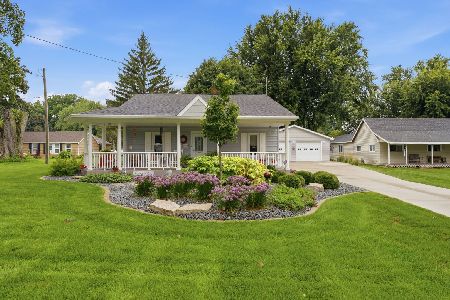
Sold
$190,000
2 beds / 1.0 baths / 1,177 ft2
Single Family / Built: 1950
91
1002 9th Street, Port Byron, Illinois 61275
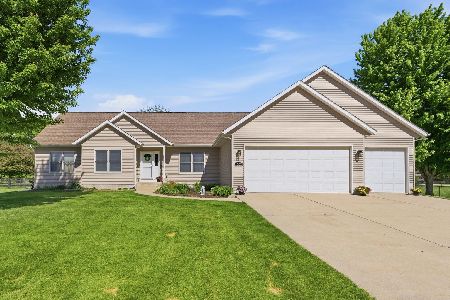
Sold
$442,000
4 beds / 3.1 baths / 2,128 ft2
Single Family / Built: 2005
186
226 14th Street, Rapids City, Illinois 61278

Sold
$110,000
2 beds / 1.0 baths / 970 ft2
Single Family / Built: 1940
162
Contact Agent
Listing Provided By
Wainwright Realty
