

909 14th Street, Rapids City, Illinois 61278


$419,900
|
For Sale
|
|
| Status: | Active |
| Sqft: | 1,618 |
| Cost/Sqft: | $260 |
| Beds: | 3 |
| Baths: | 2 |
| Year Built: | 2020 |
| Property Taxes: | $7,626 |
| Days On Market: | 84 |
| Lot Size: | 0,28 |
Description
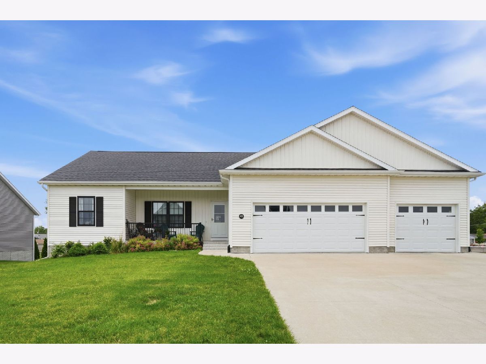
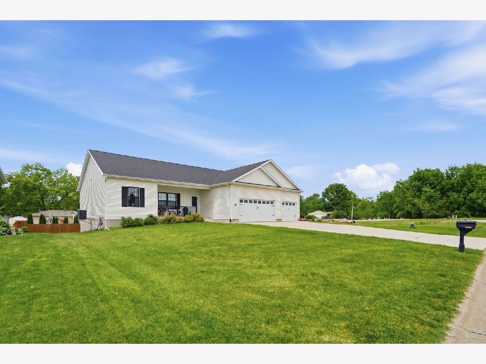
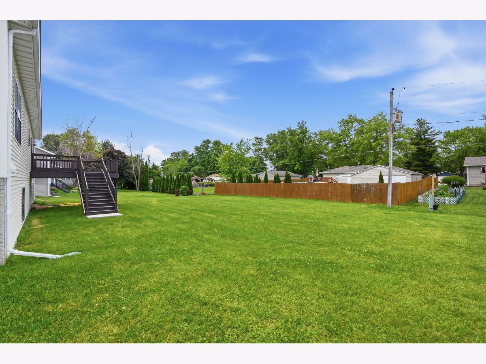
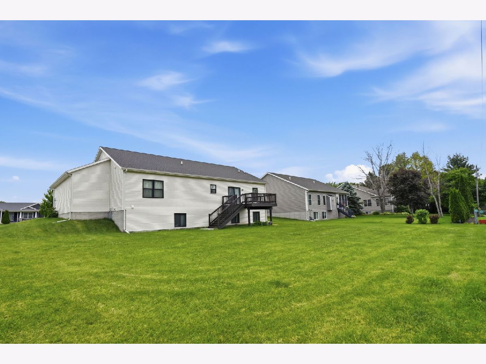
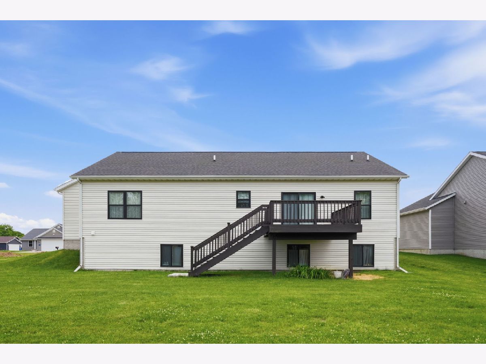
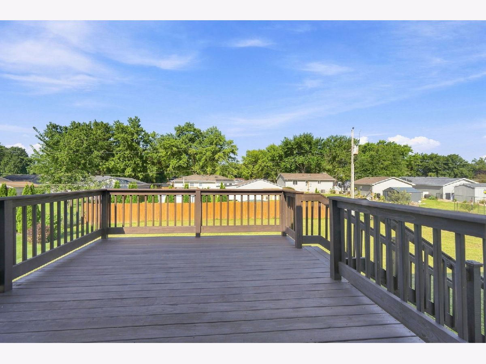
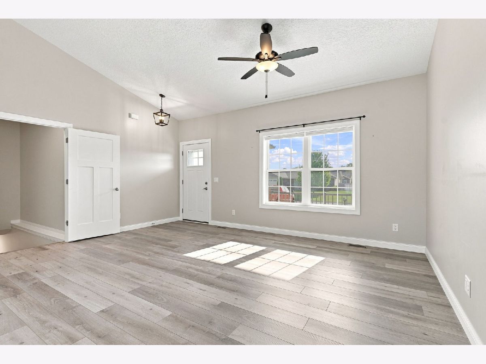
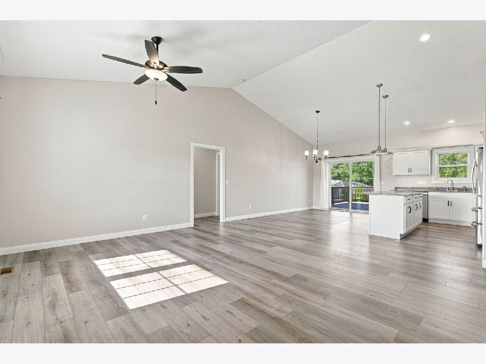
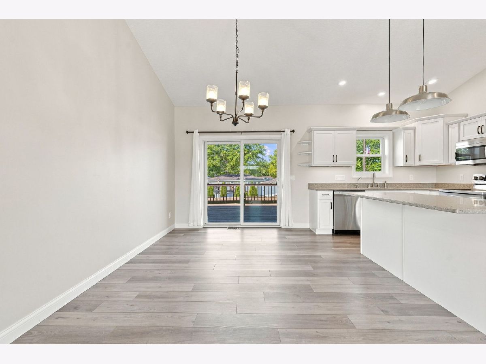
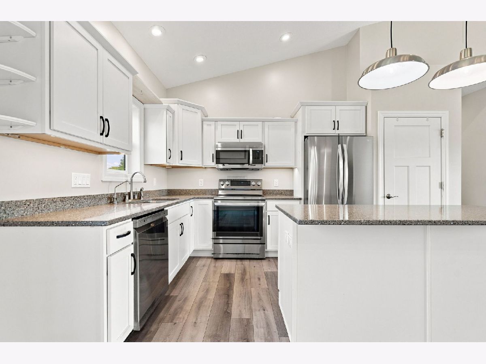
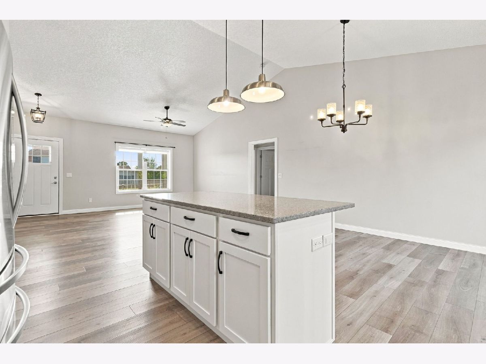
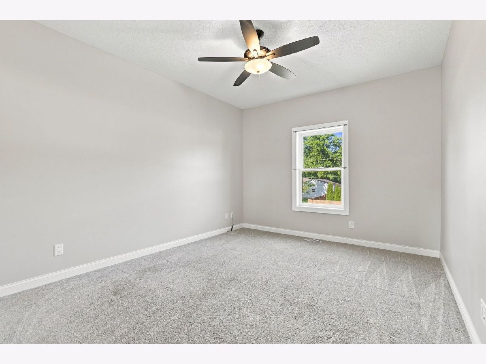
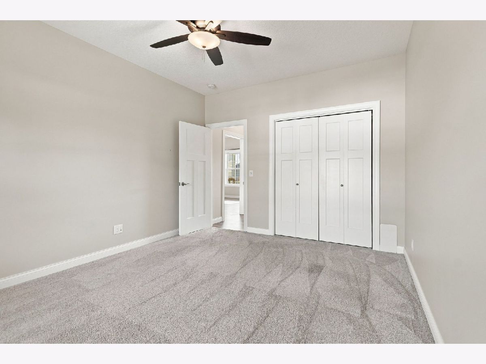
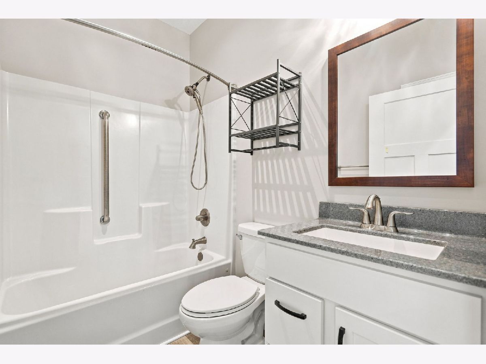
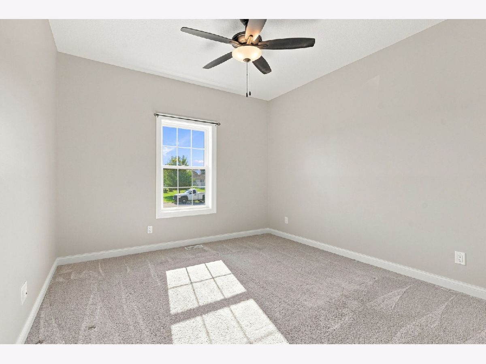
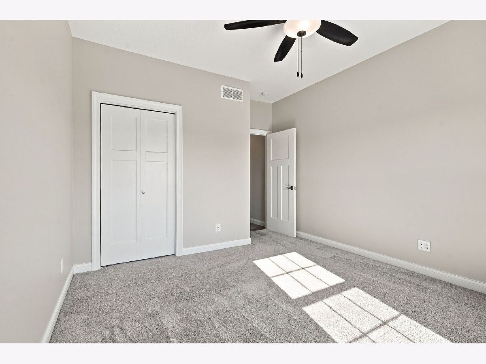
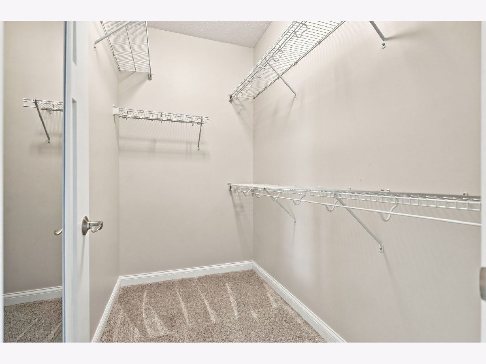
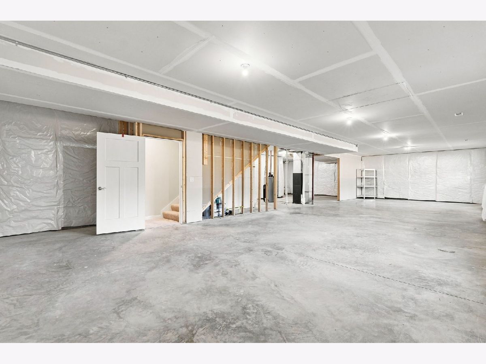
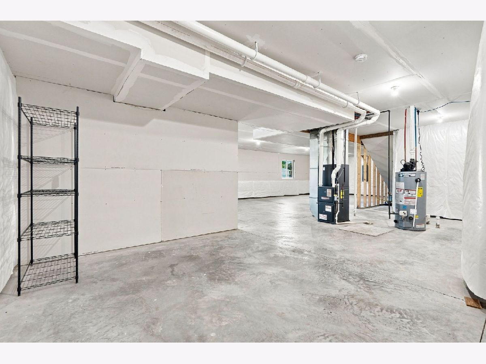
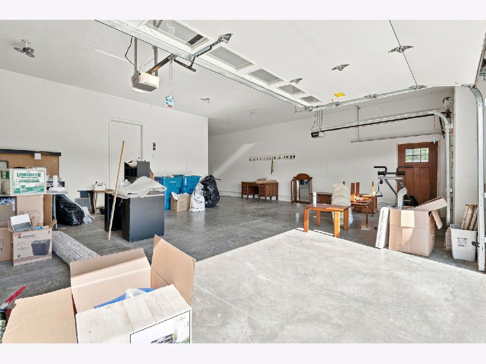
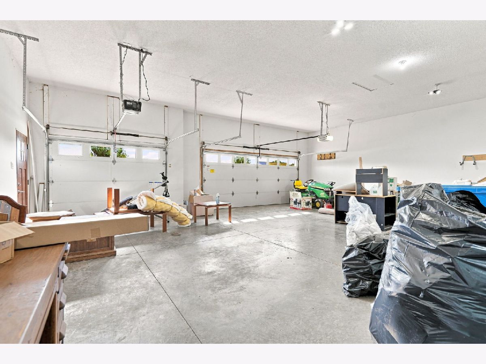
Nestled in the serene River Bend View subdivision, this charming ranch-style home-built in 2020-radiates modern comfort and thoughtful design. Spanning 1,618 square feet, the open-concept layout invites you into a bright and airy living space, where the living room flows seamlessly into the kitchen and dining areas. The home features three spacious bedrooms and two full bathrooms, all conveniently located on the main level. The primary suite is a peaceful retreat, while the additional bedrooms offer flexibility for family, guests, or a home office. A full 9-foot basement with an egress window awaits your creative touch-ideal for a recreation room, home gym, or extra living space. Outside, the property sits on a generous 0.28-acre lot (approximately 80 by 150 feet), offering a level and inviting landscape. A deck extends your living space outdoors-perfect for morning coffee, summer barbecues, or starlit evenings. The attached three-car garage ensures ample storage and convenience for vehicles and hobbies alike. Built by Dave Prochaska Construction, this home blends quality craftsmanship with modern amenities.
Property Specifics
| Single Family | |
| — | |
| — | |
| 2020 | |
| Partially Finished, Unfinished, Bath/Stubbed, Egress Window, Full | |
| Vinyl Siding | |
| Asphalt | |
| — | |
| No | |
| 0.28 |
| Rock Island | |
| — | |
| — / Not Applicable | |
| None | |
| Public | |
| Public Sewer | |
| Central Air | |
| Gas, Forced Air | |
| No | |
| 12740204 | |
| 0902406031 |
Property History
| DATE: | EVENT: | PRICE: | SOURCE: |
|---|---|---|---|
| 22 Aug, 2026 | Listed for sale | $419,900 | MRED MLS |
Room Specifics
Total Bedrooms: 3
Bedrooms Above Ground: 3
Bedrooms Below Ground: 0
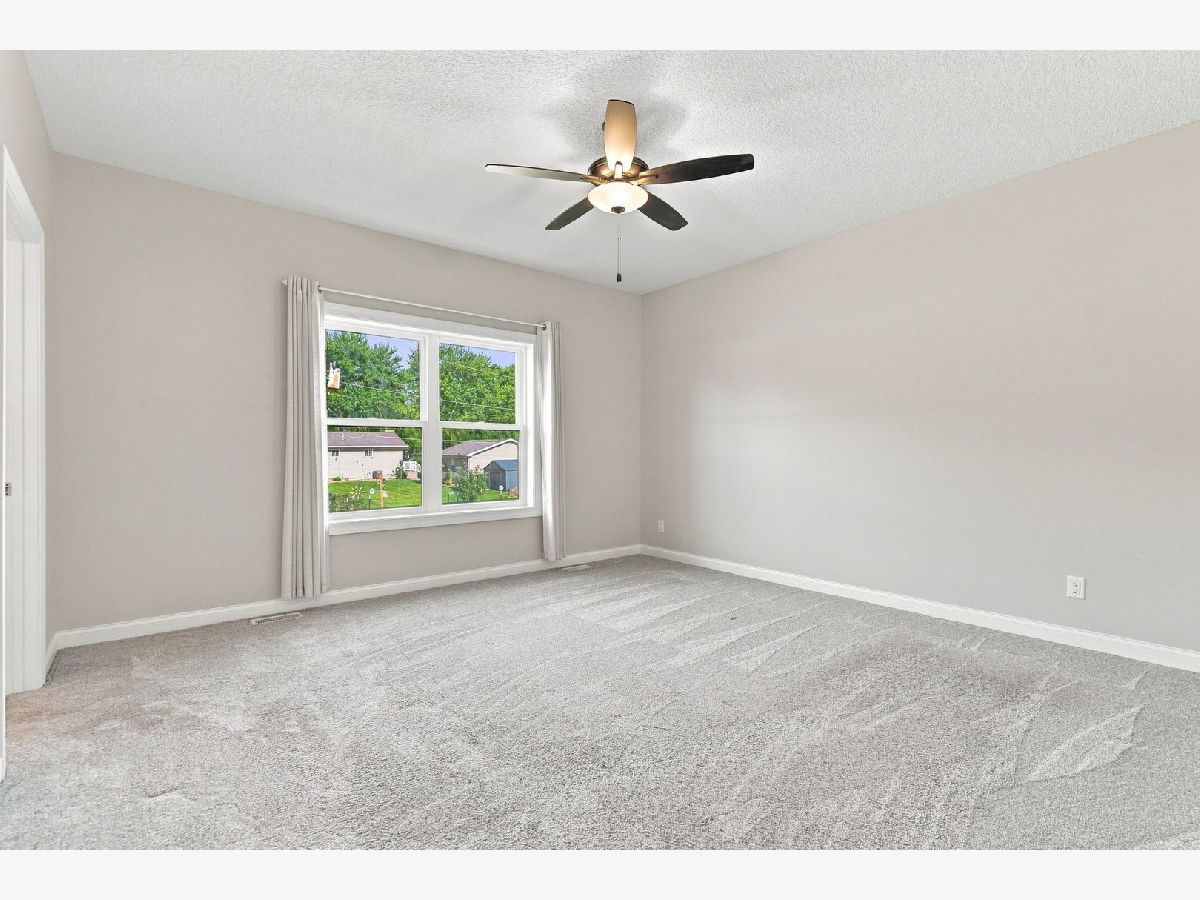
Dimensions: 14X14
Floor Type: Carpet
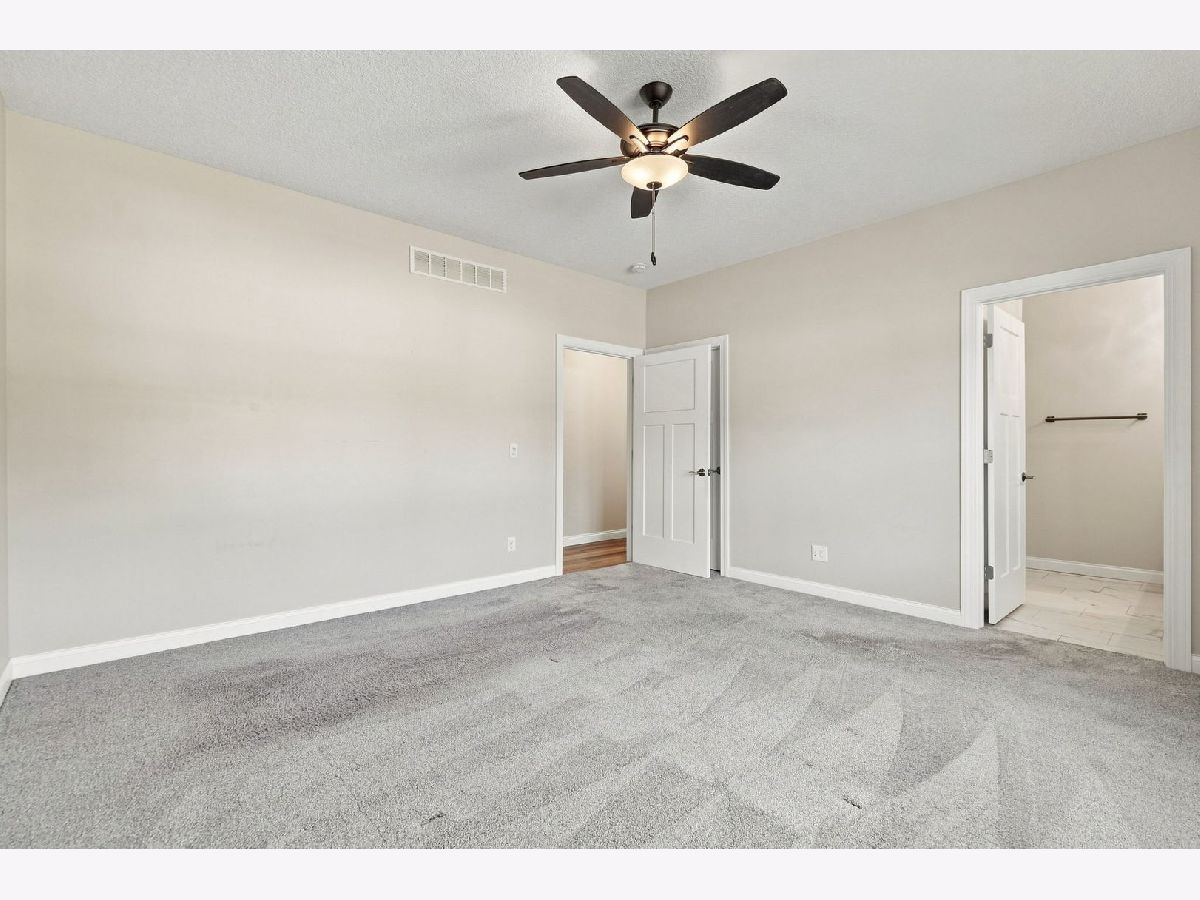
Dimensions: 13X11
Floor Type: Carpet
Dimensions: 12X11
Floor Type: Carpet
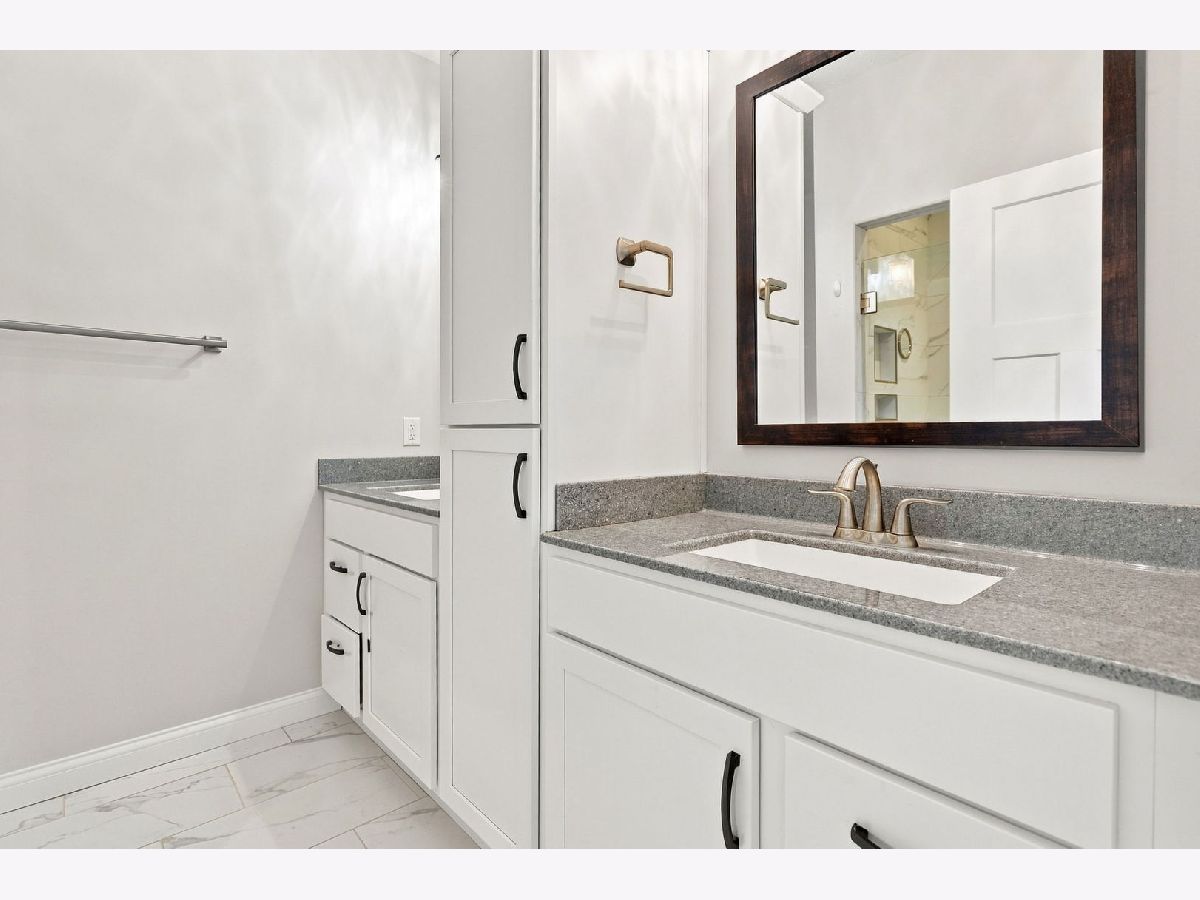
Full Bathrooms: 2
Bathroom Amenities: —
Bathroom in Basement: 0
Dimensions: 14X20
Floor Type: Luxury Vinyl
Features: Island, Pantry, SolidSurfaceCounter
Dimensions: 5X8
Floor Type: —
Dimensions: 17X15
Floor Type: Luxury Vinyl
Rooms: No additional rooms
Other Specifics
| 3 | |
| Concrete Perimeter | |
| Concrete, Garage Door Opener, Tandem, Garage, Attached | |
| Gas Dryer Hookup | |
| — | |
| Deck | |
| — | |
| Level, Sloped | |
| 80 X 150 | |
| — | |
| Full | |
| — | |
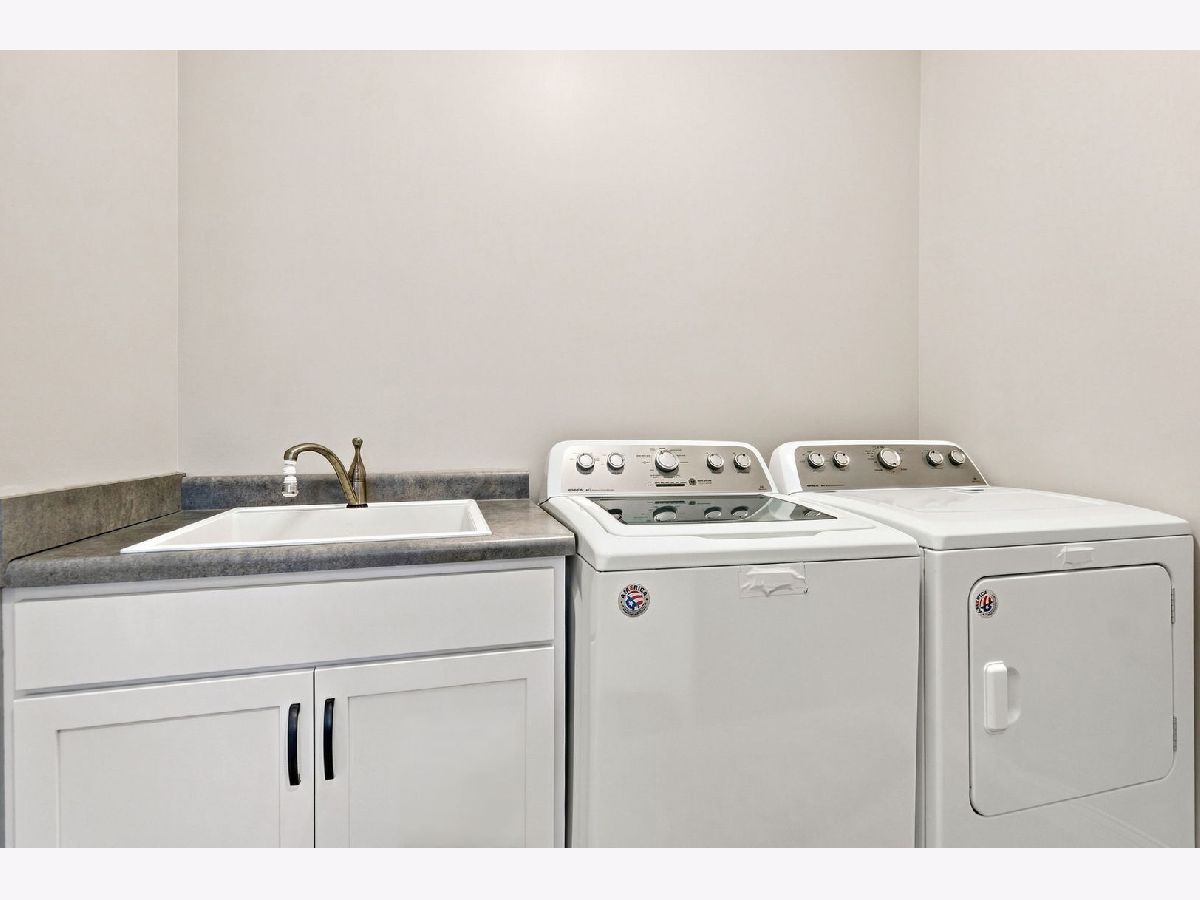
| Range, Microwave, Dishwasher, Refrigerator, Washer, Dryer, Water Softener | |
| Not in DB | |
| — | |
| — | |
| — |
Tax History
| Year | Property Taxes |
|---|---|
| 2026 | $7,626 |
Contact Agent
Nearby Similar Homes

Nearby Sold Comparables


Contact Agent
Listing Provided By
Epique Realty
